<strong>Stunning Todd Johnston 'Stratford' model home located in the prestigious confines of University Park Country Club.</strong> <br><br>Nestled in the vibrant neighborhood of <strong>Eaton Place</strong> on an attractive lot featuring an exquisite and lush landscape, this residence is a sanctuary of comfort, privacy and sophistication with a priceless lake and golf course view. Eaton Place is perfectly situated at the center of University Park with close proximity to the Club. Eaton Place features two parks with benches and a unique community “Little Library”. <br><br>You are sure to be impressed as you enter through the large double leaded glass front doors and into this luxurious home that boasts 10’ – 12’ ceilings with a decorative flair encased with crown molding. Once inside you will be captivated by the elegant features and finishes that have been thoughtfully added, including: porcelain tile stretching through every room, dry bar featuring a colorful crushed quartz countertop, a wine fridge, stainless steel kitchen appliances with natural gas range/oven with hood, large wood kitchen cabinets with under cabinet lighting and pull-out shelves on bottom cabinets, expansive quartz kitchen countertops with waterfall edge and quartz backsplash, an extra wide Kohler porcelain sink, quartz bathroom vanity tops to match kitchen, gas fire place in family room, <strong> Library/Office/or 4th Bedroom</strong> with floor to ceiling built-in wood shelving and cabinets, frameless glass shower partitions in guest bathrooms, laundry tub sink with overhead cabinets, secondary fridge, duet whirlpool washer and dryer with storage below, 3-sided picture window overlooking pool area and lake from primary bedroom, large and impeccably outfitted owners walk-in custom closet with tons of storage space, the en-suite outfitted with a double sink wood vanity with matching quartz counters, walk-in shower with half wall and glass separating from the low standing garden tub plus extra built-in wood cabinets for additional storage space, a concrete stamped patio with two covered spaces including an outdoor kitchen featuring a gas grill, hood and refrigerator, large screened cage with panoramic opening for unobstructed views of lake and golf course, automatic hurricane screens covering both areas, automatic pool filler with overflow drain, exterior low voltage landscape lighting, exterior home programmable lighting, Halo water filtration system, central vacuum, programmable irrigation system fed from lake, extra deep garage with hanging shelving, tankless water heater and the paver drive with walk-way and entrance to the home. <br> <br><strong>The owner has made the following updates since acquiring the home:</strong> outdoor kitchen in 2017, closet remodels in 2017/18, tile roof in 2019, Trane A/C in 2019, water heater in 2019, paver driveway and walkway in 2022, water filtration in 2022, retractable motorized hurricane shades in 2021/22, hurricane rated garage door in 2022, cage re-screen in 2023 and pool renovation in 2023. <br><br>With the home purchase comes an automatic <strong>Resident/Social Membership</strong> with mandatory dues and food and beverage minimums. Additional memberships for Golf and Racquets available. <br><br>Amenities include 27 holes of golf, tennis, pickleball, croquet, fitness & wellness, and a full social calendar.
Sold for $1,442,500
$1,442,500
7503 Eaton Ct, University Park, FL 34201
3beds
2,880sqft
Single Family Residence
Built in 1994
0.36 Acres Lot
$1,382,000 Zestimate®
$501/sqft
$5,518 Estimated rent
Home value
$1,382,000
$1.26M - $1.52M
$5,518/mo
Zestimate® history
Owner options
List your home for rent
$5,518/mo
Rent Zestimate®
Find your next renter with Zillow Rental Manager. Plus, with online applications, you can quickly screen prospective tenants – for free.
$5,518/mo
Rent Zestimate®
Refinance and save
$10,219/mo
Est. payment
Refinancing to a lower rate could help reduce your monthly payments and save thousands over the life of the loan.
$10,219/mo
Est. payment
Explore your selling options
Work with a Zillow partner agent
Leverage their expertise and Zillow's premium Showcase listings to get your home seen by more buyers.
Get startedList with your own agent
Get your home in front of millions of buyers by listing it on Zillow.
Learn how to do itSell it yourself
Take full control of how buyers see your home on Zillow by listing For Sale by Owner (FSBO).
List your homeWhat's special
Gas fireplaceOutdoor kitchenQuartz backsplashPorcelain tileProgrammable irrigation systemGarden tubDry bar
Zillow last checked:
Listing updated:
Listed by:
Alex Morel PA 941-376-4580,
MEDWAY REALTY 941-375-2456
Bought with:
Laura Navratil, 3254048
MICHAEL SAUNDERS & COMPANY
Source: Stellar MLS,MLS#: A4634763 Originating MLS: Venice
Originating MLS: Venice
Facts & features
Interior
Bedrooms & bathrooms
- Bedrooms: 3
- Bathrooms: 3
- Full bathrooms: 3
Rooms
- Room types: Den/Library/Office, Family Room
Primary bedroom
- Features: Walk-In Closet(s)
- Level: First
- Area: 283.5 Square Feet
- Dimensions: 13.5x21
Bedroom 2
- Features: Built-in Closet
- Level: First
- Area: 130 Square Feet
- Dimensions: 10x13
Bedroom 3
- Features: Built-in Closet
- Level: First
- Area: 130 Square Feet
- Dimensions: 10x13
Dining room
- Level: First
- Area: 174 Square Feet
- Dimensions: 12x14.5
Family room
- Level: First
- Area: 192 Square Feet
- Dimensions: 12x16
Kitchen
- Level: First
- Area: 165 Square Feet
- Dimensions: 11x15
Living room
- Level: First
- Area: 204 Square Feet
- Dimensions: 12x17
Office
- Features: No Closet
- Level: First
- Area: 210 Square Feet
- Dimensions: 14x15
Heating
- Central
Cooling
- Central Air
Appliances
- Included: Bar Fridge, Convection Oven, Dishwasher, Disposal, Dryer, Exhaust Fan, Gas Water Heater, Microwave, Range, Range Hood, Refrigerator, Tankless Water Heater, Washer, Water Filtration System, Wine Refrigerator
- Laundry: Inside, Laundry Room
Features
- Built-in Features, Ceiling Fan(s), Central Vacuum, Chair Rail, Coffered Ceiling(s), Crown Molding, Dry Bar, High Ceilings, Kitchen/Family Room Combo, Living Room/Dining Room Combo, Open Floorplan, Primary Bedroom Main Floor, Solid Wood Cabinets, Split Bedroom, Stone Counters, Thermostat, Walk-In Closet(s)
- Flooring: Porcelain Tile
- Doors: Outdoor Grill, Outdoor Kitchen, Sliding Doors
- Windows: Shades, Tinted Windows, Window Treatments
- Has fireplace: Yes
- Fireplace features: Family Room, Gas, Non Wood Burning
Interior area
- Total structure area: 3,918
- Total interior livable area: 2,880 sqft
Property
Parking
- Total spaces: 2
- Parking features: Garage Door Opener, Golf Cart Parking, Oversized
- Attached garage spaces: 2
- Details: Garage Dimensions: 20x25
Features
- Levels: One
- Stories: 1
- Patio & porch: Covered, Enclosed, Screened
- Exterior features: Irrigation System, Lighting, Outdoor Grill, Outdoor Kitchen, Rain Gutters, Sidewalk
- Has private pool: Yes
- Pool features: Auto Cleaner, Gunite, Heated, In Ground, Salt Water, Screen Enclosure
- Has spa: Yes
- Spa features: Heated, In Ground
- Has view: Yes
- View description: Golf Course, Water, Lake
- Has water view: Yes
- Water view: Water,Lake
- Waterfront features: Lake Front
Lot
- Size: 0.36 Acres
- Residential vegetation: Mature Landscaping, Oak Trees, Trees/Landscaped
Details
- Parcel number: 1919905503
- Zoning: PDR/WPE/
- Special conditions: None
Construction
Type & style
- Home type: SingleFamily
- Architectural style: Contemporary
- Property subtype: Single Family Residence
Materials
- Block, Stucco
- Foundation: Slab
- Roof: Tile
Condition
- New construction: No
- Year built: 1994
Utilities & green energy
- Sewer: Public Sewer
- Water: Public
- Utilities for property: Public
Community & HOA
Community
- Security: Gated Community, Security Gate, Security System, Smoke Detector(s)
- Pet fee: $0 monthly
- Subdivision: UNIVERSITY PARK COUNTRY CLUB
HOA
- Has HOA: Yes
- HOA fee: $563 monthly
- HOA name: John Festich
- HOA phone: 941-355-3888
Location
- Region: University Park
Financial & listing details
- Price per square foot: $501/sqft
- Tax assessed value: $810,527
- Annual tax amount: $8,999
- Date on market: 1/8/2025
- Cumulative days on market: 141 days
- Listing terms: Cash,Conventional
- Ownership: Fee Simple
- Total actual rent: 0
- Road surface type: Paved
Price history
| Date | Event | Price |
|---|---|---|
| 4/23/2025 | Sold | $1,442,500-3.2%$501/sqft |
Source:  Stellar MLS #A4634763 Report a problem Stellar MLS #A4634763 Report a problem | ||
| 2/23/2025 | Pending sale | $1,489,900$517/sqft |
Source: Stellar MLS #A4634763 Report a problem | ||
| 2/6/2025 | Price change | $1,489,900-5.7%$517/sqft |
Source: Stellar MLS #A4634763 Report a problem | ||
| 1/8/2025 | Listed for sale | $1,579,900$549/sqft |
Source: Stellar MLS #A4634763 Report a problem | ||
| 12/4/2024 | Listing removed | $1,579,900$549/sqft |
Source: Stellar MLS #A4624957 Report a problem | ||
| 11/22/2024 | Price change | $1,579,900-4.2%$549/sqft |
Source: Stellar MLS #A4624957 Report a problem | ||
| 9/30/2024 | Listed for sale | $1,650,000+110.2%$573/sqft |
Source: Stellar MLS #A4624957 Report a problem | ||
| 7/12/2017 | Sold | $785,000-1.8%$273/sqft |
Source: Public Record Report a problem | ||
| 5/23/2017 | Pending sale | $799,000$277/sqft |
Source: Premier Sotheby's International Realty #A4174769 Report a problem | ||
| 1/23/2017 | Listed for sale | $799,000+31%$277/sqft |
Source: Premier Sotheby's International Realty #A4174769 Report a problem | ||
| 5/21/2015 | Sold | $610,000-4.1%$212/sqft |
Source: Stellar MLS #A4110573 Report a problem | ||
| 3/31/2015 | Pending sale | $635,900$221/sqft |
Source: UNIVERSITY PARK LIFESTYLES INC #A4110573 Report a problem | ||
| 3/31/2015 | Listed for sale | $635,900$221/sqft |
Source: UNIVERSITY PARK LIFESTYLES INC #A4110573 Report a problem | ||
| 3/29/2015 | Pending sale | $635,900$221/sqft |
Source: UNIVERSITY PARK LIFESTYLES INC #A4110573 Report a problem | ||
| 3/26/2015 | Price change | $635,900-3.6%$221/sqft |
Source: UNIVERSITY PARK LIFESTYLES INC #A4110573 Report a problem | ||
| 2/20/2015 | Price change | $659,900-1.4%$229/sqft |
Source: UNIVERSITY PARK LIFESTYLES INC (281502020) #A4110573 Report a problem | ||
| 2/4/2015 | Price change | $669,000-3%$232/sqft |
Source: UNIVERSITY PARK LIFESTYLES INC (281502020) #A4110573 Report a problem | ||
| 1/8/2015 | Listed for sale | $689,900+530.6%$240/sqft |
Source: UNIVERSITY PARK LIFESTYLES INC (281502020) #A4110573 Report a problem | ||
| 7/28/1993 | Sold | $109,400$38/sqft |
Source: Public Record Report a problem | ||
Public tax history
| Year | Property taxes | Tax assessment |
|---|---|---|
| 2025 | $9,326 +2.5% | $561,716 +2.9% |
| 2024 | $9,098 +1.1% | $545,885 +3% |
| 2023 | $9,000 +2.2% | $529,985 +3% |
| 2022 | $8,803 +0% | $514,549 +3% |
| 2021 | $8,800 +0.8% | $499,562 +1.4% |
| 2020 | $8,729 +19.3% | $492,665 +2.8% |
| 2019 | $7,318 | $479,194 +1.9% |
| 2018 | $7,318 +0.9% | $470,259 -14.2% |
| 2017 | $7,252 +10.9% | $547,809 +1.5% |
| 2016 | $6,538 | $539,681 +25.4% |
| 2015 | $6,538 | $430,310 +0.8% |
| 2014 | $6,538 +1.4% | $426,895 +1.5% |
| 2013 | $6,449 +644783% | $420,586 +1.7% |
| 2012 | $1 | $413,556 +2.8% |
| 2011 | $1 | $402,452 -2.9% |
| 2010 | -- | $414,467 -2.1% |
| 2009 | $6,491 -1.5% | $423,192 +0.1% |
| 2008 | $6,592 +4.7% | $422,769 +3% |
| 2007 | $6,299 -4.6% | $410,455 +2.5% |
| 2006 | $6,602 +1.3% | $400,444 +3% |
| 2005 | $6,520 +1.8% | $388,781 +3% |
| 2004 | $6,406 +0.3% | $377,457 +1.9% |
| 2003 | $6,386 +6.7% | $370,419 +2.4% |
| 2002 | $5,984 +3.2% | $361,737 +1.6% |
| 2001 | $5,798 +1.2% | $356,040 +3% |
| 2000 | $5,731 | $345,670 |
Find assessor info on the county website
Neighborhood: 34201
Nearby homes
- $461,0453 bd2 ba2.5k sqft7501 Eaton Ct, Bradenton, FL 34201Off Market
- $461,045-- bd-- ba2.5k sqft7501 Eaton Ct, Bradenton, FL 34201Off Market
- $461,045-- bd-- ba2.5k sqft7501 Eaton Ct, Bradenton, FL 34201Off Market
- $999,0003 bd3 ba2.5k sqft7501 Eaton Ct, University Park, FL 34201For Sale
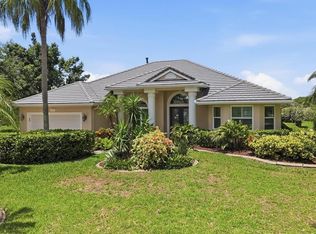
- $1,062,3003 bd3 ba3k sqft7507 Eaton Ct, University Park, FL 34201Off Market
- $929,6003 bd3 ba2.7k sqft7510 Eaton Ct, University Park, FL 34201Off Market
- $1,027,7004 bd3 ba3k sqft7511 Eaton Ct, University Park, FL 34201Off Market
- $907,6003 bd3 ba2.7k sqft7514 Eaton Ct, University Park, FL 34201Off Market
Nearby schools
GreatSchools rating
- 10/10Robert Willis Elementary SchoolGrades: PK-5Distance: 5.3 mi
- 4/10Braden River Middle SchoolGrades: 6-8Distance: 3.1 mi
- 4/10Braden River High SchoolGrades: 9-12Distance: 3 mi
Schools provided by the listing agent
- Elementary: Robert E Willis Elementary
- Middle: Braden River Middle
- High: Braden River High
Source: Stellar MLS. This data may not be complete. We recommend contacting the local school district to confirm school assignments for this home.
Get a cash offer in 3 minutes
Find out how much your home could sell for in as little as 3 minutes with a no-obligation cash offer.
Estimated market value
$1,382,000
Get a cash offer in 3 minutes
Find out how much your home could sell for in as little as 3 minutes with a no-obligation cash offer.
Estimated market value
$1,382,000
- Florida
- Manatee County
- Bradenton
- 34201
- 7503 Eaton Ct
Nearby cities
Nearby neighborhoods
Nearby zip codes
Other Bradenton Topics
