Skip main navigation
Sold for $675,000
  • $675,000

    2116 Muskogee Trl, Nokomis, FL 34275

    3beds
    2,700sqft
    Single Family Residence
    Built in 1999
    0.29 Acres Lot
    $674,700 Zestimate®
    $250/sqft
    $3,931 Estimated rent

    Home value

    $674,700

    $621,000 - $735,000

    $3,931/mo

    Zestimate® history
    Loading
    Loading...

    Owner options

    List your home for rent

    $3,931/mo

    Rent Zestimate®

    Find your next renter with Zillow Rental Manager. Plus, with online applications, you can quickly screen prospective tenants – for free.

    Learn more

    $3,931/mo

    Rent Zestimate®

    Refinance and save

    $4,417/mo

    Est. payment

    Refinancing to a lower rate could help reduce your monthly payments and save thousands over the life of the loan.

    See today's rates

    $4,417/mo

    Est. payment

    Explore your selling options

    Work with a Zillow partner agent

    Leverage their expertise and Zillow's premium Showcase listings to get your home seen by more buyers.

    Get started

    List with your own agent

    Get your home in front of millions of buyers by listing it on Zillow.

    Learn how to do it

    Sell it yourself

    Take full control of how buyers see your home on Zillow by listing For Sale by Owner (FSBO).

    List your home

    What's special

    Timeless craftsmanshipSeparate utility roomTwo well-appointed bathroomsThree generously sized bedroomsNew roofTranquil golf-course viewsPaver-brick screened lanai
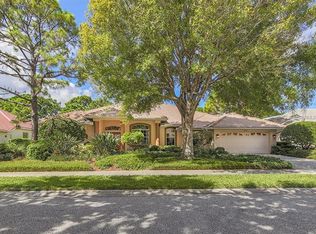
    Welcome to refined Florida living in the heart of Calusa Lakes, where timeless craftsmanship, thoughtful exterior improvements, and tranquil golf-course views come together in perfect harmony. This custom-built residence offering approximately 2,700 square feet under air is designed for both everyday comfort and effortless entertaining, beautifully positioned along the 18th fairway. Inside, the home offers three generously sized bedrooms, two well-appointed bathrooms, and a versatile den/office featuring custom built-in cabinetry—ideal for working from home or creating a private retreat. The open-concept floor plan seamlessly connects the spacious kitchen, living, and dining areas, enhanced by abundant storage and natural light, making the home equally suited for intimate evenings or larger gatherings. The primary suite serves as a true sanctuary, offering ample space and serene views of the landscaped grounds and golf course beyond. An oversized laundry complete with extensive storage, and a separate utility room provides flexibility that could easily be reimagined as an exercise or hobby room. Outdoor living is elevated by a paver-brick screened lanai, where expansive fairway views create a peaceful backdrop for morning coffee or sunset entertaining. Recent upgrades provide peace of mind and lasting value, including a new roof, paver driveway, and permanently installed hurricane shutters. The home is located within Calusa Lakes Golf Club, a gated golf community nestled within 480 wooded acres, featuring over 20 scenic ponds and 575 custom-built homes. Residents enjoy an 18-hole championship golf course, clubhouse with dining, four Har-Tru tennis courts, low HOA fees, and no CDD fees. Golf membership is optional, not mandatory, offering flexibility rarely found in golf-course communities. The location is ideal—just minutes to the Legacy Trail and only two stoplights to Nokomis Beach. This exceptional property offers the perfect blend of privacy, quality construction, thoughtful upgrades, and an unmatched Nokomis lifestyle—where nature, convenience, and elegance meet.

    Zillow last checked:

    Listing updated:

    Listing Provided by:

    Bill Cantrell 941-586-8301,

    WILLIAM RAVEIS REAL ESTATE 941-867-3901

    Bought with:

    Bill Cantrell, 3311094

    WILLIAM RAVEIS REAL ESTATE

    Source: Stellar MLS,MLS#: A4678079MLS LogoOriginating MLS: Sarasota - Manatee

    Facts & features

    Interior

    Bedrooms & bathrooms
    • Bedrooms: 3
    • Bathrooms: 2
    • Full bathrooms: 2
    Primary bedroom
    • Features: En Suite Bathroom, Walk-In Closet(s)
    • Level: First
    • Area: 496 Square Feet
    • Dimensions: 16x31
    Bedroom 2
    • Features: Built-in Closet
    • Level: First
    • Area: 169 Square Feet
    • Dimensions: 13x13
    Bedroom 3
    • Features: Jack & Jill Bathroom, Walk-In Closet(s)
    • Level: First
    • Area: 260 Square Feet
    • Dimensions: 13x20
    Primary bathroom
    • Features: Tub with Separate Shower Stall
    • Level: First
    • Area: 234 Square Feet
    • Dimensions: 13x18
    Bathroom 2
    • Features: Shower No Tub
    • Level: First
    • Area: 99 Square Feet
    • Dimensions: 9x11
    Dining room
    • Level: First
    • Area: 198 Square Feet
    • Dimensions: 11x18
    Kitchen
    • Level: First
    • Area: 378 Square Feet
    • Dimensions: 18x21
    Laundry
    • Level: First
    • Area: 130 Square Feet
    • Dimensions: 10x13
    Living room
    • Level: First
    • Area: 336 Square Feet
    • Dimensions: 16x21
    Office
    • Level: First
    • Area: 132 Square Feet
    • Dimensions: 11x12
    Utility room
    • Level: First
    • Area: 110 Square Feet
    • Dimensions: 10x11
    Heating
    • Electric
    Cooling
    • Central Air
    Appliances
    • Included: Oven, Cooktop, Dishwasher, Disposal, Dryer, Electric Water Heater, Microwave, Refrigerator, Washer
    • Laundry: Inside
    Features
    • Ceiling Fan(s), High Ceilings, Open Floorplan, Solid Surface Counters, Tray Ceiling(s), Walk-In Closet(s)
    • Flooring: Carpet, Tile
    • Windows: Hurricane Shutters
    • Has fireplace: No
    Interior area
    • Total structure area: 4,046
    • Total interior livable area: 2,700 sqft

    Property

    Parking
    • Total spaces: 3
    • Parking features: Garage Door Opener, Garage Faces Side
    • Attached garage spaces: 3
    Features
    • Levels: One
    • Stories: 1
    • Exterior features: Irrigation System
    • Has view: Yes
    • View description: Golf Course, Trees/Woods, Water, Pond
    • Has water view: Yes
    • Water view: Water,Pond
    Lot
    • Size: 0.29 Acres
    Details
    • Parcel number: 0360030008
    • Zoning: RSF2
    • Special conditions: None

    Construction

    Type & style
    • Home type: SingleFamily
    • Architectural style: Mediterranean
    • Property subtype: Single Family Residence
    Materials
    • Block, Stucco
    • Foundation: Slab
    • Roof: Concrete,Tile
    Condition
    • New construction: No
    • Year built: 1999

    Utilities & green energy

    • Sewer: Public Sewer
    • Water: Public
    • Utilities for property: BB/HS Internet Available, Cable Connected, Electricity Connected, Sewer Connected, Underground Utilities, Water Connected

    Community & neighborhood

    Community
    • Community features: Deed Restrictions, Gated Community - Guard, Golf, No Truck/RV/Motorcycle Parking, Restaurant, Sidewalks, Tennis Court(s)
    Location
    • Region: Nokomis
    • Subdivision: CALUSA LAKES

    HOA & financial

    HOA
    • Has HOA: Yes
    • HOA fee: $117 monthly
    • Services included: Common Area Taxes, Manager, Private Road
    • Association name: Tracy Goelz
    • Association phone: 941-359-1134
    Other fees
    • Pet fee: $0 monthly
    Other financial information
    • Total actual rent: 0

    Other

    Other facts
    • Listing terms: Cash,Conventional
    • Ownership: Fee Simple
    • Road surface type: Paved

    Price history

    DateEventPrice
    5/26/2026Sold$675,000-3.4%$250/sqft
    Source: Stellar MLS #A4678079 Report a problem
    3/6/2026Pending sale$699,000$259/sqft
    Source: Stellar MLS #A4678079 Report a problem
    2/13/2026Price change$699,000-4.1%$259/sqft
    Source: Stellar MLS #A4678079 Report a problem
    1/17/2026Listed for sale$729,000+67.6%$270/sqft
    Source: Stellar MLS #A4678079 Report a problem
    4/26/2004Sold$435,000+19.2%$161/sqft
    Source: Public Record Report a problem
    6/29/2001Sold$365,000+367.9%$135/sqft
    Source: Public Record Report a problem
    6/4/1997Sold$78,000$29/sqft
    Source: Public Record Report a problem

    Public tax history

    YearProperty taxesTax assessment
    2025$4,472 +13.8%$356,156 +2.5%
    2024$3,932 +1.9%$347,619 +3%
    2023$3,858 +2.1%$337,494 +3%
    2022$3,778 +1.9%$327,664 +3%
    2021$3,709 -0.3%$318,120 +1.4%
    2020$3,721 +4.7%$313,728 +3.3%
    2019$3,553 $303,739 +1.9%
    2018$3,553 +2.5%$298,076 +3%
    2017$3,465 -0.1%$289,381 -19.4%
    2016$3,468 +1.9%$358,900 +7.4%
    2015$3,405 -1.4%$334,100 +21.4%
    2014$3,454 +0.1%$275,099
    2013$3,451 +2.9%$275,099 +1.7%
    2012$3,353 -7.9%$270,500 -8.8%
    2011$3,642 -11.5%$296,700 -8.4%
    2010$4,117 -17.5%$324,000 -9%
    2009$4,989 $355,900 -14.6%
    2008$4,989 -25.5%$416,800 -22.6%
    2007$6,697 $538,637 +2.5%
    2006-- $525,500 +28.6%
    2005-- $408,700 +26.1%
    2004$4,577 -1.2%$324,202 +1.9%
    2003$4,631 +2.8%$318,157 +2.4%
    2002$4,504 +12.8%$310,700 +6.8%
    2001$3,994 +1.3%$290,800 +2.1%
    2000$3,941 $284,800

    Find assessor info on the county website

    Neighborhood: 34275

    Nearby schools

    GreatSchools rating
    Schools provided by the listing agent
    • Elementary: Laurel Nokomis Elementary
    • Middle: Laurel Nokomis Middle
    • High: Venice Senior High

    Source: Stellar MLS. This data may not be complete. We recommend contacting the local school district to confirm school assignments for this home.

    Get a cash offer in 3 minutes
    Find out how much your home could sell for in as little as 3 minutes with a no-obligation cash offer.
    Estimated market value
    $674,700
    Get a cash offer in 3 minutes
    Find out how much your home could sell for in as little as 3 minutes with a no-obligation cash offer.
    Estimated market value
    $674,700