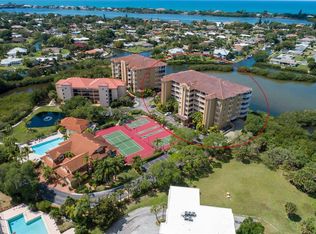
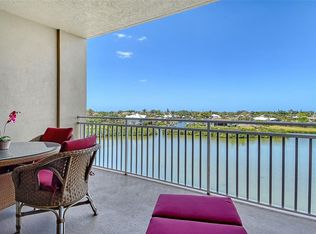
Virtually Staged. Experience elevated coastal living in this beautifully appointed waterfront residence, ideally located within the sought-after Blackburn Harbor community in Sarasota County. Situated on the second floor (building with elevator), this elegant and spacious 3BR + den / 3BA condominium offers over 3,700 SF of a harmonious blend of style and comfort, complemented by serene water views. The open-concept layout features expansive living and dining spaces bathed in natural light, perfect for both everyday living and effortless entertaining. Sliding glass doors lead to a generous wrap-around lanai, creating a seamless indoor-outdoor setting to relax and enjoy tranquil water views, refreshing coastal breezes and spectacular sunsets. The gourmet kitchen is as functional as it is inviting, showcasing rich wood cabinetry, granite countertops, stainless steel appliances, a center island for culinary enthusiasts, and a cozy dinette. A convenient breakfast bar opens to the main living area, ideal for casual dining and social gatherings. The primary suite serves as a peaceful retreat, complete with ample closet space and a well-appointed en-suite bath. Each additional bedroom features its own en-suite bathroom and walk-in closets, offering comfort and privacy for guests or versatility for a home office. Residents of Blackburn Harbor enjoy an array of resort-style amenities, including a heated pool, fitness center, clubhouse, tennis and pickleball courts, kayak storage and launch, and a gazebo with grilling areas. Boating enthusiasts will appreciate the protected deep-water dockage with power and water, and direct access to the Intracoastal Waterway with no bridges. Surrounded by natural beauty, the community provides a front-row seat to Florida’s coastal wildlife, including dolphins and manatees. Just across the street, Oscar Scherer State Park offers scenic trails and outdoor recreation, while nearby waterways invite kayaking adventures to local favorites like Casey Key. Perfectly positioned between Venice (10 minutes) and Sarasota (25 minutes), this location offers convenient access to shopping, dining, and cultural attractions, as well as world-renowned Gulf beaches, including Siesta Key Beach just 15 minutes away. Whether you’re seeking a seasonal escape or a year-round residence, this exceptional property captures the essence of Florida waterfront living.
For sale
$850,000
6100 JESSIE HARBOR DRIVE #202, OSPREY, FL 34229
3beds
3,771sqft
Condominium
Built in 2005
-- sqft lot
$-- Zestimate®
$225/sqft
$1,101/mo HOA
What's special
Center islandHeated poolGenerous wrap-around lanaiGranite countertopsCozy dinetteRefreshing coastal breezesWaterfront residence
- 104 days |
- 193 |
- 10 |
Zillow last checked:
Listing updated:
Listed by:
Angelic Tassos 917-450-0316,
CORCORAN DWELLINGS REALTY 941-200-4663
Source: Stellar MLS,MLS#: A4690969 Originating MLS: Sarasota - Manatee
Originating MLS: Sarasota - Manatee
Facts & features
Interior
Bedrooms & bathrooms
- Bedrooms: 3
- Bathrooms: 4
- Full bathrooms: 3
- 1/2 bathrooms: 1
Primary bedroom
- Features: En Suite Bathroom, Walk-In Closet(s)
- Level: First
- Area: 525 Square Feet
- Dimensions: 15x35
Bedroom 2
- Features: En Suite Bathroom, Walk-In Closet(s)
- Level: First
- Area: 285 Square Feet
- Dimensions: 15x19
Bedroom 3
- Features: Walk-In Closet(s)
- Level: First
- Area: 270 Square Feet
- Dimensions: 15x18
Primary bathroom
- Features: Dual Sinks, En Suite Bathroom, Granite Counters, Split Vanities, Tub with Separate Shower Stall, Water Closet/Priv Toilet, Linen Closet
- Level: First
- Area: 240 Square Feet
- Dimensions: 20x12
Bathroom 2
- Features: Dual Sinks, En Suite Bathroom, Granite Counters, Shower No Tub, No Closet
- Level: First
- Area: 78 Square Feet
- Dimensions: 6x13
Bathroom 3
- Features: Dual Sinks, En Suite Bathroom, Granite Counters, Shower No Tub, No Closet
- Level: First
- Area: 70 Square Feet
- Dimensions: 5x14
Bathroom 4
- Features: No Closet
- Level: First
- Area: 42 Square Feet
- Dimensions: 7x6
Bathroom 4
- Level: First
- Area: 42 Square Feet
- Dimensions: 7x6
Balcony porch lanai
- Level: First
- Area: 444 Square Feet
- Dimensions: 37x12
Den
- Features: Ceiling Fan(s)
- Level: First
- Area: 100 Square Feet
- Dimensions: 10x10
Dinette
- Level: First
- Area: 220 Square Feet
- Dimensions: 20x11
Dining room
- Level: First
- Area: 260 Square Feet
- Dimensions: 20x13
Foyer
- Level: First
- Area: 315 Square Feet
- Dimensions: 15x21
Great room
- Features: Ceiling Fan(s), Storage Closet
- Level: First
- Area: 828 Square Feet
- Dimensions: 23x36
Kitchen
- Features: Breakfast Bar, Built-In Shelving, Ceiling Fan(s), Granite Counters, Kitchen Island, Pantry, Wet Bar
- Level: First
- Area: 285 Square Feet
- Dimensions: 19x15
Heating
- Electric
Cooling
- Central Air, Humidity Control, Zoned
Appliances
- Included: Convection Oven, Cooktop, Dishwasher, Disposal, Dryer, Electric Water Heater, Freezer, Ice Maker, Microwave, Refrigerator, Washer, Water Filtration System
- Laundry: Electric Dryer Hookup, Inside, Laundry Room, Washer Hookup
Features
- Ceiling Fan(s), High Ceilings, Open Floorplan, Primary Bedroom Main Floor, Solid Wood Cabinets, Stone Counters
- Flooring: Ceramic Tile, Luxury Vinyl, Tile
- Doors: Sliding Doors
- Has fireplace: No
Interior area
- Total structure area: 4,209
- Total interior livable area: 3,771 sqft
Video & virtual tour
Property
Parking
- Total spaces: 2
- Parking features: Garage, Carport
- Garage spaces: 1
- Carport spaces: 1
- Covered spaces: 2
Features
- Levels: One
- Stories: 1
- Exterior features: Balcony, Rain Gutters, Storage, Tennis Court(s)
- Has view: Yes
- View description: Water, Intracoastal Waterway
- Has water view: Yes
- Water view: Water,Intracoastal Waterway
- Waterfront features: Intracoastal Waterway, Bay/Harbor Access, Intracoastal Waterway Access, Fishing Pier
Lot
- Size: 0.98 Acres
- Features: Near Marina
Details
- Additional structures: Storage, Tennis Court(s)
- Parcel number: 0160064102
- Zoning: RMF2
- Special conditions: None
Construction
Type & style
- Home type: Condo
- Property subtype: Condominium
Materials
- Block, Stucco
- Foundation: Slab
- Roof: Metal
Condition
- New construction: No
- Year built: 2005
Utilities & green energy
- Sewer: Public Sewer
- Water: Public
- Utilities for property: BB/HS Internet Available, Cable Available, Cable Connected, Electricity Available, Electricity Connected, Fire Hydrant, Water Available, Water Connected
Community & HOA
Community
- Features: Association Recreation - Owned, Buyer Approval Required, Clubhouse, Fitness Center, Gated Community - No Guard, Pool, Sidewalks, Special Community Restrictions, Tennis Court(s), Wheelchair Access
- Security: Fire Alarm, Fire Sprinkler System, Gated Community, Security Gate, Security Lights, Smoke Detector(s)
- Pet fee: $0 monthly
- Subdivision: BLACKBURN HARBOR RESIDENCES
HOA
- Has HOA: Yes
- Amenities included: Cable TV, Clubhouse, Elevator(s), Fitness Center, Gated, Maintenance, Pickleball Court(s), Pool, Tennis Court(s), Wheelchair Access
- Services included: Cable TV, Community Pool, Internet, Maintenance Structure, Maintenance Grounds, Pest Control, Pool Maintenance, Recreational Facilities, Sewer, Trash, Water
- HOA fee: $1,101 monthly
- HOA name: Ryan Rupp
- HOA phone: 941-554-8838
Location
- Region: Osprey
Financial & listing details
- Price per square foot: $225/sqft
- Tax assessed value: $662,000
- Annual tax amount: $8,698
- Date on market: 5/3/2026
- Cumulative days on market: 267 days
- Listing terms: Cash,Conventional,FHA,VA Loan
- Ownership: Condominium
- Total actual rent: 0
- Electric utility on property: Yes
- Road surface type: Asphalt
Estimated market value
Not available
Estimated sales range
Not available
Not available
Price history
| Date | Event | Price |
|---|---|---|
| 7/1/2026 | Listed for rent | $5,500+37.5%$1/sqft |
Source: Stellar MLS #A4698732 Report a problem | ||
| 5/3/2026 | Listed for sale | $850,000-10.4%$225/sqft |
Source:  Stellar MLS #A4690969 Report a problem Stellar MLS #A4690969 Report a problem | ||
| 4/15/2026 | Listing removed | $949,000$252/sqft |
Source: Stellar MLS #A4670353 Report a problem | ||
| 2/25/2026 | Price change | $949,000-2.2%$252/sqft |
Source: Stellar MLS #A4670353 Report a problem | ||
| 11/3/2025 | Listed for sale | $970,000+10.9%$257/sqft |
Source: Stellar MLS #A4670353 Report a problem | ||
| 4/25/2025 | Listing removed | $4,000$1/sqft |
Source: Stellar MLS #A4644575 Report a problem | ||
| 3/15/2025 | Listed for rent | $4,000+2.6%$1/sqft |
Source: Stellar MLS #A4644575 Report a problem | ||
| 11/7/2024 | Listing removed | $3,900$1/sqft |
Source: Stellar MLS #A4600183 Report a problem | ||
| 6/5/2024 | Price change | $3,900-13.3%$1/sqft |
Source: Stellar MLS #A4600183 Report a problem | ||
| 5/8/2024 | Price change | $4,500-8.2%$1/sqft |
Source: Stellar MLS #A4600183 Report a problem | ||
| 4/10/2024 | Price change | $4,900-10.9%$1/sqft |
Source: Stellar MLS #A4600183 Report a problem | ||
| 2/20/2024 | Listed for rent | $5,500$1/sqft |
Source: Stellar MLS #A4600183 Report a problem | ||
| 5/11/2022 | Listing removed | -- |
Source: Zillow Rental Network_1 Report a problem | ||
| 4/13/2022 | Price change | $5,500-6.8%$1/sqft |
Source: Zillow Rental Network_1 #A4525068 Report a problem | ||
| 3/9/2022 | Price change | $5,900-7.8%$2/sqft |
Source: Zillow Rental Manager Report a problem | ||
| 2/22/2022 | Price change | $6,400-5.9%$2/sqft |
Source: Zillow Rental Manager Report a problem | ||
| 2/17/2022 | Price change | $6,800-9.3%$2/sqft |
Source: Zillow Rental Manager Report a problem | ||
| 2/13/2022 | Listed for rent | $7,500$2/sqft |
Source: Zillow Rental Manager Report a problem | ||
| 2/11/2022 | Sold | $875,000-5.4%$232/sqft |
Source: Public Record Report a problem | ||
| 12/28/2021 | Pending sale | $925,000$245/sqft |
Source: Stellar MLS #A4518119 Report a problem | ||
| 11/17/2021 | Listed for sale | $925,000+41.5%$245/sqft |
Source: Stellar MLS #A4518119 Report a problem | ||
| 7/17/2008 | Sold | $653,800-6.5%$173/sqft |
Source: Public Record Report a problem | ||
| 10/19/2005 | Sold | $699,000$185/sqft |
Source: Public Record Report a problem | ||
Public tax history
| Year | Property taxes | Tax assessment |
|---|---|---|
| 2025 | $8,698 +4.6% | $662,000 -5.2% |
| 2024 | $8,316 -6.9% | $698,200 -6.8% |
| 2023 | $8,936 +8.7% | $749,200 +10.1% |
| 2022 | $8,219 +55.9% | $680,200 +50.6% |
| 2021 | $5,272 -0.6% | $451,607 +1.4% |
| 2020 | $5,302 +3.3% | $445,372 +2.3% |
| 2019 | $5,132 | $435,359 +1.9% |
| 2018 | $5,132 +2.2% | $427,241 +2.1% |
| 2017 | $5,022 -1.2% | $418,453 -38.5% |
| 2016 | $5,082 | $680,900 +12.8% |
| 2015 | $5,082 +0.4% | $603,400 +51.7% |
| 2014 | $5,063 -0.1% | $397,800 |
| 2013 | $5,067 +2.4% | $397,800 +1.3% |
| 2012 | $4,946 +5% | $392,776 +3% |
| 2011 | $4,711 -1.3% | $381,336 +1.5% |
| 2010 | $4,773 -31.3% | $375,700 -15.9% |
| 2009 | $6,944 | $446,500 -17.1% |
| 2008 | $6,944 -11.7% | $538,700 -11.4% |
| 2007 | $7,867 | $608,200 -8.5% |
| 2006 | -- | $665,000 |
Find assessor info on the county website
Monthly payment
Est. payment
Payment breakdown
Explore the cost of this home by adjusting the details. Changes won't be saved.Climate risks
Neighborhood: 34229
Nearby schools
GreatSchools rating
- 8/10Laurel Nokomis SchoolGrades: PK-8Distance: 3.7 mi
- 7/10Venice Senior High SchoolGrades: 9-12Distance: 5.4 mi
- $699,0002 bd2 ba2.1k sqft5100 Jessie Harbor Dr UNIT 304, Osprey, FL 34229For Sale

- $687,1003 bd3 ba2.4k sqft5100 Jessie Harbor Dr UNIT 305, Osprey, FL 34229Off Market

- $564,8002 bd2 ba2.1k sqft5100 Jessie Harbor Dr UNIT 404, Osprey, FL 34229Off Market
- $7,5003 bd2 ba2.1k sqft5100 Jessie Harbor Dr UNIT 504, Osprey, FL 34229For Rent
- $638,0002 bd2 ba2.1k sqft5100 Jessie Harbor Dr UNIT 602, Osprey, FL 34229Sold
- $603,3002 bd2 ba2.1k sqft5100 Jessie Harbor Dr UNIT 603, Osprey, FL 34229Off Market
- $640,0003 bd3 ba2.4k sqft5100 Jessie Harbor Dr UNIT 701, Osprey, FL 34229Sold
- $623,8002 bd2 ba2.1k sqft5100 Jessie Harbor Dr UNIT 502, Osprey, FL 34229Off Market
- $690,0002 bd2 ba2.1k sqft5100 Jessie Harbor Dr UNIT 704, Osprey, FL 34229Sold
A local agent can set up tours, give advice and negotiate with sellers.
Similar homes
- $899,9953 bd3 ba2.1k sqft14021 BELLAGIO WAY #309, OSPREY, FL 34229For Sale
 MLS ID #A4681589, Tristin Hopler, COMPASS FLORIDA, LLC. Stellar MLS
 - $699,0002 bd2 ba2.1k sqft5100 JESSIE HARBOR DRIVE #304, OSPREY, FL 34229For SaleMLS ID #A4690942, Suki Scollo, COLDWELL BANKER REALTY. Stellar MLS
- $775,0003 bd2 ba2.4k sqft1495 LANDVIEW LANE, OSPREY, FL 34229For Sale
 MLS ID #A4697993, Pat Williams, PAT WILLIAMS REALTY, LLC. Stellar MLS
 - $775,0003 bd3 ba1.9k sqft260 HIDDEN BAY DRIVE #402, OSPREY, FL 34229For Sale
 MLS ID #A4701000, Thomas Netzel, PREMIER SOTHEBY'S INTERNATIONAL REALTY. Stellar MLS
 - $497,0003 bd3 ba2k sqft2309 JESSIE HARBOR DRIVE #2402, OSPREY, FL 34229For SaleMLS ID #A4698434, Christine Pope, MICHAEL SAUNDERS & COMPANY. Stellar MLS
- $599,0003 bd3 ba2k sqft409 N POINT ROAD #502, OSPREY, FL 34229For SaleMLS ID #A4621353, Mark Lyda, GENEROUS PROPERTY. Stellar MLS
- $739,0003 bd2 ba2.3k sqft299 TURQUOISE LANE, OSPREY, FL 34229For SaleMLS ID #A4701662, Mickey Jordan, BRIGHT REALTY. Stellar MLS
- $630,0004 bd2 ba2.1k sqft1036 OAK MEADOW LANE, OSPREY, FL 34229For SaleMLS ID #A4701532, Curtis Andrews, BETTER HOMES AND GARDENS REAL ESTATE ATCHLEY PROPE. Stellar MLS
- $700,0002 bd2 ba1.9k sqft242 HIDDEN BAY DRIVE #602, OSPREY, FL 34229For SaleMLS ID #A4678883, Cathy Rustin, FIRST LIGHT REAL ESTATE. Stellar MLS
- $899,5003 bd4 ba2.9k sqft6435 MOORINGS POINT CIRCLE #201, LAKEWOOD RANCH, FL 34202For SaleMLS ID #A4694896, Tina Ciaccio, P.A., MICHAEL SAUNDERS & COMPANY. Stellar MLS
- $615,0003 bd3 ba2k sqft385 N POINT ROAD #402, OSPREY, FL 34229For SaleMLS ID #A4635708, Mark Lyda, GENEROUS PROPERTY. Stellar MLS
- $680,0003 bd2 ba2.3k sqft1956 WHITE FEATHER LANE, NOKOMIS, FL 34275For SaleMLS ID #A4693232, Bill Cantrell, WILLIAM RAVEIS - FLORIDA LLC. Stellar MLS
- $1,050,0003 bd2 ba1.9k sqft728 SERATA STREET, VENICE, FL 34285For SaleMLS ID #N6145309, Martha Pike, PREMIER SOTHEBYS INTL REALTY. Stellar MLS
- $755,0003 bd3 ba2.4k sqft6124 ABACO DRIVE, SARASOTA, FL 34238For SaleMLS ID #A4687190, Kristen Redding, MICHAEL SAUNDERS & COMPANY. Stellar MLS
- $899,0003 bd3 ba3.3k sqft8838 WILD DUNES DRIVE, SARASOTA, FL 34241For SaleMLS ID #A4692498, Ryan Brown, RE/MAX ALLIANCE GROUP. Stellar MLS
- $950,0004 bd3 ba3k sqft7373 S SERENOA DRIVE, SARASOTA, FL 34241For SaleMLS ID #A4699588, Karie Backman, KELLER WILLIAMS ON THE WATER S. Stellar MLS
- $630,0003 bd3 ba2.4k sqft2025 WHITE FEATHER LANE, NOKOMIS, FL 34275For SaleMLS ID #A4695031, Joyce Sacco, GENEROUS PROPERTY. Stellar MLS
- $875,0004 bd4 ba2.9k sqft6615 BUTLERS CREST DRIVE, BRADENTON, FL 34203For SaleMLS ID #TB8515036, Andrew Duncan, LPT REALTY LLC. Stellar MLS
- $520,0003 bd3 ba2.6k sqft4300 CAMINO MADERA, SARASOTA, FL 34238For SaleMLS ID #A4702162, Kristen Redding, MICHAEL SAUNDERS & COMPANY. Stellar MLS
- $975,0003 bd3 ba2.9k sqft4221 ESCONDITO CIRCLE, SARASOTA, FL 34238For SaleMLS ID #A4679916, Joel Schemmel, DOUGLAS ELLIMAN. Stellar MLS
