Now Offered at $799,000 – Exceptional Value on Venice Island Live the Venice Island lifestyle in this bright and inviting single-family home, where natural light fills an open-concept layout designed for easy Florida living. With three bedrooms and two baths, the home offers a comfortable, functional split floor-plan ideal for both everyday living and hosting guests. Step inside to sunlit living spaces that feel warm and welcoming throughout. The seamless flow between living, dining, and kitchen areas creates a relaxed environment perfect for entertaining or unwinding after a day at the beach. Recent updates enhance both style and durability, including newly epoxied driveway, garage, sidewalks, and back lanai—creating a clean, polished look with low-maintenance appeal. Positioned just minutes from Venice Beach, historic downtown Venice, dining, shopping, and golf, this home puts you right where buyers want to be. Morning walks by the water, sunset evenings, and the charm of island living are all within reach. With a recent price improvement, this is a standout opportunity to secure a well-located home on Venice Island. Schedule your private showing and see the value firsthand.
For sale
$799,000
325 FIESOLE STREET, VENICE, FL 34285
3beds
1,706sqft
Single Family Residence
Built in 1968
8,664 Square Feet Lot
$729,600 Zestimate®
$468/sqft
$-- HOA
What's special
Comfortable functional split floor-plan
- 309 days
- 440
- 10
Zillow last checked:
Listing updated:
Listed by:
Jim Tate 941-685-2246,
BERKSHIRE HATHAWAY HOMESERVICES FLORIDA REALTY 941-207-5055
Source: Stellar MLS,MLS#: A4673885 Originating MLS: Venice
Originating MLS: Venice
Facts & features
Interior
Bedrooms & bathrooms
- Bedrooms: 3
- Bathrooms: 2
- Full bathrooms: 2
Rooms
- Room types: Family Room
Primary bedroom
- Features: En Suite Bathroom, Walk-In Closet(s)
- Level: First
- Area: 192 Square Feet
- Dimensions: 12x16
Bedroom 2
- Features: Built-in Closet
- Level: First
- Area: 210 Square Feet
- Dimensions: 15x14
Bedroom 3
- Features: Dual Sinks, Built-in Closet
- Level: First
- Area: 195 Square Feet
- Dimensions: 13x15
Bathroom 1
- Level: First
- Area: 48 Square Feet
- Dimensions: 6x8
Bathroom 2
- Features: Dual Sinks
- Level: First
- Area: 270 Square Feet
- Dimensions: 15x18
Balcony porch lanai
- Level: First
- Area: 612 Square Feet
- Dimensions: 17x36
Dining room
- Features: Pantry
- Level: First
- Area: 198 Square Feet
- Dimensions: 11x18
Family room
- Features: Ceiling Fan(s)
- Level: First
- Area: 270 Square Feet
- Dimensions: 15x18
Foyer
- Level: First
- Area: 143 Square Feet
- Dimensions: 13x11
Kitchen
- Features: Pantry
- Level: First
- Area: 100 Square Feet
- Dimensions: 10x10
Living room
- Level: First
- Area: 260 Square Feet
- Dimensions: 13x20
Workshop
- Level: First
- Area: 108 Square Feet
- Dimensions: 9x12
Heating
- Central
Cooling
- Central Air
Appliances
- Included: Dishwasher, Dryer, Microwave, Range, Refrigerator, Washer
- Laundry: In Garage
Features
- Ceiling Fan(s), Crown Molding, Eating Space In Kitchen, Open Floorplan, Solid Surface Counters, Split Bedroom, Walk-In Closet(s)
- Flooring: Carpet, Tile
- Doors: Outdoor Shower, Sliding Doors
- Windows: Window Treatments, Hurricane Shutters
- Has fireplace: No
Interior area
- Total structure area: 2,149
- Total interior livable area: 1,706 sqft
Video & virtual tour
Property
Parking
- Total spaces: 1
- Parking features: Driveway, Garage Door Opener, Workshop in Garage
- Attached garage spaces: 1
- Has uncovered spaces: Yes
Features
- Levels: One
- Stories: 1
- Patio & porch: Screened
- Exterior features: Courtyard, Outdoor Shower, Rain Gutters
- Fencing: Vinyl
- Has view: Yes
- View description: Garden
Lot
- Size: 8,664 Square Feet
- Dimensions: 70 x 124
Details
- Additional structures: Shed(s)
- Parcel number: 0429130023
- Zoning: RSF3
- Special conditions: None
Construction
Type & style
- Home type: SingleFamily
- Architectural style: Custom
- Property subtype: Single Family Residence
Materials
- Block
- Foundation: Slab
- Roof: Shingle
Condition
- New construction: No
- Year built: 1968
Utilities & green energy
- Sewer: Public Sewer
- Water: Public
- Utilities for property: Cable Connected, Electricity Connected, Public, Sewer Available, Street Lights
Community & HOA
Community
- Pet fee: $0 monthly
- Subdivision: SOUTH VENEZIA PARK
HOA
- Has HOA: No
Location
- Region: Venice
Financial & listing details
- Price per square foot: $468/sqft
- Tax assessed value: $506,100
- Annual tax amount: $7,555
- Date on market: 12/9/2025
- Cumulative days on market: 310 days
- Listing terms: Cash,Conventional
- Ownership: Fee Simple
- Total actual rent: 0
- Electric utility on property: Yes
- Road surface type: Asphalt
Estimated market value
$729,600
$693,000 - $766,000
$3,119/mo
Price history
| Date | Event | Price |
|---|---|---|
| 4/23/2026 | Price change | $799,000-2%$468/sqft |
Source:  Stellar MLS #A4673885 Report a problem Stellar MLS #A4673885 Report a problem | ||
| 12/10/2025 | Listed for sale | $815,000+4.5%$478/sqft |
Source: Stellar MLS #A4673885 Report a problem | ||
| 9/11/2025 | Listing removed | $779,987$457/sqft |
Source: Stellar MLS #N6137678 Report a problem | ||
| 4/2/2025 | Listed for sale | $779,987-5.9%$457/sqft |
Source: Stellar MLS #N6137678 Report a problem | ||
| 10/4/2024 | Price change | $829,000-2.4%$486/sqft |
Source: Stellar MLS #N6133440 Report a problem | ||
| 6/22/2024 | Listed for sale | $849,000$498/sqft |
Source: Stellar MLS #N6133440 Report a problem | ||
| 6/10/2024 | Listing removed | -- |
Source: Owner Report a problem | ||
| 6/9/2024 | Price change | $849,000-3.4%$498/sqft |
Source: Owner Report a problem | ||
| 6/5/2024 | Listed for sale | $879,000+28.3%$515/sqft |
Source: Owner Report a problem | ||
| 3/28/2024 | Sold | $685,000-7.3%$402/sqft |
Source: Stellar MLS #N6130240 Report a problem | ||
| 3/17/2024 | Pending sale | $739,000$433/sqft |
Source: Stellar MLS #N6130240 Report a problem | ||
| 3/6/2024 | Price change | $739,000-3.4%$433/sqft |
Source: Stellar MLS #N6130240 Report a problem | ||
| 2/12/2024 | Price change | $765,000-3.8%$448/sqft |
Source: Stellar MLS #N6130240 Report a problem | ||
| 1/30/2024 | Listed for sale | $795,000$466/sqft |
Source: Stellar MLS #N6130240 Report a problem | ||
| 1/27/2024 | Pending sale | $795,000$466/sqft |
Source: Stellar MLS #N6130240 Report a problem | ||
| 1/4/2024 | Listed for sale | $795,000+521.1%$466/sqft |
Source: Stellar MLS #N6130240 Report a problem | ||
| 9/4/1996 | Sold | $128,000$75/sqft |
Source: Public Record Report a problem | ||
Public tax history
| Year | Property taxes | Tax assessment |
|---|---|---|
| 2025 | $7,556 +265.7% | $506,100 +178% |
| 2024 | $2,066 +3% | $182,041 +3% |
| 2023 | $2,007 -3.4% | $176,739 +3% |
| 2022 | $2,077 +0.1% | $171,591 +3% |
| 2021 | $2,074 -0.3% | $166,593 +1.4% |
| 2020 | $2,079 +17.5% | $164,293 +12.6% |
| 2019 | $1,769 | $145,936 +1.9% |
| 2018 | $1,769 +2.3% | $143,215 +2.1% |
| 2017 | $1,730 +7.1% | $140,269 -48.7% |
| 2016 | $1,615 -1.2% | $273,400 -0.3% |
| 2015 | $1,635 +1.2% | $274,300 +105.7% |
| 2014 | $1,615 +1.3% | $133,346 |
| 2013 | $1,594 +3.3% | $133,346 +1.7% |
| 2012 | $1,543 +6.1% | $131,117 +3% |
| 2011 | $1,454 +0.6% | $127,298 +1.5% |
| 2010 | $1,446 +13.4% | $125,417 +2.7% |
| 2009 | $1,275 | $122,120 +0.1% |
| 2008 | $1,275 -11.2% | $121,998 +3% |
| 2007 | $1,435 | $118,445 +2.5% |
| 2006 | -- | $115,556 +3% |
| 2005 | -- | $112,190 +3% |
| 2004 | $1,525 +1.1% | $108,922 +1.9% |
| 2003 | $1,508 -0.7% | $106,891 +2.4% |
| 2002 | $1,519 +6.5% | $104,386 +1.6% |
| 2001 | $1,425 +4.1% | $102,742 +3% |
| 2000 | $1,369 | $99,750 |
Find assessor info on the county website
Monthly payment
Est. payment
Payment breakdown
Explore the cost of this home by adjusting the details. Changes won't be saved.Climate risks
Neighborhood: The Island
Nearby schools
Schools provided by the listing agent
- Elementary: Venice Elementary
- Middle: Venice Area Middle
- High: Venice Senior High
Source: Stellar MLS. This data may not be complete. We recommend contacting the local school district to confirm school assignments for this home.
Similar homes
- $794,9993 bd2 ba1.9k sqft912 DAWN STREET, VENICE, FL 34285For Sale

 MLS ID #N6145649, Vince Fuda, MEDWAY REALTY. Stellar MLS
 - $749,9002 bd2 ba1.5k sqft818 THE RIALTO, VENICE, FL 34285For Sale
 MLS ID #O6441457, Chevon Eaton, CHEVON EATON. Stellar MLS
 - $989,0003 bd3 ba1.6k sqft324 BEACH ROAD, VENICE, FL 34285For Sale
 MLS ID #TB8552746, Alee Douglass, PREMIER SOTHEBYS INTL REALTY. Stellar MLS
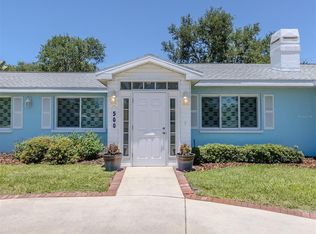
 - $1,175,0003 bd3 ba2.2k sqft500 ALHAMBRA ROAD, VENICE, FL 34285For Sale
 MLS ID #N6144388, Sandra Hachmann-Simic, PREMIER SOTHEBYS INTL REALTY. Stellar MLS
 - $497,0002 bd2 ba1.7k sqft814 GUILD DRIVE, VENICE, FL 34285For SaleMLS ID #N6144712, Keith Molkenthin, GULF SHORES REALTY ERA POWERED. Stellar MLS
- $949,0002 bd2 ba1.6k sqft726 EAGLE POINT DRIVE, VENICE, FL 34285For SaleMLS ID #N6139850, Helen Moore, MICHAEL SAUNDERS & COMPANY. Stellar MLS
- $705,0002 bd2 ba1.3k sqft(Undisclosed Address), NOKOMIS, FL 34275For SaleMLS ID #A4708366, Reciprocal RASM, REALTOR® ASSOCIATION OF SARASO. Stellar MLS
- $949,0004 bd3 ba2.5k sqft444 FIELDSTONE DRIVE, VENICE, FL 34292For SaleMLS ID #A4708705, Lisa Marie Zambuto, RE/MAX ALLIANCE GROUP. Stellar MLS
- $414,9003 bd2 ba1.5k sqft1842 SAN SILVESTRO DRIVE, VENICE, FL 34285For SaleMLS ID #N6144590, Frank Koziel, PA, COLDWELL BANKER REALTY. Stellar MLS
- $630,0003 bd3 ba2.4k sqft2009 TOCOBAGA LANE, NOKOMIS, FL 34275For SaleMLS ID #N6146058, Martha Pike, PREMIER SOTHEBYS INTL REALTY. Stellar MLS
- $515,0002 bd2 ba934 sqft1555 TARPON CENTER DRIVE #247, VENICE, FL 34285For SaleMLS ID #N6146108, Debbie Sugden, PA, PREMIER SOTHEBYS INTL REALTY. Stellar MLS
- $1,047,0003 bd3 ba2.1k sqft102 WINDWARD DRIVE, OSPREY, FL 34229For SaleMLS ID #TB8556740, Adam Leinwand, FUTURE HOME REALTY INC. Stellar MLS
- $599,0003 bd2 ba2.2k sqft546 LAUREL CHERRY LANE, VENICE, FL 34293For SaleMLS ID #N6146041, Anthony Accardi, ACCARDI & ASSOCIATES REAL ESTATE. Stellar MLS
- $485,0002 bd2 ba934 sqft1555 TARPON CENTER DRIVE #140, VENICE, FL 34285For SaleMLS ID #N6146110, Debbie Sugden, PA, PREMIER SOTHEBYS INTL REALTY. Stellar MLS
- $460,0003 bd2 ba1.4k sqft4708 ALLIGATOR DRIVE, VENICE, FL 34293For SaleMLS ID #D6148978, Marcy Davis, MICHAEL SAUNDERS & CO. - BOCA. Stellar MLS
- $667,5903 bd3 ba2.3k sqft360 CEDARBROOK COURT, VENICE, FL 34292For SaleMLS ID #TB8494698, Jonathan Minerick, HOMECOIN.COM. Stellar MLS
- $638,7003 bd2 ba2.3k sqft507 CHEVAL DRIVE, VENICE, FL 34292For SaleMLS ID #L4962071, Daniel Farber, HELLOSOLD LLC. Stellar MLS
- $659,9003 bd2 ba1.8k sqft5616 SCARLOTTI STREET, NOKOMIS, FL 34275For SaleMLS ID #N6143917, Kimberly Werla, PA, RE/MAX ALLIANCE GROUP. Stellar MLS
- $839,0002 bd2 ba1.6k sqft6005 MIDNIGHT PASS ROAD #S6, SARASOTA, FL 34242For SaleMLS ID #A4709210, James Tassell, PLLC, JASON MITCHELL REAL ESTATE FLO. Stellar MLS
- $595,0003 bd2 ba2.2k sqft514 SUMMERFIELD WAY, VENICE, FL 34292For SaleMLS ID #A4677836, Lisa Marie Zambuto, RE/MAX ALLIANCE GROUP. Stellar MLS
