PRIVATE SOUTH VENICE POOL HOME — TURNKEY FURNISHED & BEAUTIFULLY UPDATED! Incredible opportunity to own a beautifully maintained 3-bedroom, 2-bath pool home on a private lot in South Venice, offering privacy, space, and all the comforts of the Florida lifestyle. TURNKEY FURNISHED, this home is truly move-in ready—just bring your suitcase and start enjoying! Inside, you’ll find a freshly painted interior, tile flooring throughout, an updated kitchen with granite countertops, and updated bathrooms. With no carpeting, the home is exceptionally easy to maintain. The spacious primary bedroom includes a Sleep Number bed, and the windows feature plantation shutters installed in 2025, adding both style and functionality. The windows were also tinted in 2025. Step outside to your own private oasis! The sparkling pool and screened lanai provide the perfect setting for relaxing, entertaining, or enjoying the beautiful Florida weather. An outdoor hot shower adds even more convenience after a swim or a day at the beach. The home also offers impact windows and hurricane protection for the slider leading to the pool area for added peace of mind. If you have a boat, RV, or other recreational toys, you’ll appreciate the extended parking pad and the flexibility of no deed restrictions. There’s room to store and enjoy your toys without the limitations found in many communities. Located in desirable South Venice, this private retreat is conveniently close to Venice’s beautiful beaches, fantastic restaurants, shopping, and local attractions. Owners also have the option to utilize the South Venice Ferry for an additional fee, providing access to the private beach area. This home has been thoughtfully maintained and improved with numerous recent updates. In 2026, the septic system and drainfield were replaced, and the property received new sod and sprinkler system. Additional major improvements include a new pool heater in 2024, new A/C handler and heat pump, new ductwork, and additional insulation in 2024, and a resealed lanai roof in 2024. The pool was a wonderful addition in 2007. With its private setting, pool, extensive recent improvements, flexible parking, turnkey furnishings, and convenient location, this home offers an exceptional opportunity to enjoy the Florida lifestyle with many of the big-ticket updates already completed. Well maintained, extensively updated, and ready for its next owner—schedule your private showing today!
For sale
$460,000
4708 ALLIGATOR DRIVE, VENICE, FL 34293
3beds
1,448sqft
Single Family Residence
Built in 1979
8,000 Square Feet Lot
$-- Zestimate®
$318/sqft
$-- HOA
What's special
Extended parking padScreened lanaiFreshly painted interiorSparkling poolPrivate settingTile flooring throughoutPlantation shutters
- 6 days
- 659
- 99
Likely to sell faster than
Zillow last checked:
Listing updated:
Listed by:
Marcy Davis 941-685-5005,
MICHAEL SAUNDERS & CO. - BOCA 941-964-2000
Source: Stellar MLS,MLS#: D6148978 Originating MLS: Englewood
Originating MLS: Englewood
Facts & features
Interior
Bedrooms & bathrooms
- Bedrooms: 3
- Bathrooms: 2
- Full bathrooms: 2
Primary bedroom
- Features: Ceiling Fan(s), Walk-In Closet(s)
- Level: First
- Area: 180 Square Feet
- Dimensions: 12x15
Bedroom 2
- Features: Ceiling Fan(s), Built-in Closet
- Level: First
- Area: 154 Square Feet
- Dimensions: 11x14
Bathroom 3
- Features: Ceiling Fan(s), Built-in Closet
- Level: First
- Area: 130 Square Feet
- Dimensions: 13x10
Family room
- Features: Ceiling Fan(s)
- Level: First
- Area: 165 Square Feet
- Dimensions: 11x15
Kitchen
- Level: First
Living room
- Features: Ceiling Fan(s)
- Level: First
- Area: 238 Square Feet
- Dimensions: 14x17
Heating
- Central
Cooling
- Central Air
Appliances
- Included: Dishwasher, Disposal, Dryer, Electric Water Heater, Microwave, Refrigerator, Washer
- Laundry: Electric Dryer Hookup, In Garage, Washer Hookup
Features
- Ceiling Fan(s), Eating Space In Kitchen, Kitchen/Family Room Combo, Living Room/Dining Room Combo, Open Floorplan, Primary Bedroom Main Floor, Solid Wood Cabinets, Stone Counters, Thermostat, Walk-In Closet(s)
- Flooring: Tile
- Doors: Outdoor Shower, Sliding Doors
- Windows: Skylight(s)
- Has fireplace: No
Interior area
- Total structure area: 1,986
- Total interior livable area: 1,448 sqft
Video & virtual tour
Property
Parking
- Total spaces: 1
- Parking features: Driveway, Garage Door Opener, Guest, Open, Parking Pad
- Attached garage spaces: 1
- Has uncovered spaces: Yes
Features
- Levels: One
- Stories: 1
- Patio & porch: Covered, Enclosed, Rear Porch, Screened
- Exterior features: Garden, Irrigation System, Outdoor Shower, Private Yard, Rain Gutters
- Has private pool: Yes
- Pool features: Gunite, Heated, In Ground, Screen Enclosure, Tile
- Fencing: Board
- Has view: Yes
- View description: Garden
Lot
- Size: 8,000 Square Feet
- Features: Cleared, Level, Private
- Residential vegetation: Mature Landscaping, Trees/Landscaped
Details
- Additional structures: Shed(s)
- Parcel number: 0459030040
- Zoning: RSF3
- Special conditions: None
Construction
Type & style
- Home type: SingleFamily
- Architectural style: Florida
- Property subtype: Single Family Residence
Materials
- Block, Stucco
- Foundation: Slab
- Roof: Shingle
Condition
- New construction: No
- Year built: 1979
Utilities & green energy
- Sewer: Septic Tank
- Water: Well
- Utilities for property: BB/HS Internet Available, Cable Available, Electricity Connected, Public, Water Connected
Community & HOA
Community
- Features: None
- Security: Smoke Detector(s)
- Pet fee: $0 monthly
- Subdivision: SOUTH VENICE
HOA
- Has HOA: No
Location
- Region: Venice
Financial & listing details
- Price per square foot: $318/sqft
- Tax assessed value: $286,300
- Annual tax amount: $3,940
- Date on market: 10/1/2026
- Cumulative days on market: 7 days
- Listing terms: Cash,Conventional
- Ownership: Fee Simple
- Total actual rent: 0
- Electric utility on property: Yes
- Road surface type: Paved, Asphalt
Estimated market value
Not available
Estimated sales range
Not available
Not available
Price history
| Date | Event | Price |
|---|---|---|
| 10/1/2026 | Listed for sale | $460,000+8.2%$318/sqft |
Source:  Stellar MLS #D6148978 Report a problem Stellar MLS #D6148978 Report a problem | ||
| 7/21/2023 | Sold | $425,000-0.9%$294/sqft |
Source: HomeSmart Intl Solds #A4573960_34293 Report a problem | ||
| 6/23/2023 | Pending sale | $429,000$296/sqft |
Source: Stellar MLS #A4573960 Report a problem | ||
| 6/16/2023 | Listed for sale | $429,000+82.6%$296/sqft |
Source: Stellar MLS #A4573960 Report a problem | ||
| 9/1/2015 | Sold | $235,000-1.3%$162/sqft |
Source: Public Record Report a problem | ||
| 7/9/2015 | Listed for sale | $238,000+8.2%$164/sqft |
Source: RE/MAX ALLIANCE GROUP #N5904587 Report a problem | ||
| 7/13/2005 | Sold | $220,000+131.6%$152/sqft |
Source: Public Record Report a problem | ||
| 4/19/2002 | Sold | $95,000$66/sqft |
Source: Public Record Report a problem | ||
Public tax history
| Year | Property taxes | Tax assessment |
|---|---|---|
| 2025 | $3,940 -2.8% | $286,300 -3.6% |
| 2024 | $4,053 +0% | $297,100 +14.5% |
| 2023 | $4,053 +10% | $259,424 +10% |
| 2022 | $3,682 +18.3% | $235,840 +10% |
| 2021 | $3,114 +6.1% | $214,400 +8.6% |
| 2020 | $2,934 -1.3% | $197,500 -3.1% |
| 2019 | $2,974 | $203,800 +8.7% |
| 2018 | $2,974 +8.1% | $187,500 +2.6% |
| 2017 | $2,752 +133.3% | $182,700 +8.3% |
| 2016 | $1,180 -54.9% | $168,700 +34.1% |
| 2015 | $2,618 +121.9% | $125,800 +33.1% |
| 2014 | $1,180 +0.4% | $94,485 |
| 2013 | $1,174 +0.7% | $94,485 +1.7% |
| 2012 | $1,166 +4.7% | $92,906 +3% |
| 2011 | $1,113 -15.1% | $90,200 -12.3% |
| 2010 | $1,311 -13.7% | $102,800 -6.2% |
| 2009 | $1,518 | $109,600 -12.2% |
| 2008 | $1,518 -23.2% | $124,800 -16.2% |
| 2007 | $1,977 | $149,000 -9.8% |
| 2006 | -- | $165,100 +99.1% |
| 2005 | -- | $82,916 +3% |
| 2004 | $1,294 -3.2% | $80,501 +1.9% |
| 2003 | $1,336 +1.9% | $79,000 +8.8% |
| 2002 | $1,312 +4.8% | $72,626 +1.6% |
| 2001 | $1,252 +3.6% | $71,482 +3% |
| 2000 | $1,208 | $69,400 |
Find assessor info on the county website
Monthly payment
Est. payment
Payment breakdown
Explore the cost of this home by adjusting the details. Changes won't be saved.Climate risks
Neighborhood: 34293
Nearby schools
Schools provided by the listing agent
- Elementary: Taylor Ranch Elementary
- Middle: Venice Area Middle
- High: Venice Senior High
Source: Stellar MLS. This data may not be complete. We recommend contacting the local school district to confirm school assignments for this home.
Similar homes
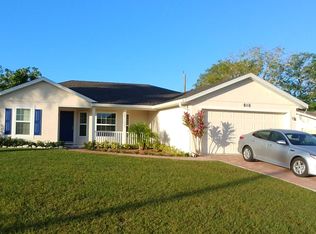
- $400,0002 bd2 ba1.9k sqft255 RIGEL ROAD, VENICE, FL 34293For Sale
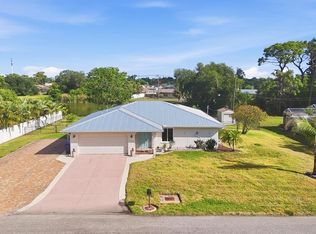
 MLS ID #N6144355, Laura Kopple, RE/MAX PALM REALTY. Stellar MLS
 - $399,0002 bd2 ba1.3k sqft448 REDWOOD ROAD, VENICE, FL 34293For Sale
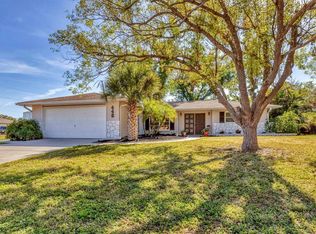 MLS ID #TB8506775, Cherry Jaramillo, MICHAEL SAUNDERS & COMPANY. Stellar MLS
 - $269,9992 bd2 ba1.3k sqft805 HARRINGTON LAKE DRIVE N #76, VENICE, FL 34293For Sale
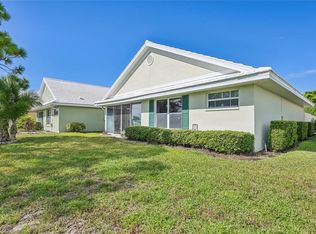 MLS ID #A4706761, Jim Comly, LPT REALTY, LLC. Stellar MLS
 - $265,0002 bd2 ba1.5k sqft57 SANDSTONE CIRCLE, VENICE, FL 34293For Sale
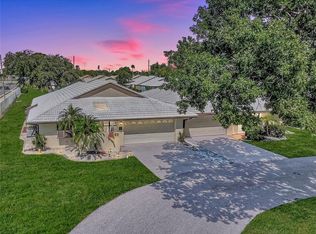 MLS ID #N6145550, Kevin Hanley, KELLER WILLIAMS ISLAND LIFE REAL ESTATE. Stellar MLS
 - $398,5002 bd2 ba2.1k sqft3168 E VILLAGE DRIVE, VENICE, FL 34293For SaleMLS ID #N6141026, Betty Rucci, COLDWELL BANKER REALTY. Stellar MLS
- $255,0002 bd2 ba1.5k sqft883 SHAMROCK BOULEVARD #9, VENICE, FL 34293For SaleMLS ID #N6145460, Rene Richardson, COLDWELL BANKER REALTY. Stellar MLS
- $465,0002 bd2 ba1.4k sqft120 VILLA DRIVE #120, OSPREY, FL 34229For SaleMLS ID #A4708477, Antonio Lopez, MANGROVE REALTY ASSOCIATES. Stellar MLS
- $315,0002 bd2 ba1.6k sqft119 WOODBRIDGE DRIVE #103, VENICE, FL 34293For SaleMLS ID #A4707322, Stephanie Moore, KELLER WILLIAMS ON THE WATER S. Stellar MLS
- $240,0002 bd2 ba992 sqft630 E SEMINOLE DRIVE, VENICE, FL 34293For SaleMLS ID #D6148171, Laurie Sandoval, RE/MAX PALM REALTY OF VENICE. Stellar MLS
- $349,0002 bd2 ba1.3k sqft247 SOUTHAMPTON LANE #272, VENICE, FL 34293For SaleMLS ID #N6143873, Bill Sweeney, BERKSHIRE HATHAWAY HOMESERVICES FLORIDA REALTY. Stellar MLS
- $450,0003 bd2 ba1.5k sqft852 E 6TH STREET, ENGLEWOOD, FL 34223For SaleMLS ID #D6147609, Kendal Canonico, PARADISE EXCLUSIVE REAL ESTATE. Stellar MLS
- $485,0003 bd2 ba1.5k sqft1460 CORTES DRIVE, ENGLEWOOD, FL 34223For SaleMLS ID #N6144373, Mary Marciante, COLDWELL BANKER REALTY. Stellar MLS
- $384,9003 bd2 ba2.1k sqft520 LIBERTY STREET, ENGLEWOOD, FL 34223For SaleMLS ID #D6148911, Nicole Mantha, KELLER WILLIAMS ISLAND LIFE REAL ESTATE. Stellar MLS
- $299,5003 bd2 ba1.1k sqft1036 HOPE STREET, VENICE, FL 34285For SaleMLS ID #N6145847, Colleen Dilmore, WHITE SANDS REALTY GROUP FL. Stellar MLS
- $459,0002 bd2 ba2k sqft602 PORTIA STREET N, NOKOMIS, FL 34275For SaleMLS ID #A4680568, Sarah McGuire, WHITE SANDS REALTY GROUP FL. Stellar MLS
- $474,9002 bd2 ba1.4k sqft140 INLETS BOULEVARD #140, NOKOMIS, FL 34275For SaleMLS ID #A4689002, Denise Mattmuller, PREMIER SOTHEBY'S INTERNATIONAL REALTY. Stellar MLS
- $449,0003 bd3 ba1.6k sqft4891 LIBBY COURT, NORTH PORT, FL 34287For SaleMLS ID #C7527929, Olena Tyrak, REALTY ONE GROUP MVP. Stellar MLS
- $319,9003 bd2 ba1.6k sqft905 BARCLAY COURT, VENICE, FL 34293For SaleMLS ID #A4678789, Peter Lasalle, PREFERRED SHORE LLC. Stellar MLS
- $279,9003 bd2 ba1.3k sqft203 CASA DEL LAGO WAY #203, VENICE, FL 34292For SaleMLS ID #A4705600, Donna Palm, PA, RE/MAX ALLIANCE GROUP. Stellar MLS
- $449,9003 bd2 ba2k sqft9277 SAINT CATHERINE AVENUE, ENGLEWOOD, FL 34224For SaleMLS ID #A4704787, Sean Seward, PA, KELLER WILLIAMS ISLAND LIFE REAL ESTATE. Stellar MLS
