The historic Eagle Point Club in Venice is an exclusive community located within the privacy of mature foliage to the east with Roberts Bay and the Intracoastal Waterway on all other sides. The only one of its kind, it was the creation circa 1910 by Bertha Palmer, famed figure in the early development of Sarasota County Gulf, Bay and waterfront lands. This neighborhood is a hidden gem, still mostly unknown and unseen by the crowds. The focus now is on the pristine residence at 726 Eagle Point Dr. on 1/3 of an acre, the 1920'2-built home is ready for new owners to fall in love with it. Updates have been thoughtfully done including the kitchen and baths that are designed to seamlessly continue the historic look and feel of the community. High ceilings above, original heart-of-pine flooring below, shaded porches on 3 sides, with updates in recent times. A perfectly-sized pool, heated and caged, creates outdoor living area of approx. 42x63. The custom designed free-standing 2+car garage and storage. Is as handsome as it is functional. Consisting of 24 acres of just 50 homes, 10 are original structures listed on the National Register of Historic Places, the history is rich! A one-of-a kind owner amenity is the updated original clubhouse with deep porches, working fireplaces, library and full kitchen. It also includes guest bedrooms on the 2nd floor which, like the vintage 3-bedroom guest house next door, may be reserved exclusively for guests of homeowners. For those seeking a highly desired and unique Florida home, be sure to make an appointment to view cherished property.
For sale
$949,000
726 EAGLE POINT DRIVE, VENICE, FL 34285
2beds
1,681sqft
Single Family Residence
Built in 1920
0.38 Acres Lot
$-- Zestimate®
$565/sqft
$491/mo HOA
What's special
High ceilingsOriginal heart-of-pine flooring
- 443 days
- 194
- 4
Zillow last checked:
Listing updated:
Listed by:
Helen Moore 941-724-2030,
MICHAEL SAUNDERS & COMPANY 941-485-5421
Source: Stellar MLS,MLS#: N6139850 Originating MLS: Venice
Originating MLS: Venice
Facts & features
Interior
Bedrooms & bathrooms
- Bedrooms: 2
- Bathrooms: 2
- Full bathrooms: 2
Rooms
- Room types: Family Room, Florida Room, Great Room, Utility Room, Loft
Primary bedroom
- Features: En Suite Bathroom, Walk-In Closet(s)
- Level: First
- Area: 195 Square Feet
- Dimensions: 15x13
Bedroom 2
- Features: Built-in Closet
- Level: First
- Area: 156 Square Feet
- Dimensions: 12x13
Primary bathroom
- Level: First
- Area: 56 Square Feet
- Dimensions: 7x8
Bathroom 2
- Features: Sink - Pedestal, Tub With Shower
- Level: First
- Area: 72 Square Feet
- Dimensions: 12x6
Dining room
- Level: First
- Area: 160 Square Feet
- Dimensions: 16x10
Florida room
- Features: Built-In Shelving
- Level: First
- Area: 169 Square Feet
- Dimensions: 13x13
Foyer
- Level: First
- Area: 72 Square Feet
- Dimensions: 9x8
Great room
- Level: First
- Area: 160 Square Feet
- Dimensions: 16x10
Kitchen
- Features: Granite Counters
- Level: First
- Area: 98 Square Feet
- Dimensions: 14x7
Laundry
- Features: Built-In Shelving
- Level: First
- Area: 64 Square Feet
- Dimensions: 8x8
Loft
- Level: Second
- Area: 144 Square Feet
- Dimensions: 8x18
Heating
- Central, Electric
Cooling
- Central Air
Appliances
- Included: Oven, Cooktop, Dishwasher, Disposal, Dryer, Electric Water Heater, Exhaust Fan, Microwave, Range Hood, Refrigerator, Washer
- Laundry: Inside, Laundry Room
Features
- Built-in Features, Ceiling Fan(s), Coffered Ceiling(s), High Ceilings, Living Room/Dining Room Combo, Solid Wood Cabinets, Stone Counters, Thermostat, Vaulted Ceiling(s)
- Flooring: Tile, Hardwood
- Doors: Outdoor Shower
- Windows: Window Treatments, Shutters
- Has fireplace: No
Interior area
- Total structure area: 2,051
- Total interior livable area: 1,681 sqft
Video & virtual tour
Property
Parking
- Total spaces: 2
- Parking features: Driveway, Garage Door Opener, Garage Faces Side, Golf Cart Parking, Ground Level, Oversized
- Garage spaces: 2
- Has uncovered spaces: Yes
Features
- Levels: One
- Stories: 1
- Patio & porch: Deck, Front Porch, Screened, Side Porch
- Exterior features: Irrigation System, Lighting, Outdoor Shower
- Has private pool: Yes
- Pool features: Auto Cleaner, Heated, In Ground, Lighting, Outside Bath Access, Screen Enclosure, Self Cleaning
- Fencing: Wood
- Has view: Yes
- View description: Garden, Trees/Woods
- Waterfront features: Bay/Harbor Front, Bay/Harbor Access, Marina Access
- Body of water: ROBERTS BAY
Lot
- Size: 0.38 Acres
- Features: Flood Insurance Required, FloodZone, Historic District, City Lot, Irregular Lot, Landscaped, Level, Near Marina, Oversized Lot
- Residential vegetation: Mature Landscaping
Details
- Additional structures: Shed(s), Storage
- Parcel number: 0406140011
- Zoning: RMF1
- Special conditions: None
Construction
Type & style
- Home type: SingleFamily
- Architectural style: Cottage,Custom,Historical
- Property subtype: Single Family Residence
Materials
- Other, Wood Siding
- Foundation: Pillar/Post/Pier
- Roof: Metal
Condition
- New construction: No
- Year built: 1920
Details
- Builder name: Bertha Palmer
Utilities & green energy
- Sewer: Public Sewer
- Water: Public
- Utilities for property: Cable Connected, Public, Underground Utilities
Community & HOA
Community
- Features: Bay/Harbor Front, Community Boat Ramp, Dock, Intracoastal Waterway, Water Access, Association Recreation - Owned, Clubhouse, Community Mailbox, Gated Community - No Guard
- Security: Gated Community
- Pet fee: $0 monthly
- Subdivision: THE VILLAGE AT EAGLE POINT
HOA
- Has HOA: Yes
- Amenities included: Clubhouse, Gated, Tennis Court(s)
- Services included: Common Area Taxes, Manager, Private Road, Recreational Facilities, Security
- HOA fee: $491 monthly
- HOA name: Patty Pessano
- HOA phone: 941-444-7090
Location
- Region: Venice
Financial & listing details
- Price per square foot: $565/sqft
- Tax assessed value: $906,200
- Annual tax amount: $5,047
- Date on market: 7/28/2025
- Cumulative days on market: 439 days
- Listing terms: Cash,Conventional
- Ownership: Fee Simple
- Total actual rent: 0
- Road surface type: Paved, Gravel
Estimated market value
Not available
Estimated sales range
Not available
Not available
Price history
| Date | Event | Price |
|---|---|---|
| 4/27/2026 | Price change | $949,000-5%$565/sqft |
Source:  Stellar MLS #N6139850 Report a problem Stellar MLS #N6139850 Report a problem | ||
| 2/20/2026 | Price change | $999,000-4.9%$594/sqft |
Source: Stellar MLS #N6139850 Report a problem | ||
| 1/19/2026 | Price change | $1,050,000-8.7%$625/sqft |
Source: Stellar MLS #N6139850 Report a problem | ||
| 10/22/2025 | Price change | $1,150,000-4.2%$684/sqft |
Source: Stellar MLS #N6139850 Report a problem | ||
| 7/28/2025 | Listed for sale | $1,200,000+182.4%$714/sqft |
Source: Stellar MLS #N6139850 Report a problem | ||
| 4/10/2014 | Sold | $425,000-5.6%$253/sqft |
Source: Public Record Report a problem | ||
| 1/10/2014 | Price change | $450,000-46.4%$268/sqft |
Source: Coldwell Banker Residential Real Estate - Venice #N5782604 Report a problem | ||
| 11/28/2013 | Listed for sale | $839,000+330.3%$499/sqft |
Source: Coldwell Banker Residential Real Estate - Venice #N5782604 Report a problem | ||
| 2/22/1999 | Sold | $195,000+160%$116/sqft |
Source: Public Record Report a problem | ||
| 11/17/1997 | Sold | $75,000$45/sqft |
Source: Public Record Report a problem | ||
Public tax history
| Year | Property taxes | Tax assessment |
|---|---|---|
| 2025 | $5,161 +2.3% | $385,941 +2.9% |
| 2024 | $5,047 +2.3% | $375,064 +3% |
| 2023 | $4,934 -0.7% | $364,140 +3% |
| 2022 | $4,969 -0.2% | $353,534 +3% |
| 2021 | $4,982 -0.4% | $343,237 +1.4% |
| 2020 | $5,004 +2.8% | $338,498 +2.3% |
| 2019 | $4,869 | $330,888 +1.9% |
| 2018 | $4,869 +1.8% | $324,718 +2.1% |
| 2017 | $4,782 +6.7% | $318,039 -28.2% |
| 2016 | $4,481 -1.4% | $443,100 +18.6% |
| 2015 | $4,546 +1.4% | $373,500 +29.5% |
| 2014 | $4,481 +6.4% | $288,328 |
| 2013 | $4,210 +3.3% | $288,328 +1.7% |
| 2012 | $4,075 +28.4% | $283,508 +22% |
| 2011 | $3,173 +0.4% | $232,435 +1.5% |
| 2010 | $3,161 -13.4% | $229,000 -16.3% |
| 2009 | $3,648 | $273,676 +0.1% |
| 2008 | $3,648 -2.6% | $273,403 +3% |
| 2007 | $3,745 | $265,440 +2.5% |
| 2006 | -- | $258,966 +3% |
| 2005 | -- | $251,423 +3% |
| 2004 | $3,981 -1.2% | $244,100 +11.6% |
| 2003 | $4,029 +27.4% | $218,700 +28.9% |
| 2002 | $3,162 +17.4% | $169,700 +12.8% |
| 2001 | $2,694 +14% | $150,400 +14.4% |
| 2000 | $2,363 | $131,500 |
Find assessor info on the county website
Monthly payment
Est. payment
Payment breakdown
Explore the cost of this home by adjusting the details. Changes won't be saved.Climate risks
Neighborhood: Gateway/ Waterway
Nearby schools
Schools provided by the listing agent
- Elementary: Venice Elementary
- Middle: Laurel Nokomis Middle
- High: Venice Senior High
Source: Stellar MLS. This data may not be complete. We recommend contacting the local school district to confirm school assignments for this home.


Similar homes
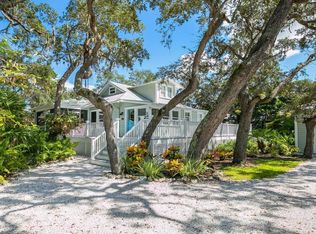
- $989,0003 bd3 ba1.6k sqft324 BEACH ROAD, VENICE, FL 34285For Sale

 MLS ID #TB8552746, Alee Douglass, PREMIER SOTHEBYS INTL REALTY. Stellar MLS
 - $980,0004 bd3 ba1.7k sqft1129 RIVIERA STREET, VENICE, FL 34285For Sale
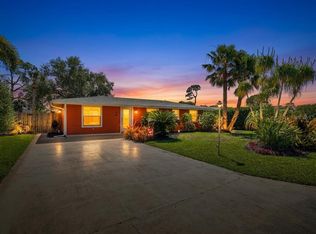 MLS ID #A4690799, Danielle Dietrich, PA, COLDWELL BANKER REALTY. Stellar MLS
 - $1,100,0003 bd2 ba1.6k sqft908 VILLAS DRIVE #45, VENICE, FL 34285For Sale
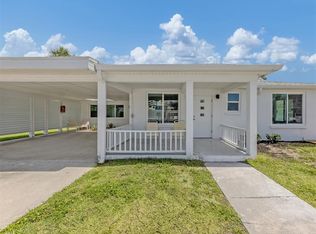 MLS ID #N6144541, Jody Callan, PREMIER SOTHEBYS INTL REALTY. Stellar MLS
 - $794,9993 bd2 ba1.9k sqft912 DAWN STREET, VENICE, FL 34285For Sale
 MLS ID #N6145649, Vince Fuda, MEDWAY REALTY. Stellar MLS
 - $799,0003 bd2 ba1.7k sqft325 FIESOLE STREET, VENICE, FL 34285For SaleMLS ID #A4673885, Jim Tate, BERKSHIRE HATHAWAY HOMESERVICES FLORIDA REALTY. Stellar MLS
- $1,175,0003 bd3 ba2.2k sqft500 ALHAMBRA ROAD, VENICE, FL 34285For SaleMLS ID #N6144388, Sandra Hachmann-Simic, PREMIER SOTHEBYS INTL REALTY. Stellar MLS
- $1,250,0003 bd3 ba2.3k sqft315 PARK BOULEVARD S, VENICE, FL 34285For SaleMLS ID #A4689636, Pamela Williams, PLLC, FINE PROPERTIES. Stellar MLS
- $497,0002 bd2 ba1.7k sqft814 GUILD DRIVE, VENICE, FL 34285For SaleMLS ID #N6144712, Keith Molkenthin, GULF SHORES REALTY ERA POWERED. Stellar MLS
- $899,0003 bd3 ba2.3k sqft4190 STROMBUS ROAD, VENICE, FL 34293For SaleMLS ID #A4691122, Billy Bergh, ALIGN RIGHT REALTY SRQ OPULENCE. Stellar MLS
- $810,0003 bd2 ba2.2k sqft881 PINTO CIRCLE, NOKOMIS, FL 34275For SaleMLS ID #C7528555, Tracy Martin, EPIQUE REALTY INC.. Stellar MLS
- $620,0004 bd2 ba1.9k sqft112 NIPPINO TRAIL W, NOKOMIS, FL 34275For SaleMLS ID #N6145947, Jennifer Fisher, PREMIER SOTHEBYS INTL REALTY. Stellar MLS
- $669,0002 bd2 ba1.7k sqft167 TAMPA AVENUE E #813, VENICE, FL 34285For SaleMLS ID #N6145746, Megan E. George, PA, PREMIER SOTHEBYS INTL REALTY. Stellar MLS
- $975,0003 bd4 ba2.3k sqft10422 MEDJOOL DRIVE, VENICE, FL 34293For SaleMLS ID #N6146010, Wayne Welsh, GULF SHORES REALTY ERA POWERED. Stellar MLS
- $515,0002 bd2 ba934 sqft1555 TARPON CENTER DRIVE #247, VENICE, FL 34285For SaleMLS ID #N6146108, Debbie Sugden, PA, PREMIER SOTHEBYS INTL REALTY. Stellar MLS
- $950,0002 bd2 ba1.7k sqft1163 COQUILLE STREET #207, SARASOTA, FL 34242For SaleMLS ID #A4709260, Kim Ogilvie, MICHAEL SAUNDERS & COMPANY. Stellar MLS
- $959,0003 bd3 ba2.2k sqft1231 BAYSHORE DRIVE, ENGLEWOOD, FL 34223For SaleMLS ID #A4690455, Sandra Rubinstein, BERKSHIRE HATHAWAY HOMESERVICE. Stellar MLS
- $630,0003 bd3 ba2.4k sqft2009 TOCOBAGA LANE, NOKOMIS, FL 34275For SaleMLS ID #N6146058, Martha Pike, PREMIER SOTHEBYS INTL REALTY. Stellar MLS
- $649,7003 bd3 ba2k sqft2331 MISSION VALLEY BOULEVARD, NOKOMIS, FL 34275For SaleMLS ID #A4703830, Douglas Oravec, LLC, RE/MAX ALLIANCE GROUP. Stellar MLS
- $1,000,0003 bd2 ba2.2k sqft7311 PROCTOR ROAD, SARASOTA, FL 34241For SaleMLS ID #A4686361, Candy Swick, CANDY SWICK & COMPANY. Stellar MLS
- $550,0003 bd2 ba1.6k sqft807 LUCILLE AVENUE, NOKOMIS, FL 34275For SaleMLS ID #C7529474, Robbie Sifrit, MARINA PARK REALTY LLC. Stellar MLS
