Indulge in the epitome of waterfront luxury living within the prestigious Eagle Point Club, an exclusive gated enclave. Immerse yourself in the charm of this meticulously crafted custom home, built in 2007 to the highest standards. This elevated residence stands out with its hurricane-rated impact doors and windows, metal roof, Generac whole home generator, buried 250-gallon propane tank, Trex deck, cement fiber Hardie siding, private well, assigned boat slip, and 13,000 boat lift. Step inside to be greeted by the elegance of cherry wood floors, crown molding, and high ceilings that create an airy spacious ambiance that perfectly complements the design. This exceptional property features a main 1-story home with 3 bedrooms, 3 full baths, and a den, while a guest studio apartment above the garage provides an additional private living area, bedroom, bath, kitchenette, and walk-in closet. The great room is complete with a gas fireplace, built-in cabinetry, and features 4 pocketing sliders that artfully dissolve boundaries, as it extends an invitation to the tropical haven of the pool oasis. The gourmet kitchen is a chef's dream, equipped with high-end appliances, dual sinks, dual ovens, double-size Sub-Zero refrigerator, exquisite cabinetry, and an expansive center island. An inviting bar offers another gathering area just off the kitchen. The master suite is a true retreat, with two large walk-in closets, ensuite bath, and pocketing sliding doors that beckon toward the rear deck and resort-quality backyard. The primary bathroom is complete with dual sinks, a multi-head shower, and a spacious closet. The second bedroom enjoys the privilege of an ensuite status, while the third bedroom opens its sliding doors to the deck, with easy access to the third full bath, also accessible from the pool. The fenced backyard is a private oasis, complete with a heated saltwater pool, spa, fountains, and lush landscaping, creating a resort ambiance. With over 1200 square feet of under-roof porch and outdoor expanse, including an alfresco living room, wood-burning fireplace, and NEW wet bar, this home weaves the threads of indoor-outdoor living. Owners will have the ability to transform the second-floor attic of the main house into a 5th bedroom, 5th bath, and a bonus room. Notably, the attic is pre-plumbed for a bath, and it features plywood flooring that makes it convenient for storage or conversion into additional appx 1000 sf living space. This presents a unique opportunity to enhance the overall value of the home. The Eagle Point amenities include a community dock on Roberts Bay and a 5-minute boat ride to the Gulf, (the only Gulf access for several miles each direction), tennis courts, and stunning grounds. The historic Eagle Point clubhouse offers a guest cottage, kitchen, living room, and library, perfect for large groups of guests or an executive retreat. This home is referenced locally by a historic water tower, recently renovated, and it adds yet another unique touch to the property. Situated just off the North bridge to the island of Venice, enjoy the convenience of walking distance to downtown Venice while relishing complete privacy behind the gates. Discover the incredible history and luxury of Eagle Point Club living. Acquaint yourself with the uncompromising luxury of Eagle Point Club living by arranging a tour. Copy and paste the following link to view the luxury video: https://iframe.videodelivery.net/55626bd491f159326fa689b13c961e13
Sold for $2,000,000
$2,000,000
712 EAGLE POINT DRIVE, VENICE, FL 34285
4beds
3,434sqft
Single Family Residence
Built in 2007
0.38 Acres Lot
$1,899,100 Zestimate®
$582/sqft
$7,204 Estimated rent
Home value
$1,899,100
$1.75M - $2.07M
$7,204/mo
Zestimate® history
Owner options
List your home for rent
$7,204/mo
Rent Zestimate®
Find your next renter with Zillow Rental Manager. Plus, with online applications, you can quickly screen prospective tenants – for free.
$7,204/mo
Rent Zestimate®
Refinance and save
$14,287/mo
Est. payment
Refinancing to a lower rate could help reduce your monthly payments and save thousands over the life of the loan.
$14,287/mo
Est. payment
Explore your selling options
Work with a Zillow partner agent
Leverage their expertise and Zillow's premium Showcase listings to get your home seen by more buyers.
Get startedList with your own agent
Get your home in front of millions of buyers by listing it on Zillow.
Learn how to do itSell it yourself
Take full control of how buyers see your home on Zillow by listing For Sale by Owner (FSBO).
List your homeWhat's special
Gas fireplaceHistoric water towerGuest cottageExquisite cabinetryPrivate oasisHigh ceilings
Zillow last checked:
Listing updated:
Listed by:
Michelle Hupp 941-773-5464,
KELLER WILLIAMS ISLAND LIFE REAL ESTATE 941-254-6467
Bought with:
Michelle Hupp, 3267001
KELLER WILLIAMS ISLAND LIFE REAL ESTATE
Source: Stellar MLS,MLS#: N6128274 Originating MLS: Venice
Originating MLS: Venice
Facts & features
Interior
Bedrooms & bathrooms
- Bedrooms: 4
- Bathrooms: 4
- Full bathrooms: 4
Rooms
- Room types: Attic, Den/Library/Office, Dining Room, Garage Apartment, Utility Room
Primary bedroom
- Features: Ceiling Fan(s), En Suite Bathroom, Walk-In Closet(s)
- Level: First
- Area: 248.64 Square Feet
- Dimensions: 16.8x14.8
Bedroom 2
- Features: Ceiling Fan(s), En Suite Bathroom, Built-in Closet
- Level: First
- Area: 123.21 Square Feet
- Dimensions: 11.1x11.1
Bedroom 3
- Features: Ceiling Fan(s), Other, Built-in Closet
- Level: First
- Area: 130.98 Square Feet
- Dimensions: 11.1x11.8
Primary bathroom
- Features: Dual Sinks, En Suite Bathroom, Exhaust Fan, Granite Counters, Multiple Shower Heads, Shower No Tub, Water Closet/Priv Toilet
- Level: First
- Area: 154.8 Square Feet
- Dimensions: 12x12.9
Bathroom 2
- Features: En Suite Bathroom, Exhaust Fan, Granite Counters, Tub With Shower
- Level: First
- Area: 40.18 Square Feet
- Dimensions: 4.1x9.8
Bathroom 3
- Features: Other, Shower No Tub
- Level: First
- Area: 65.54 Square Feet
- Dimensions: 5.8x11.3
Bathroom 4
- Features: En Suite Bathroom, Shower No Tub, Single Vanity
- Level: Second
- Area: 797.5 Square Feet
- Dimensions: 11x72.5
Balcony porch lanai
- Features: Ceiling Fan(s), Other
- Level: First
- Area: 797.5 Square Feet
- Dimensions: 11x72.5
Dining room
- Level: First
- Area: 184.96 Square Feet
- Dimensions: 13.6x13.6
Foyer
- Level: First
- Area: 49 Square Feet
- Dimensions: 7x7
Other
- Features: Ceiling Fan(s), En Suite Bathroom, Other
- Level: Second
- Area: 392 Square Feet
- Dimensions: 14x28
Kitchen
- Features: Bar, Breakfast Bar, Pantry, Dual Sinks, Exhaust Fan, Granite Counters
- Level: First
- Area: 260 Square Feet
- Dimensions: 20x13
Laundry
- Features: Built-In Shelving
- Level: First
- Area: 59.28 Square Feet
- Dimensions: 5.11x11.6
Living room
- Features: Built-In Shelving, Ceiling Fan(s), Other
- Level: First
- Area: 591.3 Square Feet
- Dimensions: 27x21.9
Office
- Features: Ceiling Fan(s)
- Level: First
- Area: 149.94 Square Feet
- Dimensions: 11.9x12.6
Heating
- Central, Electric
Cooling
- Central Air
Appliances
- Included: Oven, Cooktop, Dishwasher, Disposal, Dryer, Electric Water Heater, Exhaust Fan, Ice Maker, Microwave, Range Hood, Refrigerator, Washer, Wine Refrigerator
- Laundry: Inside, Laundry Room
Features
- Ceiling Fan(s), Crown Molding, Dry Bar, Eating Space In Kitchen, High Ceilings, Primary Bedroom Main Floor, Open Floorplan, Split Bedroom, Stone Counters, Thermostat, Walk-In Closet(s)
- Flooring: Hardwood
- Doors: Outdoor Kitchen, Sliding Doors
- Windows: Window Treatments, Hurricane Shutters/Windows
- Has fireplace: Yes
- Fireplace features: Gas, Living Room, Outside, Wood Burning
Interior area
- Total structure area: 3,434
- Total interior livable area: 3,434 sqft
Property
Parking
- Total spaces: 2
- Parking features: Alley Access, Circular Driveway, Driveway, Garage Door Opener, Garage Faces Rear, Ground Level, Off Street
- Attached garage spaces: 2
- Has uncovered spaces: Yes
- Details: Garage Dimensions: 21x20
Features
- Levels: One
- Stories: 1
- Patio & porch: Covered, Deck, Front Porch, Patio, Rear Porch
- Exterior features: Garden, Irrigation System, Outdoor Kitchen, Boat Slip
- Has private pool: Yes
- Pool features: Gunite, Heated, In Ground, Lighting, Other, Outside Bath Access, Salt Water
- Has spa: Yes
- Spa features: Heated, In Ground
- Has view: Yes
- View description: Garden, Pool, Trees/Woods
- Waterfront features: Bay/Harbor Access, Gulf/Ocean Access, Intracoastal Waterway Access, Bridges - No Fixed Bridges, Lift, Skiing Allowed
- Body of water: ROBERTS BAY, ICW
Lot
- Size: 0.38 Acres
- Dimensions: 94 x 84 x 71 x 57 x 106 x 104
- Features: FloodZone, Historic District, City Lot, Level, Near Marina, Private
- Residential vegetation: Mature Landscaping, Trees/Landscaped
Details
- Additional structures: Guest House
- Parcel number: 0406140007
- Lease amount: $0
- Zoning: RMF1
- Special conditions: None
Construction
Type & style
- Home type: SingleFamily
- Architectural style: Florida
- Property subtype: Single Family Residence
Materials
- HardiPlank Type, Wood Frame
- Foundation: Raised
- Roof: Metal
Condition
- Completed
- New construction: No
- Year built: 2007
Utilities & green energy
- Sewer: Public Sewer
- Water: Public, Well
- Utilities for property: BB/HS Internet Available, Cable Connected, Electricity Connected, Fire Hydrant, Propane, Public, Sewer Connected, Underground Utilities, Water Connected
Green energy
- Indoor air quality: No Smoking-Interior Buildg
Community & HOA
Community
- Features: Association Recreation - Owned, Clubhouse, Deed Restrictions, Gated Community - No Guard, Golf Carts OK, Tennis Court(s)
- Security: Gated Community, Smoke Detector(s)
- Pet fee: $0 monthly
- Subdivision: THE VILLAGE AT EAGLE POINT
HOA
- Has HOA: Yes
- Amenities included: Gated, Tennis Court(s)
- Services included: Common Area Taxes, Reserve Fund, Fidelity Bond, Insurance, Manager, Private Road
- HOA fee: $517 monthly
- HOA name: Keys-Caldwell Property Management- Jackie Wood
- HOA phone: 941-408-8293
Location
- Region: Venice
Financial & listing details
- Price per square foot: $582/sqft
- Tax assessed value: $1,481,800
- Annual tax amount: $19,835
- Date on market: 8/25/2023
- Cumulative days on market: 79 days
- Listing terms: Cash,Conventional,VA Loan
- Ownership: Fee Simple
- Total actual rent: 0
- Electric utility on property: Yes
- Road surface type: Paved
Price history
| Date | Event | Price |
|---|---|---|
| 7/12/2024 | Listing removed | $1,490,000-25.5%$434/sqft |
Source:  Stellar MLS #A4494885 Report a problem Stellar MLS #A4494885 Report a problem | ||
| 1/4/2024 | Sold | $2,000,000-9.1%$582/sqft |
Source: Stellar MLS #N6128274 Report a problem | ||
| 11/13/2023 | Pending sale | $2,200,000$641/sqft |
Source: Stellar MLS #N6128274 Report a problem | ||
| 8/25/2023 | Listed for sale | $2,200,000+51.2%$641/sqft |
Source: Stellar MLS #N6128274 Report a problem | ||
| 5/28/2021 | Sold | $1,455,000-2.3%$424/sqft |
Source: Stellar MLS #A4494885 Report a problem | ||
| 3/27/2021 | Pending sale | $1,490,000$434/sqft |
Source: Stellar MLS #A4494885 Report a problem | ||
| 3/19/2021 | Listed for sale | $1,490,000+239.4%$434/sqft |
Source: Stellar MLS #A4494885 Report a problem | ||
| 9/15/2006 | Sold | $439,000+30.1%$128/sqft |
Source: Public Record Report a problem | ||
| 8/12/2005 | Sold | $337,500$98/sqft |
Source: Public Record Report a problem | ||
Public tax history
| Year | Property taxes | Tax assessment |
|---|---|---|
| 2025 | $22,122 +12.6% | $1,481,800 +10.2% |
| 2024 | $19,654 +2% | $1,345,180 +3% |
| 2023 | $19,263 +1.6% | $1,306,000 +9.3% |
| 2022 | $18,952 +94.6% | $1,195,300 +88.9% |
| 2021 | $9,737 -0.5% | $632,907 +1.4% |
| 2020 | $9,786 +2.6% | $624,169 +2.3% |
| 2019 | $9,538 | $610,136 +1.9% |
| 2018 | $9,538 +1.7% | $598,760 +2.1% |
| 2017 | $9,377 +6.6% | $586,445 -11.2% |
| 2016 | $8,797 -1.5% | $660,500 +14.3% |
| 2015 | $8,929 +1.9% | $577,700 +3.6% |
| 2014 | $8,764 +0.3% | $557,500 |
| 2013 | $8,741 -7.4% | $557,500 -8% |
| 2012 | $9,436 +1.1% | $606,200 -0.5% |
| 2011 | $9,330 +0.3% | $609,102 +1.5% |
| 2010 | $9,304 -24.2% | $600,100 -17.4% |
| 2009 | $12,276 | $726,500 -12.3% |
| 2008 | $12,276 +62.5% | $828,500 +70.9% |
| 2007 | $7,553 | $484,900 -9% |
| 2006 | -- | $532,800 +43.3% |
| 2005 | -- | $371,800 +23.2% |
| 2004 | $5,482 +17.8% | $301,700 +19.4% |
| 2003 | $4,653 +28% | $252,600 +29.1% |
| 2002 | $3,634 +17.5% | $195,700 +13% |
| 2001 | $3,092 +14.5% | $173,200 +14.9% |
| 2000 | $2,702 | $150,800 |
Find assessor info on the county website
Neighborhood: Gateway/ Waterway
Nearby homes
- $981,7002 bd2 ba1.8k sqft758 Eagle Point Dr, Venice, FL 34285Off Market

- $1,002,8003 bd3 ba2.3k sqft708 Eagle Point Dr, Venice, FL 34285Off Market
- $734,7002 bd2 ba1.6k sqft720 Eagle Point Dr, Venice, FL 34285Off Market

- $2,400,0003 bd4 ba2.5k sqft709 Eagle Point Dr, Venice, FL 34285Sold
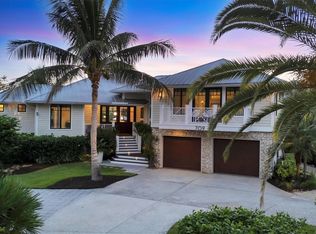
- $1,320,3003 bd2 ba3.4k sqft714 Eagle Point Dr, Venice, FL 34285Off Market
- $1,446,1002 bd2 ba2.9k sqft711 Eagle Point Dr, Venice, FL 34285Off Market
- $1,635,3003 bd3 ba3.9k sqft716 Eagle Point Dr, Venice, FL 34285Off Market
- $949,0002 bd2 ba1.6k sqft726 Eagle Point Dr, Venice, FL 34285For Sale
Nearby schools
GreatSchools rating
- 8/10Venice Elementary SchoolGrades: PK-5Distance: 0.8 mi
- 6/10Venice Middle SchoolGrades: 6-8Distance: 6.1 mi
- 7/10Venice Senior High SchoolGrades: 9-12Distance: 1 mi
Schools provided by the listing agent
- Elementary: Venice Elementary
- Middle: Venice Area Middle
- High: Venice Senior High
Source: Stellar MLS. This data may not be complete. We recommend contacting the local school district to confirm school assignments for this home.
Get a cash offer in 3 minutes
Find out how much your home could sell for in as little as 3 minutes with a no-obligation cash offer.
Estimated market value
$1,899,100
Get a cash offer in 3 minutes
Find out how much your home could sell for in as little as 3 minutes with a no-obligation cash offer.
Estimated market value
$1,899,100
- Florida
- Sarasota County
- Venice
- 34285
- Gateway/ Waterway
- 712 EAGLE POINT DRIVE
