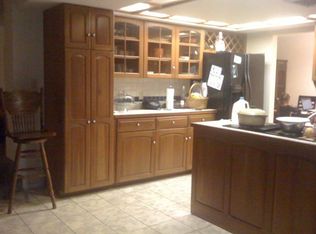
Gated Sarasota Estate with 2,223 a/c Sq. Ft. Home & 2,289 a/c Sq. Ft. accessory building — Live, Work & Thrive on 2.49 Acres! Tucked deep off Proctor Road, this lakefront estate — w/ its own private pond — offers a rare convergence of privacy, space, & opportunity that simply does not come along often — at any price. Featuring a resort-style pool, spa, & elegant spillover feature—an inviting oasis set amid lush landscaping & tranquil lake views, designed for both relaxation & entertaining. The exceptional screened lanai & pool area transforms outdoor living into a private escape. The property is fully fenced, & a canopy of mature oaks & native Florida landscaping lines the paver arrival, where a courtyard entrance, stone exterior accents, tile roof, & French door entry set a tone that is warm, layered, & full of character. Inside, the open split floor plan spans 2,223 sq. ft. of air-conditioned living space, w/ upgraded windows throughout. Custom tile floors, wood tongue-groove ceilings, & handcrafted millwork weave a common thread of carefully articulated detail that connects each room’s distinct personality. The formal living room features a dramatic wood feature wall & sliding glass doors to the private courtyard; the dining room is anchored by a custom chandelier; & the family room opens to the screened lanai through sliding glass doors w/ recessed lighting throughout. The kitchen is the heart of the home — appointed w/ a center island, bar seating, black granite countertops, white raised-panel cabinetry, a built-in pantry, stainless steel appliances, two refrigerators, & a pass-through to the pool area, w/ more than enough room & storage to handle everything from a quiet morning to a full crowd. The primary suite is a true retreat — quiet, grounded, & thoughtfully appointed, w/ an en suite bath that feels spa-like, featuring dual sinks, an electric LED mirror, & a walk-in shower designed for unwinding, plus a pocket door leading to a built-in walk-in closet. Two additional bedrooms each feature the home’s signature tongue-groove ceilings & moldings, while the guest bath impresses w/ custom black-and-white tile floors & a subway-tiled shower-tub surround. The detached 77x24, fully air-conditioned 1,848 sq. ft. concrete block building — designed w/ concrete flooring & three garage bays w/ tall electric overhead doors, — is currently configured as a flexible, purposeful space. Think home business, car collection, woodworking shop, weekend projects, or whatever your passion demands — ideal for anyone who needs serious room to do what they do. The attached two-car garage adds 441 sq. ft. of enclosed, air-conditioned space. Both the house & concrete block building are insulated w/ Icynene spray foam & equipped w/ new AC systems & ductwork (replaced within the last 3–5 years), & the concrete block building received a brand-new metal roof in 2025. The sewer/drain line has also been re-lined within the last several years — the kind of behind-the-scenes investment that makes a real difference in long-term ownership. There is ample room for RV & boat parking, & w/ no HOA to contend w/, you have the freedom to use this property entirely on your terms. Located in a coveted enclave of just 12 estate-sized lots — minutes from Clark Rd & I-75, & a short drive from Siesta Key beach. Nearby trailheads provide easy access to the Legacy Trail, & the area is rich w/ shopping, dining, & parks.
For sale
Price cut: $99K (6/23)
$1,000,000
7311 PROCTOR ROAD, SARASOTA, FL 34241
3beds
2,223sqft
Single Family Residence
Built in 1977
2.49 Acres Lot
$950,100 Zestimate®
$450/sqft
$-- HOA
What's special
Property is fully fencedCourtyard entranceGated sarasota estateUpgraded windows throughoutFrench door entryHandcrafted millworkWood tongue-groove ceilings
- 146 days
- 1,253
- 78
Zillow last checked:
Listing updated:
Listed by:
Candy Swick 941-376-9000,
CANDY SWICK & COMPANY 941-954-9000
Source: Stellar MLS,MLS#: A4686361 Originating MLS: Sarasota - Manatee
Originating MLS: Sarasota - Manatee
Facts & features
Interior
Bedrooms & bathrooms
- Bedrooms: 3
- Bathrooms: 2
- Full bathrooms: 2
Rooms
- Room types: Family Room, Great Room, Utility Room
Primary bedroom
- Features: Ceiling Fan(s), Other, Walk-In Closet(s)
- Level: First
- Area: 247 Square Feet
- Dimensions: 19x13
Bedroom 2
- Features: Ceiling Fan(s), Other, Built-in Closet
- Level: First
- Area: 143 Square Feet
- Dimensions: 13x11
Bedroom 3
- Features: Ceiling Fan(s), Other, Built-in Closet
- Level: First
- Area: 165 Square Feet
- Dimensions: 15x11
Primary bathroom
- Features: Built-In Shower Bench, Dual Sinks, En Suite Bathroom, Other, Shower No Tub, Single Vanity
- Level: First
- Area: 104 Square Feet
- Dimensions: 8x13
Balcony porch lanai
- Features: Other
- Level: First
- Area: 1419 Square Feet
- Dimensions: 43x33
Dining room
- Features: Other
- Level: First
- Area: 221 Square Feet
- Dimensions: 17x13
Family room
- Features: Ceiling Fan(s), Other
- Level: First
- Area: 220 Square Feet
- Dimensions: 22x10
Kitchen
- Features: Breakfast Bar, Granite Counters, Kitchen Island, Other
- Level: First
- Area: 264 Square Feet
- Dimensions: 22x12
Living room
- Features: Breakfast Bar, Ceiling Fan(s), Other
- Level: First
- Area: 255 Square Feet
- Dimensions: 15x17
Heating
- Central, Electric, Zoned
Cooling
- Central Air, Ductless, Zoned
Appliances
- Included: Dishwasher, Kitchen Reverse Osmosis System, Microwave, Range, Refrigerator, Water Filtration System, Water Softener
- Laundry: Inside, Laundry Room
Features
- Ceiling Fan(s), Eating Space In Kitchen, Kitchen/Family Room Combo, Living Room/Dining Room Combo, Open Floorplan, Primary Bedroom Main Floor, Solid Surface Counters, Split Bedroom, Stone Counters, Walk-In Closet(s)
- Flooring: Tile
- Doors: French Doors, Sliding Doors
- Has fireplace: No
Interior area
- Total structure area: 4,819
- Total interior livable area: 2,223 sqft
Property
Parking
- Total spaces: 2
- Parking features: Boat, Circular Driveway, Driveway, RV Access/Parking
- Attached garage spaces: 2
- Has uncovered spaces: Yes
- Details: Garage Dimensions: 20x20
Features
- Levels: One
- Stories: 1
- Patio & porch: Front Porch, Rear Porch, Screened
- Exterior features: Courtyard, Lighting, Private Entrance, Private Mailbox, Private Yard, Storage
- Has private pool: Yes
- Pool features: Child Safety Fence, Gunite, In Ground, Lighting, Screen Enclosure, Self Cleaning, Tile
- Has spa: Yes
- Spa features: In Ground
- Fencing: Chain Link,Fenced,Wood
- On waterfront: Yes
- Waterfront features: Lake Front, Pond
- Body of water: DUNHILL ESTATES
Lot
- Size: 2.49 Acres
- Features: In County, Landscaped, Oversized Lot, Private
- Residential vegetation: Mature Landscaping, Oak Trees, Trees/Landscaped, Wooded
Details
- Additional structures: Barn(s), Workshop
- Parcel number: 0266070002
- Zoning: RE1
- Special conditions: None
Construction
Type & style
- Home type: SingleFamily
- Architectural style: Custom
- Property subtype: Single Family Residence
Materials
- Block, Stucco
- Foundation: Slab
- Roof: Metal,Tile
Condition
- Completed
- New construction: No
- Year built: 1977
Utilities & green energy
- Sewer: Septic Tank
- Water: Private, Well
- Utilities for property: Private
Community & HOA
Community
- Security: Security Gate, Smoke Detector(s)
- Pet fee: $0 monthly
- Subdivision: DUNNHILL ESTATES
HOA
- Has HOA: No
Location
- Region: Sarasota
Financial & listing details
- Price per square foot: $450/sqft
- Tax assessed value: $945,500
- Annual tax amount: $10,323
- Date on market: 4/20/2026
- Cumulative days on market: 147 days
- Ownership: Fee Simple
- Total actual rent: 0
- Road surface type: Paved
Estimated market value
$950,100
$903,000 - $998,000
$4,083/mo
Price history
| Date | Event | Price |
|---|---|---|
| 6/23/2026 | Price change | $1,000,000-9%$450/sqft |
Source:  Stellar MLS #A4686361 Report a problem Stellar MLS #A4686361 Report a problem | ||
| 5/28/2026 | Price change | $1,099,000-8.4%$494/sqft |
Source: Stellar MLS #A4686361 Report a problem | ||
| 4/20/2026 | Listed for sale | $1,200,000+147.4%$540/sqft |
Source: Stellar MLS #A4686361 Report a problem | ||
| 9/9/2016 | Sold | $485,000-0.8%$218/sqft |
Source: Stellar MLS #A4159635 Report a problem | ||
| 7/25/2016 | Pending sale | $489,000$220/sqft |
Source: Michael Saunders & Company - Licensed Real Estate Broker Report a problem | ||
| 7/19/2016 | Listed for sale | $489,000+20.7%$220/sqft |
Source: Michael Saunders & Company - Licensed Real Estate Broker Report a problem | ||
| 7/2/2002 | Sold | $405,000$182/sqft |
Source: Public Record Report a problem | ||
Public tax history
| Year | Property taxes | Tax assessment |
|---|---|---|
| 2025 | $10,323 +28.3% | $694,130 +10% |
| 2024 | $8,049 +4.8% | $631,027 +10% |
| 2023 | $7,678 +5.8% | $573,661 +10% |
| 2022 | $7,259 +14.4% | $521,510 +10% |
| 2021 | $6,347 +6.9% | $474,100 +9.8% |
| 2020 | $5,935 +6.1% | $431,800 +5.7% |
| 2019 | $5,593 | $408,600 +4.5% |
| 2018 | $5,593 +4.4% | $391,000 +3% |
| 2017 | $5,358 +45.5% | $379,600 +23.2% |
| 2016 | $3,684 -18.8% | $308,000 +4.5% |
| 2015 | $4,536 +23.1% | $294,600 +11.2% |
| 2014 | $3,684 +0.5% | $264,900 |
| 2013 | $3,667 -23.9% | $264,900 -25% |
| 2012 | $4,817 -3.4% | $353,400 -5% |
| 2011 | $4,985 -10.2% | $371,900 -7.4% |
| 2010 | $5,553 -31.2% | $401,500 -1.8% |
| 2009 | $8,068 | $408,800 -34.7% |
| 2008 | $8,068 -10% | $626,200 -8.3% |
| 2007 | $8,966 | $682,600 +17.3% |
| 2006 | -- | $581,900 +17.2% |
| 2005 | -- | $496,500 +21.3% |
| 2004 | $6,631 +16.3% | $409,200 +20.6% |
| 2003 | $5,700 +73.7% | $339,400 +67.1% |
| 2002 | $3,283 +6.8% | $203,121 +1.6% |
| 2001 | $3,073 +2.2% | $199,922 +3% |
| 2000 | $3,006 | $194,099 |
Find assessor info on the county website
Monthly payment
Est. payment
Payment breakdown
Explore the cost of this home by adjusting the details. Changes won't be saved.Climate risks
Neighborhood: 34241
Nearby schools
Schools provided by the listing agent
- Elementary: Lakeview Elementary
- Middle: Sarasota Middle
- High: Riverview High
Source: Stellar MLS. This data may not be complete. We recommend contacting the local school district to confirm school assignments for this home.
Similar homes
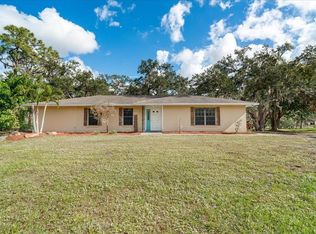
- $1,225,0005 bd5 ba2.5k sqft5645 CHURCHILL DOWNS ROAD, SARASOTA, FL 34241For Sale

 MLS ID #A4634600, Bill Blume, PREMIER SOTHEBY'S INTERNATIONAL REALTY. Stellar MLS
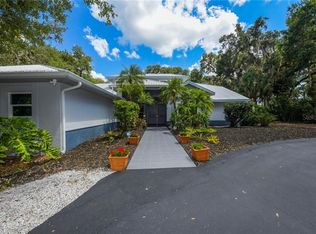
 - $925,0004 bd3 ba3k sqft7373 S SERENOA DRIVE, SARASOTA, FL 34241For Sale
 MLS ID #A4699588, Karie Backman, KELLER WILLIAMS ON THE WATER S. Stellar MLS
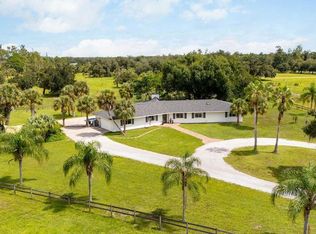
 - $1,145,0004 bd4 ba2.4k sqft5240 MYAKKA VALLEY TRAIL, SARASOTA, FL 34241For Sale
 MLS ID #O6437785, Steven Koleno, BEYCOME OF FLORIDA LLC. Stellar MLS
 - $1,050,0004 bd3 ba2.5k sqft6343 HOLLYWOOD BOULEVARD, SARASOTA, FL 34231For Sale
 MLS ID #A4703203, Melodie Palmer, PREMIER SOTHEBY'S INTERNATIONAL REALTY. Stellar MLS
 - $859,0003 bd3 ba2.1k sqft5451 SHADOW LAWN DRIVE, SARASOTA, FL 34242For SaleMLS ID #A4699270, Stacy Grillo, PREFERRED SHORE LLC. Stellar MLS
- $999,0003 bd3 ba2.3k sqft4190 STROMBUS ROAD, VENICE, FL 34293For SaleMLS ID #A4691122, Billy Bergh, ALIGN RIGHT REALTY SRQ OPULENCE. Stellar MLS
- $795,0004 bd2 ba2.2k sqft4395 OAK VIEW DRIVE, SARASOTA, FL 34232For SaleMLS ID #A4703959, Kimberly Anderson, COLDWELL BANKER REALTY. Stellar MLS
- $999,9004 bd3 ba2.7k sqft8309 SHADOW PINE WAY, SARASOTA, FL 34238For SaleMLS ID #A4684119, Jaya Brossard, MICHAEL SAUNDERS & COMPANY. Stellar MLS
- $975,0003 bd2 ba2.1k sqft611 VENICE LANE, SARASOTA, FL 34242For SaleMLS ID #A4686684, Christine Pope, MICHAEL SAUNDERS & COMPANY. Stellar MLS
- $899,9003 bd2 ba1.5k sqft2103 LUSITANIA DRIVE, SARASOTA, FL 34231For SaleMLS ID #A4696955, Drew Russell, MICHAEL SAUNDERS & COMPANY. Stellar MLS
- $985,0003 bd3 ba2.8k sqft7913 BROADMOOR PINES BOULEVARD, SARASOTA, FL 34243For SaleMLS ID #C7529644, Tracy Martin, EPIQUE REALTY INC.. Stellar MLS
- $1,045,9005 bd4 ba3k sqft4717 E TRAILS DRIVE, SARASOTA, FL 34232For SaleMLS ID #R4910753, Bethany Martone, BETHANY MARTONE. Stellar MLS
- $875,0004 bd3 ba2.4k sqft4627 TRAILS DRIVE, SARASOTA, FL 34232For SaleMLS ID #A4699854, Adnan Dedic, COMPASS FLORIDA LLC. Stellar MLS
- $800,0004 bd3 ba1.9k sqft2547 BAHIA VISTA STREET, SARASOTA, FL 34239For SaleMLS ID #A4696476, Scott Fader, JOSEPH WALTER REALTY LLC. Stellar MLS
- $785,0004 bd2 ba2.1k sqft5505 BENEVA WOODS CIRCLE, SARASOTA, FL 34233For SaleMLS ID #A4701674, Lindsay Nock, MICHAEL SAUNDERS & COMPANY. Stellar MLS
- $1,250,0004 bd2 ba1.9k sqft5333 SIESTA COURT, SARASOTA, FL 34242For SaleMLS ID #A4702623, Mette Milland, MICHAEL SAUNDERS & COMPANY. Stellar MLS
- $699,9003 bd2 ba1.7k sqft1401 GEORGETOWNE DRIVE, SARASOTA, FL 34232For SaleMLS ID #A4701255, Anita Darvai Seaton, OFFERMATE REAL ESTATE. Stellar MLS
- $1,125,0005 bd3 ba3.1k sqft2515 49TH STREET, SARASOTA, FL 34234For SaleMLS ID #A4693948, Eric Jarvis, COASTAL REAL ESTATE FLORIDA LLC. Stellar MLS
- $825,0004 bd2 ba2.3k sqft2352 PALM TERRACE, SARASOTA, FL 34231For SaleMLS ID #A4692941, Anna Martin, EXIT KING REALTY. Stellar MLS
- $690,0002 bd3 ba2k sqft4502 FRIAR TUCK LANE, SARASOTA, FL 34232For SaleMLS ID #A4704045, Zita Bowers, MICHAEL SAUNDERS & COMPANY. Stellar MLS
