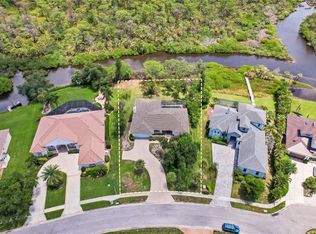
Discover the charm of Old Florida living at 881 Pinto Circle! Situated on over an acre with no HOA and room for additional structures, this unique property offers the space, freedom, and privacy you've been searching for. Inside, soaring vaulted ceilings, expansive windows, beautiful Saltillo tile floors, and a cozy wood-burning fireplace create a warm, inviting atmosphere. Spacious bedrooms, custom built-ins, and an open layout make everyday living effortless. Unwind on the oversized screened lanai overlooking peaceful wooded surroundings with no rear neighbors. Additional highlights include an oversized two-car garage with workshop space, city water, and a deep irrigation well. THE BONUS? An existing 2.5% assumable mortgage! A potentially incredible financing opportunity for qualified buyers, subject to lender approval and assumption terms. Just minutes from Nokomis Beach, shopping, dining, golf, and Sarasota Memorial Hospital – Venice. Over an acre. No HOA. Exceptional privacy. A 2.5% assumable mortgage. Opportunities like this are hard to find! Schedule your private showing today!
For sale
Price cut: $40K (9/28)
$810,000
881 PINTO CIRCLE, NOKOMIS, FL 34275
3beds
2,297sqft
Single Family Residence
Built in 1986
1.09 Acres Lot
$763,400 Zestimate®
$353/sqft
$-- HOA
What's special
Expansive windowsSpacious bedroomsCustom built-insOver an acreOversized screened lanaiOpen layoutPeaceful wooded surroundings
- 42 days
- 575
- 29
Zillow last checked:
Listing updated:
Listed by:
Tracy Martin 386-449-9068,
EPIQUE REALTY INC. 888-893-3537,
Bryne Duren 904-955-4577,
EPIQUE REALTY INC.
Source: Stellar MLS,MLS#: C7528555 Originating MLS: Suncoast Tampa
Facts & features
Interior
Bedrooms & bathrooms
- Bedrooms: 3
- Bathrooms: 2
- Full bathrooms: 2
Rooms
- Room types: Bonus Room, Den/Library/Office, Family Room
Primary bedroom
- Features: Walk-In Closet(s)
- Level: First
Primary bathroom
- Features: Linen Closet
- Level: First
Kitchen
- Level: First
Living room
- Level: First
Heating
- Electric
Cooling
- Central Air
Appliances
- Included: Convection Oven, Dishwasher, Electric Water Heater, Microwave, Refrigerator
- Laundry: Inside
Features
- Attic Fan, Cathedral Ceiling(s), Ceiling Fan(s), Eating Space In Kitchen, High Ceilings, Kitchen/Family Room Combo, Living Room/Dining Room Combo, Open Floorplan, Primary Bedroom Main Floor, Solid Surface Counters, Solid Wood Cabinets, Split Bedroom, Thermostat, Vaulted Ceiling(s), Walk-In Closet(s)
- Flooring: Tile
- Doors: French Doors, Sliding Doors
- Windows: Skylight(s), Hurricane Shutters
- Has fireplace: Yes
- Fireplace features: Wood Burning
Interior area
- Total structure area: 3,658
- Total interior livable area: 2,297 sqft
Video & virtual tour
Property
Parking
- Total spaces: 2
- Parking features: Garage - Attached
- Attached garage spaces: 2
Features
- Levels: One
- Stories: 1
- Patio & porch: Covered, Enclosed, Porch, Rear Porch, Screened
- Exterior features: Garden, Irrigation System, Lighting, Private Mailbox, Private Yard, Storage
- Fencing: Fenced
- Has view: Yes
- View description: Garden, Trees/Woods, Water, Creek/Stream
- Has water view: Yes
- Water view: Water,Creek/Stream
Lot
- Size: 1.09 Acres
- Residential vegetation: Mature Landscaping, Oak Trees, Trees/Landscaped, Wooded
Details
- Additional structures: Shed(s)
- Parcel number: 0382030005
- Zoning: RE2
- Special conditions: None
Construction
Type & style
- Home type: SingleFamily
- Property subtype: Single Family Residence
Materials
- Wood Frame
- Foundation: Stem Wall
- Roof: Tile
Condition
- New construction: No
- Year built: 1986
Utilities & green energy
- Sewer: Septic Tank
- Water: Public, Well
- Utilities for property: Cable Available, Electricity Connected, Street Lights, Water Connected
Community & HOA
Community
- Security: Smoke Detector(s)
- Pet fee: $0 monthly
- Subdivision: PINTO ESTATES
HOA
- Has HOA: No
Location
- Region: Nokomis
Financial & listing details
- Price per square foot: $353/sqft
- Tax assessed value: $510,300
- Annual tax amount: $4,556
- Date on market: 7/20/2026
- Cumulative days on market: 93 days
- Listing terms: Cash,Conventional,FHA,VA Loan
- Ownership: Fee Simple
- Total actual rent: 0
- Electric utility on property: Yes
- Road surface type: Asphalt
Estimated market value
$763,400
$725,000 - $802,000
$4,170/mo
Price history
| Date | Event | Price |
|---|---|---|
| 9/28/2026 | Price change | $810,000-4.7%$353/sqft |
Source:  Stellar MLS #C7528555 Report a problem | ||
| 7/20/2026 | Price change | $850,000+13.3%$370/sqft |
Source: Stellar MLS #C7528555 Report a problem | ||
| 6/18/2026 | Listed for sale | $750,000+103.8%$327/sqft |
Source: Owner Report a problem | ||
| 4/8/2014 | Sold | $368,000-3.2%$160/sqft |
Source: Public Record Report a problem | ||
| 1/13/2014 | Price change | $380,000-4.9%$165/sqft |
Source: Coldwell Banker Residential Real Estate - Siesta Key #A3989090 Report a problem | ||
| 12/10/2013 | Listed for sale | $399,700+37.8%$174/sqft |
Source: Coldwell Banker Residential Real Estate - Siesta Key #A3989090 Report a problem | ||
| 1/10/2012 | Sold | $290,000-14.1%$126/sqft |
Source: Public Record Report a problem | ||
| 11/2/2011 | Listed for sale | $337,500$147/sqft |
Source: Coldwell Banker Residential Real Estate - Sarasota Central #A3951038 Report a problem | ||
Public tax history
| Year | Property taxes | Tax assessment |
|---|---|---|
| 2025 | $4,557 +11.2% | $365,825 +2.9% |
| 2024 | $4,097 +3.4% | $355,515 +3% |
| 2023 | $3,962 +2.4% | $345,160 +3% |
| 2022 | $3,869 -0.8% | $335,107 +3% |
| 2021 | $3,901 -0.3% | $325,347 +1.4% |
| 2020 | $3,915 +3.6% | $320,855 +2.3% |
| 2019 | $3,781 | $313,641 +1.9% |
| 2018 | $3,781 +2.4% | $307,793 +6.6% |
| 2017 | $3,691 +3.5% | $288,806 -1.2% |
| 2016 | $3,566 +1.8% | $292,300 +4.1% |
| 2015 | $3,503 +18.4% | $280,900 +21.7% |
| 2014 | $2,960 +0.1% | $230,757 |
| 2013 | $2,956 +2.8% | $230,757 +1.7% |
| 2012 | $2,875 +21.2% | $226,900 +18.1% |
| 2011 | $2,372 -1% | $192,137 +1.5% |
| 2010 | $2,397 +10.3% | $189,298 +2.7% |
| 2009 | $2,172 | $184,321 +0.1% |
| 2008 | $2,172 -3.7% | $184,137 +3% |
| 2007 | $2,255 | $178,774 +2.5% |
| 2006 | -- | $174,414 +3% |
| 2005 | -- | $169,334 +3% |
| 2004 | $2,327 -0.9% | $164,402 +1.9% |
| 2003 | $2,349 +1% | $161,337 +2.4% |
| 2002 | $2,325 +7.9% | $157,556 +2.8% |
| 2001 | $2,155 +2% | $153,303 +3% |
| 2000 | $2,113 | $148,838 |
Find assessor info on the county website
Monthly payment
Est. payment
Payment breakdown
Explore the cost of this home by adjusting the details. Changes won't be saved.Climate risks
Neighborhood: 34275
Similar homes
- $725,0003 bd2 ba2.2k sqft1201 EWING STREET, NOKOMIS, FL 34275For Sale

 MLS ID #A4710000, Steve Abbe, COLDWELL BANKER REALTY. Stellar MLS
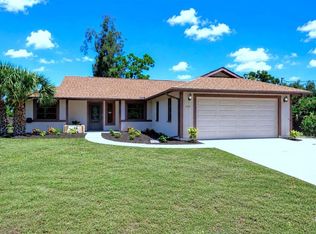
- $625,0003 bd2 ba2.3k sqft1305 SORRENTO WOODS BOULEVARD, NOKOMIS, FL 34275For Sale
 MLS ID #A4700285, Krisztina Juhasz, REDFIN CORPORATION. Stellar MLS
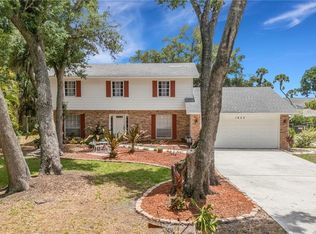
- $649,7003 bd3 ba2k sqft2331 MISSION VALLEY BOULEVARD, NOKOMIS, FL 34275For Sale
 MLS ID #A4703830, Douglas Oravec, LLC, RE/MAX ALLIANCE GROUP. Stellar MLS
- $649,0004 bd3 ba2.6k sqft1603 PECAN STREET, NOKOMIS, FL 34275For Sale
 MLS ID #A4703131, Melissa Kobielnik-Petrullo, EXP REALTY LLC. Stellar MLS
- $619,0003 bd2 ba2.6k sqft413 SIGNORELLI DRIVE, NOKOMIS, FL 34275For SaleMLS ID #A4700990, Catie Seip, EXP REALTY LLC. Stellar MLS
- $587,0003 bd2 ba2k sqft215 CARRIAGE HOUSE LANE #215, NOKOMIS, FL 34275For SaleMLS ID #A4697212, Antonio Lopez, MANGROVE REALTY ASSOCIATES. Stellar MLS
- $775,0003 bd3 ba2.6k sqft4733 MAID MARIAN LANE, SARASOTA, FL 34232For SaleMLS ID #A4712221, Nick Gard, COLDWELL BANKER REALTY. Stellar MLS
- $499,0003 bd2 ba1.6k sqft807 LUCILLE AVENUE, NOKOMIS, FL 34275For SaleMLS ID #C7529474, Robbie Sifrit, MARINA PARK REALTY LLC. Stellar MLS
- $695,0005 bd5 ba3.3k sqft1305 GREENFIELD CIRCLE, VENICE, FL 34292For SaleMLS ID #TB8559201, Steven Munich, MUNICH REALTY LLC. Stellar MLS
- $995,0004 bd2 ba2.4k sqft242 LOOKOUT POINT DRIVE, OSPREY, FL 34229For SaleMLS ID #A4711269, Thomas Netzel, PREMIER SOTHEBY'S INTERNATIONAL REALTY. Stellar MLS
- $899,0003 bd3 ba2.3k sqft4190 STROMBUS ROAD, VENICE, FL 34293For SaleMLS ID #A4691122, Billy Bergh, ALIGN RIGHT REALTY SRQ OPULENCE. Stellar MLS
- $779,0004 bd3 ba2.5k sqft4424 FRIAR TUCK LANE, SARASOTA, FL 34232For SaleMLS ID #A4707162, Cristina Bonaccorso, PREFERRED SHORE LLC. Stellar MLS
- $850,0003 bd2 ba2.1k sqft3810 HIDDEN RIVER ROAD, SARASOTA, FL 34240For SaleMLS ID #A4700980, Scott Nold, TNG REAL ESTATE. Stellar MLS
- $789,0003 bd2 ba1.8k sqft2508 TROPICAIRE BOULEVARD, NORTH PORT, FL 34286For SaleMLS ID #C7531409, Geri Vice, RE/MAX HARBOR REALTY. Stellar MLS
- $570,0003 bd2 ba1.7k sqft532 MEADOW SWEET CIRCLE, OSPREY, FL 34229For SaleMLS ID #A4710981, Zita Bowers, MICHAEL SAUNDERS & COMPANY. Stellar MLS
- $750,0003 bd3 ba3k sqft966 N DORAL LANE, VENICE, FL 34293For SaleMLS ID #N6146168, Evelyn Casella, COLDWELL BANKER REALTY. Stellar MLS
- $649,0002 bd2 ba1.5k sqft213 FIRENZE AVENUE W, VENICE, FL 34285For SaleMLS ID #A4704627, Lynn Gray, BERKSHIRE HATHAWAY HOMESERVICE. Stellar MLS
- $845,0004 bd3 ba2.7k sqft1753 KINGSDOWN DRIVE, SARASOTA, FL 34240For SaleMLS ID #A4707480, Angela Adams, MICHAEL SAUNDERS & COMPANY. Stellar MLS
- $729,0003 bd3 ba2.3k sqft3761 COUNTRYSIDE ROAD, SARASOTA, FL 34233For SaleMLS ID #A4705852, Linda Scheller, LLC, COLDWELL BANKER REALTY. Stellar MLS
- $799,0004 bd3 ba2.1k sqft710 MYAKKA RD, SARASOTA, FL 34240For SaleMLS ID #A4705092, Susanna Condon, WHITE SANDS REALTY GROUP FL. Stellar MLS
