Welcome to this rare slice of coastal paradise tucked away in the boutique enclave of Pine Ranch East in Osprey, Florida. Situated on a sprawling 1.137-acre private lot, this magnificent residence offers an extraordinary blend of space, serenity, and convenience. The property boasts five spacious bedrooms and three-and-a-half baths, providing a flexible layout designed to accommodate large families, host overnight guests, or create dedicated home office spaces. Every detail of the interior reflects thoughtful maintenance and pride of ownership, offering a seamless flow between the primary living areas. Designed for quintessential Florida living, the expansive backyard functions as your own private resort. Step out onto the oversized covered lanai to entertain year-round, or cool off in the crystal-clear heated pool and integrated spa while taking in the tranquil scenery of your secluded acreage. Despite the incredible privacy, you are just minutes away from pristine Gulf beaches and iconic local dining hot spots like Pops Sunset Grill and the Casey Key Fish House. Adding to the unmatched value of this property is its setting within Pine Ranch East, an exclusive neighborhood comprised of only 26 homes. While the community maintains an established HOA structure, homeowners enjoy the astonishing benefit of paying no HOA fees thanks to a unique financial setup that leaves the neighborhood fully funded years into the future. Contact us today to learn more about this remarkable community story or to schedule your private tour.
For sale
$1,100,000
296 PINE RANCH TRAIL, OSPREY, FL 34229
5beds
3,354sqft
Single Family Residence
Built in 1995
1.14 Acres Lot
$1,031,000 Zestimate®
$328/sqft
$-- HOA
What's special
Three-and-a-half bathsFive spacious bedrooms
- 51 days
- 981
- 65
Zillow last checked:
Listing updated:
Listed by:
Darren Dowling 941-204-0493,
BEYOND REALTY LLC 941-467-4673
Source: Stellar MLS,MLS#: A4704317 Originating MLS: Sarasota - Manatee
Originating MLS: Sarasota - Manatee
Facts & features
Interior
Bedrooms & bathrooms
- Bedrooms: 5
- Bathrooms: 4
- Full bathrooms: 3
- 1/2 bathrooms: 1
Rooms
- Room types: Family Room, Great Room, Utility Room
Primary bedroom
- Features: Ceiling Fan(s), En Suite Bathroom, Walk-In Closet(s)
- Level: First
- Area: 306.25 Square Feet
- Dimensions: 17.5x17.5
Bedroom 2
- Features: Ceiling Fan(s), En Suite Bathroom, Built-in Closet
- Level: First
- Area: 175.5 Square Feet
- Dimensions: 13.5x13
Bedroom 3
- Features: Ceiling Fan(s), Built-in Closet
- Level: First
- Area: 154 Square Feet
- Dimensions: 14x11
Bedroom 4
- Features: Ceiling Fan(s), Built-in Closet
- Level: First
- Area: 161 Square Feet
- Dimensions: 14x11.5
Bedroom 5
- Features: Ceiling Fan(s), Built-in Closet
- Level: First
- Area: 154 Square Feet
- Dimensions: 14x11
Primary bathroom
- Level: First
- Area: 192 Square Feet
- Dimensions: 16x12
Bathroom 2
- Level: First
- Area: 70 Square Feet
- Dimensions: 10x7
Bathroom 3
- Level: First
- Area: 70 Square Feet
- Dimensions: 10x7
Dining room
- Level: First
- Area: 132 Square Feet
- Dimensions: 12x11
Family room
- Level: First
- Area: 168 Square Feet
- Dimensions: 14x12
Kitchen
- Features: Pantry
- Level: First
- Area: 240 Square Feet
- Dimensions: 16x15
Living room
- Level: First
- Area: 168 Square Feet
- Dimensions: 14x12
Heating
- Central
Cooling
- Central Air
Appliances
- Included: Oven, Cooktop, Dishwasher, Dryer, Refrigerator, Washer
- Laundry: Laundry Room
Features
- Ceiling Fan(s), Dry Bar, Kitchen/Family Room Combo, Open Floorplan, Solid Surface Counters, Thermostat, Walk-In Closet(s)
- Flooring: Carpet, Engineered Hardwood, Tile
- Doors: Sliding Doors
- Windows: Window Treatments
- Has fireplace: No
Interior area
- Total structure area: 4,500
- Total interior livable area: 3,354 sqft
Video & virtual tour
Property
Parking
- Total spaces: 2
- Parking features: Garage - Attached
- Attached garage spaces: 2
Features
- Levels: One
- Stories: 1
- Exterior features: Garden
- Has private pool: Yes
- Pool features: Heated, In Ground
- Has spa: Yes
- Spa features: Heated
- Has view: Yes
- View description: Garden, Park/Greenbelt
Lot
- Size: 1.14 Acres
- Features: In County, Near Golf Course
Details
- Parcel number: 0141080010
- Zoning: OUE2
- Special conditions: None
Construction
Type & style
- Home type: SingleFamily
- Architectural style: Ranch
- Property subtype: Single Family Residence
Materials
- Block
- Foundation: Slab
- Roof: Shingle
Condition
- New construction: No
- Year built: 1995
Utilities & green energy
- Sewer: Septic Tank
- Water: Public
- Utilities for property: Cable Connected, Electricity Connected
Community & HOA
Community
- Pet fee: $0 monthly
- Subdivision: PINE RANCH EAST
HOA
- Has HOA: Yes
Location
- Region: Osprey
Financial & listing details
- Price per square foot: $328/sqft
- Tax assessed value: $798,900
- Annual tax amount: $10,159
- Date on market: 8/28/2026
- Cumulative days on market: 51 days
- Listing terms: Cash,Conventional
- Ownership: Fee Simple
- Total actual rent: 0
- Electric utility on property: Yes
- Road surface type: Asphalt
Estimated market value
$1,031,000
$979,000 - $1.08M
$5,453/mo
Price history
| Date | Event | Price |
|---|---|---|
| 8/28/2026 | Listed for sale | $1,100,000-4.3%$328/sqft |
Source:  Stellar MLS #A4704317 Report a problem Stellar MLS #A4704317 Report a problem | ||
| 6/2/2026 | Listing removed | $1,150,000$343/sqft |
Source: Stellar MLS #A4653218 Report a problem | ||
| 5/1/2026 | Price change | $1,150,000-8%$343/sqft |
Source: Stellar MLS #A4653218 Report a problem | ||
| 3/28/2026 | Price change | $1,250,000-3.5%$373/sqft |
Source: Stellar MLS #A4653218 Report a problem | ||
| 2/3/2026 | Price change | $1,295,000-4.1%$386/sqft |
Source: Stellar MLS #A4653218 Report a problem | ||
| 10/26/2025 | Price change | $1,350,000-6.9%$403/sqft |
Source: Stellar MLS #A4653218 Report a problem | ||
| 6/27/2025 | Price change | $1,450,000-3%$432/sqft |
Source: Stellar MLS #A4653218 Report a problem | ||
| 5/24/2025 | Listed for sale | $1,495,000$446/sqft |
Source: Stellar MLS #A4653218 Report a problem | ||
Public tax history
| Year | Property taxes | Tax assessment |
|---|---|---|
| 2025 | $10,159 +85% | $798,900 +82.4% |
| 2024 | $5,492 +4% | $438,033 +3% |
| 2023 | $5,280 +2.9% | $425,275 +3% |
| 2022 | $5,133 +1.9% | $412,888 +3% |
| 2021 | $5,038 -0.3% | $400,862 +1.4% |
| 2020 | $5,053 +3.4% | $395,327 +2.3% |
| 2019 | $4,889 | $386,439 +1.9% |
| 2018 | $4,889 +2.2% | $379,234 +2.1% |
| 2017 | $4,782 +1.6% | $371,434 -24.4% |
| 2016 | $4,707 | $491,300 +3% |
| 2015 | $4,707 +0.4% | $477,100 +39.8% |
| 2014 | $4,690 +0.1% | $341,373 |
| 2013 | $4,687 +2.7% | $341,373 +1.7% |
| 2012 | $4,565 +4.6% | $335,667 +3% |
| 2011 | $4,365 -1.2% | $325,890 +1.5% |
| 2010 | $4,417 +10% | $321,074 +2.7% |
| 2009 | $4,017 | $312,633 +0.1% |
| 2008 | $4,017 -1.1% | $312,321 +3% |
| 2007 | $4,062 | $303,224 +2.5% |
| 2006 | -- | $295,828 +3% |
| 2005 | -- | $287,212 +3% |
| 2004 | $4,309 +11.2% | $278,847 +14% |
| 2003 | $3,875 +0.8% | $244,698 +2.4% |
| 2002 | $3,843 +6.9% | $238,963 +1.6% |
| 2001 | $3,595 +2.6% | $235,200 +3% |
| 2000 | $3,503 | $228,350 |
Find assessor info on the county website
Monthly payment
Est. payment
Payment breakdown
Explore the cost of this home by adjusting the details. Changes won't be saved.Climate risks
Neighborhood: 34229

Similar homes
- $1,100,0003 bd3 ba2.8k sqft1527 BUOY LANE, OSPREY, FL 34229For Sale

 MLS ID #A4688266, Matthew Lewis, BRIGHT REALTY. Stellar MLS
 - $1,350,0003 bd3 ba2.5k sqft226 SAINT JAMES PARK, OSPREY, FL 34229For Sale
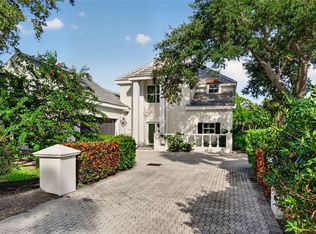 MLS ID #A4704489, Justin Brunswick, KELLER WILLIAMS ON THE WATER S. Stellar MLS
 - $1,349,9994 bd4 ba3.2k sqft1417 LANDVIEW LANE, OSPREY, FL 34229For Sale
 MLS ID #A4705553, Pat Williams, PAT WILLIAMS REALTY, LLC. Stellar MLS
 - $630,0004 bd2 ba2.1k sqft1036 OAK MEADOW LANE, OSPREY, FL 34229For Sale
 MLS ID #A4701532, Curtis Andrews, BETTER HOMES AND GARDENS REAL ESTATE ATCHLEY PROPE. Stellar MLS
 - $900,0004 bd3 ba3k sqft7373 S SERENOA DRIVE, SARASOTA, FL 34241For SaleMLS ID #A4699588, Karie Backman, KELLER WILLIAMS ON THE WATER S. Stellar MLS
- $987,0004 bd3 ba2.7k sqft8309 SHADOW PINE WAY, SARASOTA, FL 34238For SaleMLS ID #A4684119, Jaya Brossard, MICHAEL SAUNDERS & COMPANY. Stellar MLS
- $845,0004 bd3 ba2.7k sqft1753 KINGSDOWN DRIVE, SARASOTA, FL 34240For SaleMLS ID #A4707480, Heather Hoffman, MICHAEL SAUNDERS & COMPANY. Stellar MLS
- $645,0003 bd3 ba2.1k sqft1703 STARLING DRIVE #1703, SARASOTA, FL 34231For SaleMLS ID #A4709389, Mickey Kiernan, MICHAEL SAUNDERS & COMPANY. Stellar MLS
- $995,0004 bd4 ba4.1k sqft6961 SCRUB JAY DRIVE, SARASOTA, FL 34241For SaleMLS ID #A4677370, Matthew Hickey, EXP REALTY LLC. Stellar MLS
- $699,0003 bd2 ba2k sqft103 BISHOPS COURT ROAD, OSPREY, FL 34229For SaleMLS ID #A4694468, Mark Lyda, GENEROUS PROPERTY. Stellar MLS
- $1,090,0003 bd3 ba2.9k sqft22209 DEER POINTE CROSSING, BRADENTON, FL 34202For SaleMLS ID #A4701413, Colette Jay, HORIZON REALTY INTERNATIONAL. Stellar MLS
- $980,0004 bd4 ba3.4k sqft7650 PARTRIDGE STREET CIRCLE, BRADENTON, FL 34202For SaleMLS ID #A4704916, ALLEN Smith, IV, RE/MAX ALLIANCE GROUP. Stellar MLS
- $949,0004 bd3 ba2.5k sqft444 FIELDSTONE DRIVE, VENICE, FL 34292For SaleMLS ID #A4708705, Lisa Marie Zambuto, RE/MAX ALLIANCE GROUP. Stellar MLS
- $649,7003 bd3 ba2k sqft2331 MISSION VALLEY BOULEVARD, NOKOMIS, FL 34275For SaleMLS ID #A4703830, Douglas Oravec, LLC, RE/MAX ALLIANCE GROUP. Stellar MLS
- $1,189,0003 bd3 ba2.6k sqft5795 N SALFORD BOULEVARD, NORTH PORT, FL 34286For SaleMLS ID #A4705137, Kelly Welch, BRIGHT REALTY. Stellar MLS
- $674,0004 bd2 ba2.6k sqft6256 DONNINGTON COURT, SARASOTA, FL 34238For SaleMLS ID #A4708134, Leonard Giarrano, RE/MAX ALLIANCE GROUP. Stellar MLS
- $779,0004 bd3 ba2.5k sqft4424 FRIAR TUCK LANE, SARASOTA, FL 34232For SaleMLS ID #A4707162, Cristina Bonaccorso, PREFERRED SHORE LLC. Stellar MLS
- $1,400,0005 bd4 ba3.2k sqft1070 BEL AIR STAR PARKWAY, SARASOTA, FL 34240For SaleMLS ID #TB8549264, Debbie Schmidt, CHARLES RUTENBERG REALTY INC. Stellar MLS
- $749,9003 bd2 ba3k sqft5142 COTE DU RHONE WAY, SARASOTA, FL 34238For SaleMLS ID #A4691536, Drew Russell, MICHAEL SAUNDERS & COMPANY. Stellar MLS
- $899,9004 bd3 ba3k sqft22610 NIGHT HERON WAY, BRADENTON, FL 34202For SaleMLS ID #A4691754, Steven Ditusa, NEXTHOME EXCELLENCE. Stellar MLS
