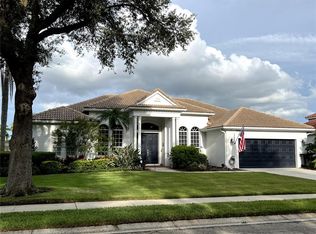
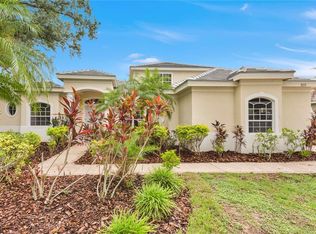
Virtually Staged. Welcome to your sanctuary in the heart of Lakewood Ranch’s River Club community! This exquisite, custom-built home offers nearly half an acre of meticulously crafted living space, perfect for those seeking elegance and tranquility. Entertain in style with the home's open floor plan, punctuated by high ceilings and a cozy fireplace. The family chef will adore the open concept kitchen, complete with new quartz countertops, stainless steel appliances, a walk-in pantry, and solid wood cabinets. The property also comes with an extended 3-car garage with epoxy floors, 2021 ROOF , 2023 A/C, and NEW water heater, New carpeting in each room, fresh interior paint and lighting. Whole house central vacuum. Experience unparalleled relaxation in the master bedroom flooded with natural light and freshly painted walls, featuring tray ceilings and dual walk-in closets. The master ensuite is a true retreat, boasting a dual sink vanity, walk-in shower, built-in bathtub, and a size-able linen closet adjacent to a private water closet. Each bedroom in this home is designed with walk-in closets to accommodate all your storage needs. The guest bedroom 1 even includes an ensuite bathroom for added convenience and privacy. Step outside to find a Spanish-feel pool and spa, set against a backdrop of mature landscaping and private preserve and pond views, ensuring a serene outdoor experience. Also includes an outdoor kitchen with a built in TEC Commercial Grill. With NO CDD and low HOA fees this community is situated in an 18-hole golf community that’s privately owned and operated, with an optional membership. In a highly rated school zone, this home scores high on every front. Bonus spaces include a very large bonus/media room complete with an electric movie screen and a private office/den for those work-from-home days. Don't miss the chance to own this magnificent property where peace, privacy, and prestige come together. Ideally located near The River Club Golf Course, Lakewood Ranch Main Street, Lakewood Ranch Medical Center, Waterside Place, University Town Center, I-75, and SR 70,
For sale
$980,000
7650 PARTRIDGE STREET CIRCLE, BRADENTON, FL 34202
4beds
3,400sqft
Single Family Residence
Built in 2000
0.41 Acres Lot
$933,700 Zestimate®
$288/sqft
$70/mo HOA
What's special
Cozy fireplaceHigh ceilingsNew quartz countertopsSpanish-feel pool and spaOpen floor planWhole house central vacuumSolid wood cabinets
- 4 days
- 466
- 27
Likely to sell faster than
Zillow last checked:
Listing updated:
Listed by:
ALLEN Smith, IV 407-460-1564,
RE/MAX ALLIANCE GROUP 941-954-5454,
Mia Rodriguez 941-323-9947,
RE/MAX ALLIANCE GROUP
Source: Stellar MLS,MLS#: A4704916 Originating MLS: Sarasota - Manatee
Originating MLS: Sarasota - Manatee
Facts & features
Interior
Bedrooms & bathrooms
- Bedrooms: 4
- Bathrooms: 4
- Full bathrooms: 4
Rooms
- Room types: Bonus Room, Breakfast Room Separate, Den/Library/Office, Dining Room, Great Room, Media Room
Primary bedroom
- Features: Water Closet/Priv Toilet, Walk-In Closet(s)
- Level: First
- Area: 306 Square Feet
- Dimensions: 18x17
Bedroom 1
- Features: Walk-In Closet(s)
- Level: First
- Area: 156.25 Square Feet
- Dimensions: 12.5x12.5
Primary bathroom
- Level: First
Family room
- Level: First
- Area: 336 Square Feet
- Dimensions: 21x16
Kitchen
- Level: First
- Area: 276 Square Feet
- Dimensions: 23x12
Living room
- Level: First
- Area: 285 Square Feet
- Dimensions: 19x15
Media room
- Level: First
- Area: 314.5 Square Feet
- Dimensions: 18.5x17
Heating
- Central
Cooling
- Central Air
Appliances
- Included: Convection Oven, Cooktop, Dishwasher, Disposal, Dryer, Electric Water Heater, Exhaust Fan, Freezer, Ice Maker, Range, Range Hood, Refrigerator, Washer
- Laundry: Laundry Room
Features
- Ceiling Fan(s), Central Vacuum, Crown Molding, Dry Bar, High Ceilings, Open Floorplan, Primary Bedroom Main Floor, Split Bedroom
- Flooring: Carpet, Ceramic Tile, Laminate
- Doors: Outdoor Grill, Outdoor Kitchen, Outdoor Shower
- Windows: Window Treatments
- Has fireplace: Yes
- Fireplace features: Electric, Family Room
Interior area
- Total structure area: 4,483
- Total interior livable area: 3,400 sqft
Video & virtual tour
Property
Parking
- Total spaces: 3
- Parking features: Oversized
- Attached garage spaces: 3
Features
- Levels: One
- Stories: 1
- Patio & porch: Covered, Rear Porch, Screened
- Exterior features: Outdoor Grill, Outdoor Kitchen, Outdoor Shower, Private Mailbox, Sidewalk
- Has private pool: Yes
- Pool features: Heated, In Ground, Screen Enclosure
- Has spa: Yes
- Spa features: Heated, Swim Spa
Lot
- Size: 0.41 Acres
- Features: Oversized Lot, Sidewalk
Details
- Additional structures: Outdoor Kitchen
- Parcel number: 587635103
- Zoning: PDR/WPE/
- Special conditions: None
Construction
Type & style
- Home type: SingleFamily
- Property subtype: Single Family Residence
Materials
- Block, Concrete, Stucco
- Foundation: Slab
- Roof: Shingle
Condition
- New construction: No
- Year built: 2000
Utilities & green energy
- Sewer: Public Sewer
- Water: Public
- Utilities for property: Propane, Sewer Connected, Underground Utilities, Water Connected
Community & HOA
Community
- Features: Golf Carts OK, Golf, Sidewalks
- Pet fee: $0 monthly
- Subdivision: RIVER CLUB SOUTH SUBPHASE II
HOA
- Has HOA: Yes
- Amenities included: Optional Additional Fees
- Services included: Common Area Taxes, Reserve Fund
- HOA fee: $70 monthly
- HOA name: ERICA DOTE
- HOA phone: 941-225-6602
Location
- Region: Bradenton
Financial & listing details
- Price per square foot: $288/sqft
- Tax assessed value: $712,756
- Annual tax amount: $10,429
- Date on market: 9/3/2026
- Cumulative days on market: 5 days
- Listing terms: Cash,Conventional,FHA,VA Loan
- Ownership: Fee Simple
- Total actual rent: 0
- Road surface type: Asphalt
Estimated market value
$933,700
$887,000 - $980,000
$6,154/mo
Price history
| Date | Event | Price |
|---|---|---|
| 9/3/2026 | Listed for sale | $980,000-2%$288/sqft |
Source:  Stellar MLS #A4704916 Report a problem Stellar MLS #A4704916 Report a problem | ||
| 7/14/2026 | Price change | $6,200-3.1%$2/sqft |
Source: Stellar MLS #A4695503 Report a problem | ||
| 7/10/2026 | Price change | $6,400-1.5%$2/sqft |
Source: Stellar MLS #A4695503 Report a problem | ||
| 6/1/2026 | Listed for rent | $6,500$2/sqft |
Source: Stellar MLS #A4695503 Report a problem | ||
| 8/28/2024 | Listing removed | -- |
Source: Stellar MLS #A4586569 Report a problem | ||
| 7/24/2024 | Listing removed | -- |
Source: Stellar MLS #A4608911 Report a problem | ||
| 5/15/2024 | Price change | $1,000,000-6.1%$294/sqft |
Source: Stellar MLS #A4586569 Report a problem | ||
| 5/10/2024 | Price change | $6,500-13.3%$2/sqft |
Source: Stellar MLS #A4608911 Report a problem | ||
| 4/30/2024 | Listed for rent | $7,500+105.5%$2/sqft |
Source: Stellar MLS #A4608911 Report a problem | ||
| 4/18/2024 | Price change | $1,065,000-0.5%$313/sqft |
Source: Stellar MLS #A4586569 Report a problem | ||
| 4/4/2024 | Price change | $1,070,000-2.7%$315/sqft |
Source: Stellar MLS #A4586569 Report a problem | ||
| 3/6/2024 | Price change | $1,100,000-5.2%$324/sqft |
Source: Stellar MLS #A4586569 Report a problem | ||
| 11/21/2023 | Listed for sale | $1,160,000+26.1%$341/sqft |
Source: Stellar MLS #A4586569 Report a problem | ||
| 3/1/2022 | Sold | $920,000-4.7%$271/sqft |
Source: Public Record Report a problem | ||
| 1/20/2022 | Pending sale | $965,000$284/sqft |
Source: Stellar MLS #A4514426 Report a problem | ||
| 12/3/2021 | Price change | $965,000-3.1%$284/sqft |
Source: Stellar MLS #A4514426 Report a problem | ||
| 11/19/2021 | Listed for sale | $996,000$293/sqft |
Source: Stellar MLS #A4514426 Report a problem | ||
| 11/11/2021 | Listing removed | -- |
Source: Stellar MLS #A4514426 Report a problem | ||
| 10/25/2021 | Price change | $996,000-5.7%$293/sqft |
Source: Stellar MLS #A4514426 Report a problem | ||
| 10/9/2021 | Listed for sale | $1,056,000+32%$311/sqft |
Source: Stellar MLS #A4514426 Report a problem | ||
| 1/23/2019 | Listing removed | $3,650$1/sqft |
Source: BRIGHT REALTY #A4420685 Report a problem | ||
| 12/4/2018 | Listed for rent | $3,650$1/sqft |
Source: BRIGHT REALTY #A4420685 Report a problem | ||
| 10/2/2018 | Listing removed | $3,650$1/sqft |
Source: BRIGHT REALTY #A4405125 Report a problem | ||
| 6/14/2018 | Listed for rent | $3,650-2.7%$1/sqft |
Source: BRIGHT REALTY #A4405125 Report a problem | ||
| 5/6/2017 | Listing removed | $3,750$1/sqft |
Source: BRIGHT REALTY #A4178027 Report a problem | ||
| 9/7/2005 | Sold | $800,000+81.8%$235/sqft |
Source: Public Record Report a problem | ||
| 6/20/2002 | Sold | $440,000+10%$129/sqft |
Source: Public Record Report a problem | ||
| 9/19/2001 | Sold | $400,000+685.9%$118/sqft |
Source: Public Record Report a problem | ||
| 8/4/1999 | Sold | $50,900+4.1%$15/sqft |
Source: Public Record Report a problem | ||
| 8/27/1996 | Sold | $48,900$14/sqft |
Source: Public Record Report a problem | ||
Public tax history
| Year | Property taxes | Tax assessment |
|---|---|---|
| 2025 | $10,429 -9.6% | $712,756 -13.9% |
| 2024 | $11,540 -7.7% | $828,120 -1.2% |
| 2023 | $12,504 +37.9% | $838,043 +67.3% |
| 2022 | $9,067 +25% | $500,820 +10% |
| 2021 | $7,253 +9.4% | $455,291 +10% |
| 2020 | $6,629 -9.5% | $413,901 -8.9% |
| 2019 | $7,328 | $454,404 +1.1% |
| 2018 | $7,328 -0.2% | $449,421 +32.3% |
| 2017 | $7,346 +51.1% | $339,641 +2.1% |
| 2016 | $4,861 | $332,655 +0.7% |
| 2015 | $4,861 | $330,343 +0.8% |
| 2014 | $4,861 +0.2% | $327,721 +1.5% |
| 2013 | $4,849 +484840% | $322,878 +1.7% |
| 2012 | $1 | $317,481 +3% |
| 2011 | $1 | $308,234 +1.5% |
| 2010 | -- | $303,679 -26.2% |
| 2009 | $6,292 -13% | $411,429 -15.3% |
| 2008 | $7,235 -19.1% | $485,506 -16.2% |
| 2007 | $8,946 -4.7% | $579,191 +2.5% |
| 2006 | $9,389 +41% | $565,064 +42.5% |
| 2005 | $6,658 +1.8% | $396,459 +3% |
| 2004 | $6,542 +4.9% | $384,912 +1.9% |
| 2003 | $6,239 -2.8% | $377,735 +4.6% |
| 2002 | $6,418 +16.5% | $361,139 +14.8% |
| 2001 | $5,509 +661% | $314,534 +676.6% |
| 2000 | $724 | $40,500 |
Find assessor info on the county website
Monthly payment
Est. payment
Payment breakdown
Explore the cost of this home by adjusting the details. Changes won't be saved.Climate risks
Neighborhood: 34202
Nearby schools
Schools provided by the listing agent
- Elementary: Braden River Elementary
- Middle: Braden River Middle
- High: Lakewood Ranch High
Source: Stellar MLS. This data may not be complete. We recommend contacting the local school district to confirm school assignments for this home.
- $892,5004 bd4 ba3.2k sqft7654 Partridge Street Cir, Bradenton, FL 34202Off Market
- $761,9004 bd3 ba3.1k sqft7646 Partridge Street Cir, Bradenton, FL 34202Off Market
- $926,0004 bd3 ba3.1k sqft7651 Partridge Street Cir, Bradenton, FL 34202Off Market
- $808,4004 bd3 ba2.9k sqft7647 Partridge Street Cir, Bradenton, FL 34202Off Market
Similar homes
- $999,9004 bd3 ba3.1k sqft12202 LOBELIA TERRACE, LAKEWOOD RANCH, FL 34202For Sale

 MLS ID #TB8544273, Danielle Fleming, LPT REALTY, LLC. Stellar MLS
 - $999,5003 bd3 ba2.7k sqft7555 TORI WAY, BRADENTON, FL 34202For Sale
 MLS ID #A4703466, Moe Mossa, SAVVY AVENUE, LLC. Stellar MLS
 - $974,9004 bd3 ba3.5k sqft8018 WATERVIEW BOULEVARD, BRADENTON, FL 34202For Sale
 MLS ID #O6427531, Mark D'Italia, PROPERTY LOGIC RE. Stellar MLS
 - $975,0002 bd3 ba2.8k sqft7058 VILAMOURA PLACE, LAKEWOOD RANCH, FL 34202For Sale
 MLS ID #A4704672, Kelly Dunlop, COLDWELL BANKER REALTY. Stellar MLS
 - $1,184,0005 bd4 ba4.2k sqft10609 CHEVAL PLACE, BRADENTON, FL 34202For SaleMLS ID #TB8538052, Christina Paolillo, CHARLES RUTENBERG REALTY INC. Stellar MLS
- $939,9003 bd3 ba2.7k sqft6213 GLEN ABBEY LANE, BRADENTON, FL 34202For SaleMLS ID #A4703811, Steven Watterson, RE/MAX ALLIANCE GROUP. Stellar MLS
- $875,0005 bd3 ba2.6k sqft11234 RIVERS BLUFF CIRCLE, BRADENTON, FL 34202For SaleMLS ID #A4704187, Robert Halbman, EXIT KING REALTY. Stellar MLS
- $1,125,0003 bd3 ba2.6k sqft7668 SILVERWOOD COURT, LAKEWOOD RANCH, FL 34202For SaleMLS ID #TB8540407, Susan Wilson, RE/MAX REALTY UNLIMITED. Stellar MLS
- $1,150,0003 bd3 ba2.5k sqft7184 WHITEMARSH CIRCLE, BRADENTON, FL 34202For SaleMLS ID #TB8544587, Stephen Hachey, FLAT FEE MLS REALTY. Stellar MLS
- $995,0004 bd4 ba3.2k sqft13911 SIENA LOOP, LAKEWOOD RANCH, FL 34202For SaleMLS ID #A4678185, Deborah Angelo O'Mara, MICHAEL SAUNDERS & COMPANY. Stellar MLS
- $1,195,0003 bd3 ba2.6k sqft13994 SIENA LOOP, LAKEWOOD RANCH, FL 34202For SaleMLS ID #A4704244, Katina Shanahan, COLDWELL BANKER REALTY. Stellar MLS
- $999,0003 bd4 ba3.1k sqft13860 SIENA LOOP, BRADENTON, FL 34202For SaleMLS ID #TB8526072, Aimee Millan, DALTON WADE INC. Stellar MLS
- $995,0003 bd3 ba2.7k sqft7222 LAKE FOREST GLEN, BRADENTON, FL 34202For SaleMLS ID #A4699246, Kimberley Brunetto, FINE PROPERTIES. Stellar MLS
- $675,0004 bd3 ba2.5k sqft13950 WOOD DUCK CIRCLE, LAKEWOOD RANCH, FL 34202For SaleMLS ID #A4704599, Rachel Woodruff, PA, HOUSE MATCH. Stellar MLS
- $1,249,9003 bd4 ba3.6k sqft7618 PINE VALLEY STREET, BRADENTON, FL 34202For SaleMLS ID #TB8511763, Valeria Aliaga, NETWORTH REALTY OF TAMPA, LLC. Stellar MLS
- $699,0003 bd2 ba2.5k sqft7215 PINE VALLEY STREET, BRADENTON, FL 34202For SaleMLS ID #A4703668, Mary Pat Phillips Radford, MICHAEL SAUNDERS & COMPANY. Stellar MLS
- $800,0004 bd3 ba2.7k sqft6512 93RD STREET E, BRADENTON, FL 34202For SaleMLS ID #TB8425634, Yuranis Rodriguez, KELLER WILLIAMS SOUTH SHORE. Stellar MLS
- $1,299,0004 bd3 ba3.5k sqft7574 TORI WAY, BRADENTON, FL 34202For SaleMLS ID #A4700029, David Zachos, ZACHOS REALTY & DESIGN GROUP. Stellar MLS
- $869,0003 bd3 ba2.6k sqft6724 THE MASTERS AVENUE, LAKEWOOD RANCH, FL 34202For SaleMLS ID #A4693325, Jeffrey Bray, PLLC, LPT REALTY, LLC. Stellar MLS
- $1,099,0005 bd3 ba2.9k sqft7627 DESERT INN WAY, BRADENTON, FL 34202For SaleMLS ID #A4696601, Pascale Durand, COLDWELL BANKER SARASOTA CENT.. Stellar MLS
