VR tour available. Seller offering up to $41,433 toward buyer closing costs, prepaid expenses, and/or an interest rate buydown. Conditions apply. Move-in ready 4-bedroom, 3-bath pool home offering 3,517 square feet and a 3-car garage in gated Edgewater Village, one of Lakewood Ranch's most established neighborhoods. The big-ticket item is already handled: new tile roof (2025). A just-completed professional refresh (2026) adds fresh interior paint throughout, a new stainless steel appliance package including a double wall oven with built-in microwave, 5-burner cooktop, vent hood, dishwasher and disposal, new carpet in select areas, updated LED lighting, refreshed bathrooms, and a landscaping refresh with new St. Augustine sod and updated irrigation. The first floor offers a formal living room anchored by a woodburning fireplace, a separate formal dining room, and a large family room open to the kitchen, along with a private primary suite with an oversized walk-in closet and spacious bath, plus an additional bedroom, a dedicated office/den, and a full bath. Upstairs you'll find a large bonus room, two more bedrooms, and another full bath. Out back, the screened lanai frames a heated pool and spa, your year-round Florida retreat. Recently serviced dual zoned HVAC (2016 and 2018) and a natural gas water heater (2017) round out the systems. Low $160 annual HOA. Enjoy golf course surroundings, scenic lakes, parks, walking trails, and A-rated schools, minutes from Lakewood Ranch Main Street, Waterside Place, UTC shopping and dining, and the Gulf beaches. Schedule your showing today.
For sale
$974,900
8018 WATERVIEW BOULEVARD, BRADENTON, FL 34202
4beds
3,517sqft
Single Family Residence
Built in 1999
0.27 Acres Lot
$935,900 Zestimate®
$277/sqft
$13/mo HOA
What's special
Heated pool and spaGolf course surroundingsScreened lanaiFresh interior paint throughoutUpdated led lightingDishwasher and disposalNew tile roof
- 54 days
- 750
- 27
Zillow last checked:
Listing updated:
Listed by:
Mark D'Italia 321-303-8219,
PROPERTY LOGIC RE 407-909-3436
Source: Stellar MLS,MLS#: O6427531 Originating MLS: Orlando Regional
Originating MLS: Orlando Regional
Facts & features
Interior
Bedrooms & bathrooms
- Bedrooms: 4
- Bathrooms: 3
- Full bathrooms: 3
Primary bedroom
- Features: Walk-In Closet(s)
- Level: First
- Area: 255.45 Square Feet
- Dimensions: 13.1x19.5
Bedroom 2
- Features: Built-in Closet
- Level: First
- Area: 137.64 Square Feet
- Dimensions: 11.1x12.4
Bedroom 3
- Features: Built-in Closet
- Level: Second
- Area: 203.04 Square Feet
- Dimensions: 14.1x14.4
Bedroom 4
- Features: Built-in Closet
- Level: Second
- Area: 203.68 Square Feet
- Dimensions: 13.4x15.2
Bonus room
- Features: Coat Closet
- Level: Second
- Area: 772.84 Square Feet
- Dimensions: 27.8x27.8
Den
- Features: No Closet
- Level: First
- Area: 170.94 Square Feet
- Dimensions: 11.1x15.4
Dining room
- Level: First
- Area: 241.82 Square Feet
- Dimensions: 11.3x21.4
Family room
- Level: First
- Area: 328.02 Square Feet
- Dimensions: 15.4x21.3
Kitchen
- Level: First
- Area: 408.23 Square Feet
- Dimensions: 20.3x20.11
Living room
- Level: First
- Area: 180.9 Square Feet
- Dimensions: 13.4x13.5
Heating
- Central
Cooling
- Central Air
Appliances
- Included: Oven, Cooktop, Dishwasher, Disposal, Microwave, Range Hood
- Laundry: Inside
Features
- Split Bedroom, Stone Counters, Thermostat
- Flooring: Carpet, Laminate, Tile
- Has fireplace: Yes
- Fireplace features: Living Room
Interior area
- Total structure area: 4,489
- Total interior livable area: 3,517 sqft
Property
Parking
- Total spaces: 3
- Parking features: Garage - Attached
- Attached garage spaces: 3
Features
- Levels: Two
- Stories: 2
- Patio & porch: Covered, Screened
- Exterior features: Sidewalk
- Has private pool: Yes
- Pool features: Heated, In Ground, Screen Enclosure
- Has spa: Yes
Lot
- Size: 0.27 Acres
Details
- Parcel number: 588437350
- Zoning: PDMU/WPE
- Special conditions: None
Construction
Type & style
- Home type: SingleFamily
- Property subtype: Single Family Residence
Materials
- Block, Stucco
- Foundation: Slab
- Roof: Tile
Condition
- New construction: No
- Year built: 1999
Utilities & green energy
- Sewer: Public Sewer
- Water: Public
- Utilities for property: Cable Available, Electricity Connected, Natural Gas Connected, Sewer Connected, Water Connected
Community & HOA
Community
- Pet fee: $0 monthly
- Subdivision: EDGEWATER VILLAGE SUBPHASE B
HOA
- Has HOA: Yes
- HOA fee: $13 monthly
- HOA name: Country Club Edgewater Village Assn
- HOA phone: 941-907-9219
Location
- Region: Lakewood Ranch
Financial & listing details
- Price per square foot: $277/sqft
- Tax assessed value: $837,314
- Annual tax amount: $15,243
- Date on market: 8/5/2026
- Cumulative days on market: 55 days
- Listing terms: Cash,Conventional,FHA,VA Loan
- Ownership: Fee Simple
- Total actual rent: 0
- Electric utility on property: Yes
- Road surface type: Asphalt
Estimated market value
$935,900
$889,000 - $983,000
$6,655/mo
Price history
| Date | Event | Price |
|---|---|---|
| 8/6/2026 | Listed for sale | $974,900+66.6%$277/sqft |
Source:  Stellar MLS #O6427531 Report a problem Stellar MLS #O6427531 Report a problem | ||
| 5/19/2019 | Listing removed | $3,395$1/sqft |
Source: American Homes 4 Rent Report a problem | ||
| 4/24/2019 | Listed for rent | $3,395+1.3%$1/sqft |
Source: American Homes 4 Rent Report a problem | ||
| 9/6/2018 | Listing removed | $3,350$1/sqft |
Source: American Homes 4 Rent Report a problem | ||
| 7/9/2018 | Listed for rent | $3,350$1/sqft |
Source: American Homes 4 Rent Report a problem | ||
| 9/17/2017 | Listing removed | $3,350$1/sqft |
Source: American Homes 4 Rent Report a problem | ||
| 7/21/2017 | Price change | $3,350-2.9%$1/sqft |
Source: American Homes 4 Rent Report a problem | ||
| 6/13/2017 | Price change | $3,450-5.5%$1/sqft |
Source: American Homes 4 Rent Report a problem | ||
| 5/16/2017 | Listed for rent | $3,650+1.5%$1/sqft |
Source: American Homes 4 Rent Report a problem | ||
| 7/23/2016 | Listing removed | $3,595+2.9%$1/sqft |
Source: American Homes 4 Rent Report a problem | ||
| 3/31/2015 | Listing removed | $3,495$1/sqft |
Source: Golf View Realty Property Management Report a problem | ||
| 3/18/2015 | Listed for rent | $3,495$1/sqft |
Source: Golf View Realty Property Management Report a problem | ||
| 2/6/2015 | Sold | $585,000-2.3%$166/sqft |
Source: Stellar MLS #A4106467 Report a problem | ||
| 11/27/2014 | Price change | $599,000-6.4%$170/sqft |
Source: RE/MAX Fine Properties #A4106467 Report a problem | ||
| 10/20/2014 | Listed for sale | $639,900+60%$182/sqft |
Source: RE/MAX Fine Properties #A4106467 Report a problem | ||
| 7/20/2009 | Sold | $400,000-4.5%$114/sqft |
Source: Public Record Report a problem | ||
| 4/18/2009 | Price change | $419,000-4.6%$119/sqft |
Source: Michael Saunders & Company #388872 Report a problem | ||
| 4/9/2009 | Price change | $439,000-10.2%$125/sqft |
Source: Michael Saunders & Company #388872 Report a problem | ||
| 1/13/2009 | Price change | $489,000-14.8%$139/sqft |
Source: Michael Saunders & Company #388872 Report a problem | ||
| 8/3/2008 | Listed for sale | $574,000+39.2%$163/sqft |
Source: Michael Saunders & Company #388872 Report a problem | ||
| 7/30/2004 | Sold | $412,500+549.6%$117/sqft |
Source: Public Record Report a problem | ||
| 2/11/1999 | Sold | $63,500$18/sqft |
Source: Public Record Report a problem | ||
Public tax history
| Year | Property taxes | Tax assessment |
|---|---|---|
| 2025 | $15,243 +5.4% | $781,451 +10% |
| 2024 | $14,456 +2.4% | $710,410 +10% |
| 2023 | $14,120 +5.8% | $645,827 +10% |
| 2022 | $13,348 +19.1% | $587,115 +10% |
| 2021 | $11,203 +4.4% | $533,741 +6.4% |
| 2020 | $10,728 +0.6% | $501,561 +2.2% |
| 2019 | $10,662 | $490,917 -9.9% |
| 2018 | $10,662 -7.1% | $544,869 +0.6% |
| 2017 | $11,472 +36% | $541,493 -0.5% |
| 2016 | $8,436 | $544,031 +3.9% |
| 2015 | $8,436 | $523,860 +27.5% |
| 2014 | $8,436 +1.6% | $410,918 +1.5% |
| 2013 | $8,306 +830453% | $404,845 +1.7% |
| 2012 | $1 | $398,078 -1.5% |
| 2011 | $1 | $404,039 +7.3% |
| 2010 | -- | $376,409 -19.4% |
| 2009 | $9,750 +29.6% | $467,120 -6.5% |
| 2008 | $7,523 -1% | $499,327 +0.7% |
| 2007 | $7,599 -4.7% | $495,777 +2.5% |
| 2006 | $7,974 +6.9% | $483,685 +9.6% |
| 2005 | $7,459 +30.7% | $441,160 +30.2% |
| 2004 | $5,707 +4.9% | $338,960 +1.9% |
| 2003 | $5,441 +2.1% | $332,640 +2.4% |
| 2002 | $5,329 +3.2% | $324,844 +1.6% |
| 2001 | $5,162 -2% | $319,728 |
| 2000 | $5,268 | $319,728 |
Find assessor info on the county website
Monthly payment
Est. payment
Payment breakdown
Explore the cost of this home by adjusting the details. Changes won't be saved.Climate risks
Neighborhood: 34202
Nearby schools
Schools provided by the listing agent
- Elementary: Robert E Willis Elementary
- Middle: Nolan Middle
- High: Lakewood Ranch High
Source: Stellar MLS. This data may not be complete. We recommend contacting the local school district to confirm school assignments for this home.
- $---- bd-- ba-- sqft8018 Waterview Blvd, Bradenton, FL 34202Off Market
- $727,8003 bd2 ba2.3k sqft8014 Waterview Blvd, Lakewood Ranch, FL 34202Off Market
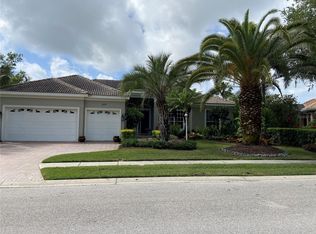
- $812,1004 bd3 ba2.7k sqft8026 Waterview Blvd, Lakewood Ranch, FL 34202Off Market
- $735,2003 bd2 ba2.3k sqft6615 Topside Ter, Lakewood Ranch, FL 34202Off Market
Similar homes
- $980,0004 bd4 ba3.4k sqft7650 PARTRIDGE STREET CIRCLE, BRADENTON, FL 34202For Sale

 MLS ID #A4704916, ALLEN Smith, IV, RE/MAX ALLIANCE GROUP. Stellar MLS
 - $749,9003 bd3 ba2.6k sqft8005 WATERVIEW BOULEVARD, LAKEWOOD RANCH, FL 34202For Sale
 MLS ID #A4695591, Donna Wrobel, BERKSHIRE HATHAWAY HOMESERVICE. Stellar MLS
 - $864,9005 bd4 ba3.2k sqft6611 CHICKADEE LANE, BRADENTON, FL 34202For Sale
 MLS ID #TB8515061, Amar Persaud Randeo, PLL, FUTURE HOME REALTY INC. Stellar MLS
 - $675,0004 bd3 ba2.5k sqft13950 WOOD DUCK CIRCLE, LAKEWOOD RANCH, FL 34202For Sale
 MLS ID #A4704599, Rachel Woodruff, PA, HOUSE MATCH. Stellar MLS
 - $579,0003 bd2 ba2.1k sqft7822 TROON COURT, LAKEWOOD RANCH, FL 34202For SaleMLS ID #A4689619, Stephanie Rundek Bronzino, KW COASTAL LIVING III. Stellar MLS
- $989,0005 bd4 ba4k sqft10115 DAY LILY COURT, BRADENTON, FL 34212For SaleMLS ID #A4699714, Claire Patterson, KELLER WILLIAMS ON THE WATER. Stellar MLS
- $1,195,0004 bd4 ba3.8k sqft8424 COASH ROAD, SARASOTA, FL 34241For SaleMLS ID #A4706823, Drew Russell, MICHAEL SAUNDERS & COMPANY. Stellar MLS
- $815,0005 bd3 ba3k sqft6803 COYOTE RIDGE COURT, BRADENTON, FL 34201For SaleMLS ID #TB8539460, Stephanie Slavick, RE/MAX ACTION FIRST OF FLORIDA. Stellar MLS
- $550,0003 bd3 ba2k sqft7155 SPIKERUSH COURT, BRADENTON, FL 34202For SaleMLS ID #A4701129, Desiree Hanright, REAL BROKER, LLC. Stellar MLS
- $760,0004 bd3 ba2.7k sqft6253 MURIWOOD COURT, SARASOTA, FL 34234For SaleMLS ID #A4698000, Mitchell Helmuth, HARRY ROBBINS ASSOC INC. Stellar MLS
- $789,9004 bd4 ba3k sqft1772 PINYON PINE DRIVE, SARASOTA, FL 34240For SaleMLS ID #A4705265, Tony Andrews, ANDREWS & ASSOCIATES REALTY. Stellar MLS
- $1,050,0004 bd4 ba3.4k sqft4306 BARRACUDA DRIVE, BRADENTON, FL 34208For SaleMLS ID #A4696452, Rory McDonald, PREFERRED SHORE LLC. Stellar MLS
- $885,0005 bd4 ba3.9k sqft8134 SANTA ROSA COURT, SARASOTA, FL 34243For SaleMLS ID #A4666633, Nick Paape, NEXTHOME EXCELLENCE. Stellar MLS
- $995,0004 bd4 ba4.1k sqft6961 SCRUB JAY DRIVE, SARASOTA, FL 34241For SaleMLS ID #A4677370, Matthew Hickey, EXP REALTY LLC. Stellar MLS
- $849,0004 bd3 ba2.5k sqft4619 CHASE OAKS DRIVE, SARASOTA, FL 34241For SaleMLS ID #A4704623, Greg Martin, STERLING REALTY. Stellar MLS
- $599,0002 bd2 ba2.1k sqft14426 WHITEMOSS TERRACE, LAKEWOOD RANCH, FL 34202For SaleMLS ID #A4701659, Isabel Pinheiro, THE AGENCY SARASOTA. Stellar MLS
- $750,0004 bd4 ba3k sqft1729 PINYON PINE DR, SARASOTA, FL 34240For SaleMLS ID #A4705126, Lisa Kartz, SARABAY REAL ESTATE INC. Stellar MLS
- $899,0005 bd4 ba3.6k sqft12471 NATUREVIEW CIRCLE, BRADENTON, FL 34212For SaleMLS ID #A4695755, Stephanie Seacat, LLC, COLDWELL BANKER REALTY. Stellar MLS
- $715,0004 bd3 ba3.1k sqft1111 BRAMBLING COURT, BRADENTON, FL 34212For SaleMLS ID #A4700339, Stephanie Seacat, LLC, COLDWELL BANKER REALTY. Stellar MLS
- $899,0003 bd2 ba1.9k sqft6055 COUNTY ROAD 675, MYAKKA CITY, FL 34251For SaleMLS ID #A4704004, Rhiannon Hutchinson, COLDWELL BANKER REALTY. Stellar MLS
