****SELLER WILL DO OWNER FINANCING with great terms and zero closing costs!**** Luxury Living at a Steal! Welcome to luxurious living in the prestigious community of Waterlefe Golf & River Club! Nestled within this stunning community and surrounded by lush landscaping, this expansive quarters boasts elegance and grandeur at every turn. All it’s waiting for is you to give it the attention it needs with some TLC. As you approach the grand entrance of this executive estate home, you'll immediately be captivated by its majestic presence. Indulge in breathtaking panoramic views from almost every room, as this premium cul-de-sac lot offers wrap-around water and golf course vistas. Step inside to discover a spacious foyer that sets the tone for the opulence that awaits. The formal family room and dining room exude sophistication, perfect for entertaining guests or enjoying intimate gatherings with loved ones. Enjoy the seamless flow between spaces, enhanced by the architectural elegance of dual staircases. The second staircase leads you to the heart of the home - a true chef's dream. Featuring 42" wood cabinets, granite counters, stainless steel appliances, a double oven, and a convenient breakfast bar for casual dining. Entertain guests in style with a wet bar, perfect for hosting gatherings and creating unforgettable memories. Cozy up by the fireplace in the family room off the kitchen, which also offers access to the pool area, ideal for enjoying indoor-outdoor living year-round. No detail has been overlooked in this impeccable residence. Plantation shutters and crown molding add to the charm and allure of the interior. Retreat to the first-floor Owner's Suite and step into luxury - offering a private entrance to the pool area and abundant natural light. Enjoy two large walk-in closets with custom shelving, while the ensuite features dual sinks, a walk-in shower, and a spa-like bath, providing a haven of relaxation and indulgence. Outside, the extended lanai beckons you to unwind in style. Relax on the pavered deck or take a dip in the heated pool/spa with a tranquil waterfall feature, all while soaking in the picturesque surroundings of lush landscaping. Upstairs, discover three well-proportioned bedrooms, each offering ample space and privacy, providing an ideal balance for comfortable living. This generously sized 3 car garage with an extra door for your golf cart, offers ample room for all your vehicles and recreational gear, ensuring convenience and organization for your lifestyle needs. Beyond the confines of this magnificent home, the Waterlefe Community offers an unparalleled lifestyle. With a myriad of amenities including boating, fishing, kayaking, nature trails, and spectacular river views, there's something for everyone to enjoy. Indulge in dining and entertainment opportunities, or simply connect with neighbors in this vibrant and welcoming community. Golf enthusiasts will delight in the championship par 72 course designed by Ted McAnlis, featuring five unforgettable signature golf holes along the Manatee River. With eight different tees catering to golfers of all skill levels, it's the perfect place to hone your skills or simply enjoy a leisurely round amidst breathtaking natural surroundings. Experience the epitome of luxury living in Waterlefe Golf & River Club - where every day feels like a vacation and your dream home awaits.
For sale
Price cut: $11K (8/16)
$989,000
10115 DAY LILY COURT, BRADENTON, FL 34212
5beds
4,049sqft
Single Family Residence
Built in 2003
0.38 Acres Lot
$946,900 Zestimate®
$244/sqft
$386/mo HOA
What's special
Granite countersPavered deckMajestic presencePlantation shuttersDouble ovenCrown moldingStainless steel appliances
- 37 days |
- 1,151 |
- 51 |
Likely to sell faster than
Zillow last checked:
Listing updated:
Listed by:
Claire Patterson 941-962-1862,
KELLER WILLIAMS ON THE WATER 941-729-7400
Source: Stellar MLS,MLS#: A4699714 Originating MLS: Sarasota - Manatee
Originating MLS: Sarasota - Manatee
Facts & features
Interior
Bedrooms & bathrooms
- Bedrooms: 5
- Bathrooms: 4
- Full bathrooms: 4
Rooms
- Room types: Attic, Den/Library/Office, Family Room, Dining Room, Living Room, Utility Room
Primary bedroom
- Features: Walk-In Closet(s)
- Level: First
- Area: 396 Square Feet
- Dimensions: 22x18
Bedroom 2
- Features: Built-in Closet
- Level: Second
- Area: 182 Square Feet
- Dimensions: 14x13
Bedroom 3
- Features: Built-in Closet
- Level: Second
- Area: 132 Square Feet
- Dimensions: 12x11
Bedroom 4
- Features: Built-in Closet
- Level: Second
- Area: 168 Square Feet
- Dimensions: 12x14
Primary bathroom
- Features: Bath With Whirlpool, Dual Sinks, Tub with Separate Shower Stall
- Level: First
Balcony porch lanai
- Level: First
- Area: 209 Square Feet
- Dimensions: 19x11
Dining room
- Level: First
- Area: 143 Square Feet
- Dimensions: 11x13
Family room
- Level: First
- Area: 384 Square Feet
- Dimensions: 24x16
Kitchen
- Features: Breakfast Bar, Pantry
- Level: First
- Area: 208 Square Feet
- Dimensions: 16x13
Living room
- Level: Second
- Area: 468 Square Feet
- Dimensions: 18x26
Heating
- Central, Electric, Zoned
Cooling
- Central Air, Zoned
Appliances
- Included: Dishwasher, Disposal, Gas Water Heater, Microwave, Range, Washer
- Laundry: Gas Dryer Hookup, Inside, Laundry Room
Features
- Cathedral Ceiling(s), Ceiling Fan(s), Central Vacuum, Crown Molding, Eating Space In Kitchen, High Ceilings, Kitchen/Family Room Combo, Open Floorplan, Primary Bedroom Main Floor, Solid Surface Counters, Solid Wood Cabinets, Split Bedroom, Thermostat, Vaulted Ceiling(s), Walk-In Closet(s), Wet Bar
- Flooring: Carpet, Ceramic Tile, Vinyl
- Doors: Outdoor Shower, Sliding Doors
- Windows: Hurricane Shutters
- Has fireplace: Yes
- Fireplace features: Family Room, Gas
Interior area
- Total structure area: 4,670
- Total interior livable area: 4,049 sqft
Property
Parking
- Total spaces: 3
- Parking features: Driveway, Garage Door Opener, Golf Cart Parking
- Attached garage spaces: 3
- Has uncovered spaces: Yes
Features
- Levels: Two
- Stories: 2
- Patio & porch: Deck, Patio, Porch, Screened
- Exterior features: Outdoor Shower
- Has private pool: Yes
- Pool features: Auto Cleaner, Gunite, In Ground, Lighting, Screen Enclosure
- Has spa: Yes
- Spa features: In Ground
- Has view: Yes
- View description: Pool, Trees/Woods, Water, Lake
- Has water view: Yes
- Water view: Water,Lake
- Waterfront features: Canal Front, Waterfront, Lake Front, Bridges - No Fixed Bridges
Lot
- Size: 0.38 Acres
- Features: Cleared, Cul-De-Sac, In County, Near Golf Course, Near Marina, Sidewalk
- Residential vegetation: Trees/Landscaped
Details
- Parcel number: 546033209
- Zoning: PDR/CH
- Special conditions: None
Construction
Type & style
- Home type: SingleFamily
- Architectural style: Custom,Mediterranean
- Property subtype: Single Family Residence
Materials
- Block, Stucco
- Foundation: Slab
- Roof: Tile
Condition
- New construction: No
- Year built: 2003
Utilities & green energy
- Sewer: Public Sewer
- Water: Public
- Utilities for property: Cable Available, Cable Connected, Electricity Available, Electricity Connected, Street Lights, Underground Utilities, Water Available, Water Connected
Community & HOA
Community
- Features: Canal Front, Community Boat Ramp, Dock, Fishing, Private Boat Ramp, River, Water Access, Waterfront, Association Recreation - Owned, Buyer Approval Required, Clubhouse, Community Mailbox, Deed Restrictions, Fitness Center, Gated Community - Guard, Golf Carts OK, Golf, Park, Playground, Pool, Racquetball, Restaurant, Sidewalks, Tennis Court(s)
- Security: Gated Community, Security System Owned, Smoke Detector(s)
- Pet fee: $0 monthly
- Subdivision: WATERLEFE
HOA
- Has HOA: Yes
- Amenities included: Cable TV, Clubhouse, Fitness Center, Gated, Golf Course, Lobby Key Required, Optional Additional Fees, Pool, Recreation Facilities, Tennis Court(s)
- Services included: 24-Hour Guard, Community Pool, Reserve Fund, Maintenance Grounds, Private Road, Recreational Facilities
- HOA fee: $386 monthly
- HOA name: Waterlefe Golf & River Club Owner's Assocation
- HOA phone: 941-200-4410
Location
- Region: Bradenton
Financial & listing details
- Price per square foot: $244/sqft
- Tax assessed value: $882,251
- Annual tax amount: $16,490
- Date on market: 7/11/2026
- Cumulative days on market: 38 days
- Listing terms: Cash,Conventional,Lease Purchase,Other,Owner May Carry,Private Financing Available,Special Funding
- Ownership: Fee Simple
- Total actual rent: 0
- Electric utility on property: Yes
- Road surface type: Paved, Asphalt
Estimated market value
$946,900
$900,000 - $994,000
$5,917/mo
Price history
| Date | Event | Price |
|---|---|---|
| 8/16/2026 | Price change | $989,000-1.1%$244/sqft |
Source:  Stellar MLS #A4699714 Report a problem Stellar MLS #A4699714 Report a problem | ||
| 7/11/2026 | Listed for sale | $999,999+5.8%$247/sqft |
Source: Stellar MLS #A4699714 Report a problem | ||
| 8/22/2025 | Sold | $945,000-3.1%$233/sqft |
Source: Stellar MLS #A4613349 Report a problem | ||
| 8/13/2025 | Pending sale | $975,000$241/sqft |
Source: Stellar MLS #A4613349 Report a problem | ||
| 6/6/2025 | Price change | $975,000-2.5%$241/sqft |
Source: Stellar MLS #A4613349 Report a problem | ||
| 4/10/2025 | Listed for sale | $999,999$247/sqft |
Source: Stellar MLS #A4613349 Report a problem | ||
| 4/1/2025 | Listing removed | $999,999$247/sqft |
Source: Stellar MLS #A4613349 Report a problem | ||
| 3/11/2025 | Price change | $999,999-7.3%$247/sqft |
Source: Stellar MLS #A4613349 Report a problem | ||
| 2/21/2025 | Price change | $1,079,000+7.9%$266/sqft |
Source: Stellar MLS #A4613349 Report a problem | ||
| 12/21/2024 | Price change | $999,999-3.8%$247/sqft |
Source: Stellar MLS #A4613349 Report a problem | ||
| 11/27/2024 | Price change | $1,040,000-0.9%$257/sqft |
Source: Stellar MLS #A4613349 Report a problem | ||
| 11/14/2024 | Price change | $1,049,000-2.4%$259/sqft |
Source: Stellar MLS #A4613349 Report a problem | ||
| 10/28/2024 | Price change | $1,075,000-1.3%$265/sqft |
Source: Stellar MLS #A4613349 Report a problem | ||
| 9/20/2024 | Price change | $1,089,000-0.9%$269/sqft |
Source: Stellar MLS #A4613349 Report a problem | ||
| 8/24/2024 | Price change | $1,099,000-5.3%$271/sqft |
Source: Stellar MLS #A4613349 Report a problem | ||
| 7/25/2024 | Price change | $1,160,000-1.3%$286/sqft |
Source: Stellar MLS #A4613349 Report a problem | ||
| 6/9/2024 | Listed for sale | $1,175,000-6%$290/sqft |
Source: Stellar MLS #A4613349 Report a problem | ||
| 4/6/2024 | Listing removed | -- |
Source: Stellar MLS #A4604950 Report a problem | ||
| 4/1/2024 | Listed for sale | $1,250,000+117.6%$309/sqft |
Source: Stellar MLS #A4604950 Report a problem | ||
| 2/26/2021 | Listing removed | -- |
Source: Owner Report a problem | ||
| 6/10/2020 | Listing removed | $4,250$1/sqft |
Source: Owner Report a problem | ||
| 4/7/2020 | Listed for rent | $4,250-5.6%$1/sqft |
Source: Owner Report a problem | ||
| 5/21/2019 | Listing removed | $4,500$1/sqft |
Source: Owner Report a problem | ||
| 5/19/2019 | Listed for rent | $4,500+16.9%$1/sqft |
Source: Owner Report a problem | ||
| 11/9/2018 | Listing removed | $3,850$1/sqft |
Source: Owner Report a problem | ||
| 11/3/2018 | Listed for rent | $3,850$1/sqft |
Source: Owner Report a problem | ||
| 11/5/2003 | Sold | $574,400$142/sqft |
Source: Public Record Report a problem | ||
Public tax history
| Year | Property taxes | Tax assessment |
|---|---|---|
| 2025 | $16,941 +0.3% | $882,251 -1.3% |
| 2024 | $16,885 +39.2% | $893,475 +52.4% |
| 2023 | $12,129 +1.7% | $586,115 +3% |
| 2022 | $11,925 +1.4% | $569,044 +3% |
| 2021 | $11,759 +1.3% | $552,470 +1.4% |
| 2020 | $11,604 -0.4% | $544,842 +0.5% |
| 2019 | $11,654 -3.6% | $542,109 -3.6% |
| 2018 | $12,083 | $562,584 -2% |
| 2017 | -- | $574,078 +3.9% |
| 2016 | $11,039 | $552,420 +4.4% |
| 2015 | $11,039 | $529,048 +10.8% |
| 2014 | $11,039 +3.3% | $477,420 +4.8% |
| 2013 | $10,682 +1068118% | $455,704 +4.8% |
| 2012 | $1 | $434,808 +5.4% |
| 2011 | $1 | $412,354 -1.3% |
| 2010 | -- | $417,900 -24.7% |
| 2009 | $12,319 +25.5% | $554,752 -11.1% |
| 2008 | $9,816 +17.1% | $623,707 +14.6% |
| 2007 | $8,380 -4.7% | $544,177 +2.5% |
| 2006 | $8,795 +0.1% | $530,904 +3% |
| 2005 | $8,790 +1.7% | $515,441 +3% |
| 2004 | $8,641 +452.7% | $500,428 +466.1% |
| 2003 | $1,563 +779.7% | $88,400 +784% |
| 2002 | $178 | $10,000 |
Find assessor info on the county website
Monthly payment
Est. payment
Payment breakdown
Explore the cost of this home by adjusting the details. Changes won't be saved.Climate risks
Neighborhood: 34212
Nearby schools
GreatSchools rating
- 7/10Freedom Elementary SchoolGrades: PK-5Distance: 1.3 mi
- 8/10Carlos E. Haile Middle SchoolGrades: 6-8Distance: 1.5 mi
- 5/10Parrish Community High SchoolGrades: 9-12Distance: 5.2 mi
Schools provided by the listing agent
- Elementary: Freedom Elementary
- Middle: Carlos E. Haile Middle
- High: Lakewood Ranch High
Source: Stellar MLS. This data may not be complete. We recommend contacting the local school district to confirm school assignments for this home.
- $806,5003 bd3 ba2.5k sqft10109 Day Lily Ct, Bradenton, FL 34212Off Market

- $810,6004 bd3 ba2.8k sqft10116 Day Lily Ct, Bradenton, FL 34212Off Market
- $757,9003 bd3 ba2.5k sqft10105 Day Lily Ct, Bradenton, FL 34212Off Market
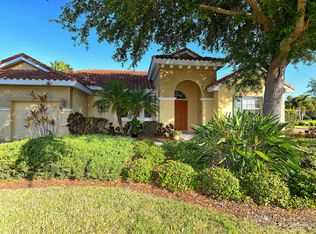
- $988,9004 bd4 ba3.4k sqft10112 Day Lily Ct, Bradenton, FL 34212Off Market

- $861,1003 bd3 ba3.1k sqft9932 Portside Ter, Bradenton, FL 34212Off Market
- $880,5004 bd3 ba3k sqft10108 Day Lily Ct, Bradenton, FL 34212Off Market
- $878,6004 bd3 ba3.1k sqft9926 Portside Ter, Bradenton, FL 34212Off Market
- $619,8004 bd3 ba3.1k sqft9926 Portside Ter #TAL, Bradenton, FL 34212Off Market
A local agent can set up tours, give advice and negotiate with sellers.
Similar homes
- $1,120,0003 bd3 ba3k sqft10625 RESTORATION TERRACE, BRADENTON, FL 34212For Sale

 MLS ID #A4702048, Steve Slocum, COLDWELL BANKER REALTY. Stellar MLS
 - $969,0004 bd5 ba3.8k sqft707 DOGWOOD RUN, BRADENTON, FL 34212For Sale
 MLS ID #A4680462, Alan Adkins, EXIT KING REALTY. Stellar MLS
 - $930,0004 bd4 ba3.5k sqft2339 LITTLE COUNTRY ROAD, PARRISH, FL 34219For Sale
 MLS ID #A4701799, Leigh Ann Grooms, INTEGRA REALTY GROUP INC. Stellar MLS
 - $765,0004 bd3 ba3.1k sqft1111 BRAMBLING COURT, BRADENTON, FL 34212For Sale
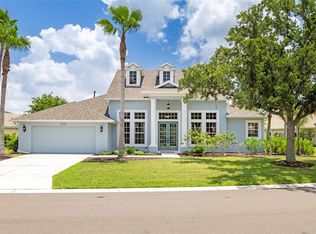 MLS ID #A4700339, Stephanie Seacat, LLC, COLDWELL BANKER REALTY. Stellar MLS
 - $939,0005 bd5 ba4k sqft12940 BLISS LOOP, BRADENTON, FL 34211For SaleMLS ID #A4697133, Nikki Smith, COLDWELL BANKER REALTY. Stellar MLS
- $829,9004 bd3 ba3.3k sqft6197 9TH AVENUE CIRCLE NE, BRADENTON, FL 34212For SaleMLS ID #A4684605, Kia Ebrahimi, KW COASTAL LIVING III. Stellar MLS
- $1,025,0004 bd3 ba3.1k sqft4747 PINNACLE DRIVE, BRADENTON, FL 34208For SaleMLS ID #TB8537322, Rick De Barros, FINE PROPERTIES. Stellar MLS
- $1,184,0005 bd4 ba4.2k sqft10609 CHEVAL PLACE, BRADENTON, FL 34202For SaleMLS ID #TB8538052, Christina Paolillo, CHARLES RUTENBERG REALTY INC. Stellar MLS
- $1,250,0004 bd4 ba5.3k sqft1911 148TH COURT E, BRADENTON, FL 34212For SaleMLS ID #A4700824, Echo Belser PA, COLDWELL BANKER REALTY. Stellar MLS
- $995,0005 bd4 ba3.4k sqft4727 BALBOA PARK LOOP, BRADENTON, FL 34211For SaleMLS ID #A4680693, Jeremy Hartmark, LPT REALTY, LLC. Stellar MLS
- $749,9004 bd3 ba3k sqft14711 2ND AVENUE CIRCLE NE, BRADENTON, FL 34212For SaleMLS ID #A4697736, Joe Murphy, COLDWELL BANKER REALTY. Stellar MLS
- $624,9006 bd4 ba3.8k sqft12408 NATUREVIEW CIRCLE, BRADENTON, FL 34212For SaleMLS ID #O6395641, Christopher Wallace, MAINSTAY BROKERAGE LLC. Stellar MLS
- $710,0004 bd3 ba2.7k sqft534 CHANTILLY TRAIL, BRADENTON, FL 34212For SaleMLS ID #A4699244, Jared Anderson, PLACE WATER REAL ESTATE. Stellar MLS
- $974,9004 bd3 ba3.5k sqft8018 WATERVIEW BOULEVARD, BRADENTON, FL 34202For SaleMLS ID #O6427531, Mark D'Italia, PROPERTY LOGIC RE. Stellar MLS
- $975,0003 bd3 ba2.5k sqft4770 MAINSAIL DRIVE, BRADENTON, FL 34208For SaleMLS ID #A4695766, Stephanie Seacat, LLC, COLDWELL BANKER REALTY. Stellar MLS
- $919,0003 bd3 ba2.4k sqft9730 CARNOUSTIE PLACE, BRADENTON, FL 34211For SaleMLS ID #A4699509, David Gunning, PREFERRED SHORE LLC. Stellar MLS
- $985,0003 bd3 ba2.3k sqft6930 69TH STREET E, PALMETTO, FL 34221For SaleMLS ID #A4699289, John Stephens, NORTH MANATEE REALTY I LLC. Stellar MLS
- $699,0004 bd3 ba2.7k sqft14757 2ND AVENUE CIRCLE NE, BRADENTON, FL 34212For SaleMLS ID #A4673128, Lynda Melnick, WAGNER REALTY. Stellar MLS
- $969,0005 bd4 ba4.1k sqft14806 BOWFIN TERRACE, LAKEWOOD RANCH, FL 34202For SaleMLS ID #A4693544, Stuart Lawrence, MICHAEL SAUNDERS & COMPANY. Stellar MLS
- $899,0004 bd3 ba3.1k sqft23327 RED ROBIN PLACE, BRADENTON, FL 34202For SaleMLS ID #A4702311, Toma Milbank PLLC, COMPASS FLORIDA LLC. Stellar MLS
