Welcome to one of Mill Creek’s most impressive estates, offering an incredible 5,380 square feet under air and a thoughtfully designed 735-square-foot addition that creates endless possibilities. The addition features a luxurious private bedroom suite complete with a spa-like bath showcasing a Jacuzzi tub, oversized walk-in shower, double vanity, an enormous walk-in closet, and an adjoining bonus room perfect as a game room, billiards room, media room, home office, fitness studio, or private living area. The versatile addition is ideal for multi-generational living, long-term guests, or anyone seeking private space to work, relax, or entertain. This 4-bedroom, 4-bath residence has been extensively updated with a new metal roof, new air conditioning systems, new tankless water heater, all-new lighting, and new ceiling fans throughout. The kitchen features a gas range supplied by a 250-gallon buried propane tank, while a separate 500-gallon propane tank is dedicated to the 26kW Briggs & Stratton whole-house generator, providing exceptional peace of mind. Built for today’s lifestyle, the home is wired with CAT6 throughout, pre-wired for surround sound, and offers exceptional space for entertaining and everyday living. The oversized three-car garage with soaring ceilings provides abundant room for vehicles, storage, or a workshop. Tucked away on a quiet cul-de-sac in highly desirable Mill Creek, the home is welcomed by a circular driveway and surrounded by one of East Manatee County’s most sought-after communities, known for estate-sized homes, mature landscaping, low HOA fees, and no CDD fees.
For sale
$1,250,000
1911 148TH COURT E, BRADENTON, FL 34212
4beds
5,380sqft
:
Get pre-qualified$7,917/mo
Single Family Residence
Built in 2006
0.55 Acres Lot
$-- Zestimate®
$232/sqft
$55/mo HOA
What's special
Luxurious private bedroom suiteNew metal roofSpa-like bathQuiet cul-de-sacJacuzzi tubNew tankless water heaterNew ceiling fans throughout
- 5 days |
- 435 |
- 24 |
Likely to sell faster than
Zillow last checked:
Listing updated:
Listed by:
Echo Belser PA 941-720-4961,
COLDWELL BANKER REALTY 941-907-1033,
Ron Belser Jr 941-920-3851,
COLDWELL BANKER REALTY
Source: Stellar MLS,MLS#: A4700824 Originating MLS: Sarasota - Manatee
Originating MLS: Sarasota - Manatee
Facts & features
Interior
Bedrooms & bathrooms
- Bedrooms: 4
- Bathrooms: 4
- Full bathrooms: 4
Rooms
- Room types: Bonus Room, Den/Library/Office, Great Room
Primary bedroom
- Features: Walk-In Closet(s)
- Level: First
- Area: 330 Square Feet
- Dimensions: 22x15
Bedroom 2
- Features: Built-in Closet
- Level: First
- Area: 196 Square Feet
- Dimensions: 14x14
Bedroom 3
- Features: Built-in Closet
- Level: First
- Area: 196 Square Feet
- Dimensions: 14x14
Bedroom 4
- Features: Bath w Spa/Hydro Massage Tub, Walk-In Closet(s)
- Level: First
- Area: 195 Square Feet
- Dimensions: 15x13
Balcony porch lanai
- Level: First
- Area: 588 Square Feet
- Dimensions: 42x14
Bonus room
- Features: No Closet
- Level: First
Den
- Level: First
- Area: 168 Square Feet
- Dimensions: 14x12
Dinette
- Level: First
- Area: 110 Square Feet
- Dimensions: 11x10
Dining room
- Level: First
- Area: 182 Square Feet
- Dimensions: 14x13
Great room
- Level: First
- Area: 285 Square Feet
- Dimensions: 19x15
Kitchen
- Level: First
- Area: 225 Square Feet
- Dimensions: 15x15
Heating
- Electric
Cooling
- Central Air
Appliances
- Included: Oven, Convection Oven, Cooktop, Dishwasher, Disposal, Gas Water Heater, Microwave, Range Hood, Refrigerator, Tankless Water Heater
- Laundry: Laundry Room
Features
- Cathedral Ceiling(s), Ceiling Fan(s), Crown Molding, Eating Space In Kitchen, High Ceilings, Kitchen/Family Room Combo, Open Floorplan, Solid Wood Cabinets, Split Bedroom, Stone Counters, Tray Ceiling(s), Vaulted Ceiling(s), Walk-In Closet(s), In-Law Floorplan
- Flooring: Carpet, Ceramic Tile, Laminate, Vinyl
- Windows: Window Treatments
- Has fireplace: No
Interior area
- Total structure area: 6,285
- Total interior livable area: 5,380 sqft
Video & virtual tour
Property
Parking
- Total spaces: 3
- Parking features: Garage - Attached
- Attached garage spaces: 3
Accessibility
- Accessibility features: Accessible Bedroom, Visitor Bathroom
Features
- Levels: One
- Stories: 1
- Patio & porch: Enclosed, Rear Porch
- Exterior features: Other, Sidewalk
- Fencing: Fenced
- Has view: Yes
- View description: Trees/Woods, Water, Pond
- Has water view: Yes
- Water view: Water,Pond
- Waterfront features: Pond
Lot
- Size: 0.55 Acres
- Features: Conservation Area, Cul-De-Sac, In County, Oversized Lot, Street Dead-End
- Residential vegetation: Fruit Trees, Mature Landscaping
Details
- Parcel number: 568712809
- Zoning: PDR
- Special conditions: None
Construction
Type & style
- Home type: SingleFamily
- Architectural style: Custom
- Property subtype: Single Family Residence
Materials
- Block, Stucco
- Foundation: Slab
- Roof: Metal
Condition
- New construction: No
- Year built: 2006
Utilities & green energy
- Sewer: Public Sewer
- Water: Public
- Utilities for property: Cable Connected, Electricity Connected, Sewer Connected, Sprinkler Recycled, Water Connected
Community & HOA
Community
- Pet fee: $0 monthly
- Subdivision: MILL CREEK PH VII-B
HOA
- Has HOA: Yes
- Amenities included: Playground
- Services included: Reserve Fund
- HOA fee: $55 monthly
- HOA name: Justin Gonzalez
- HOA phone: 941-529-9595
Location
- Region: Bradenton
Financial & listing details
- Price per square foot: $232/sqft
- Tax assessed value: $991,376
- Annual tax amount: $13,942
- Date on market: 7/24/2026
- Cumulative days on market: 5 days
- Listing terms: Cash,Conventional,VA Loan
- Ownership: Fee Simple
- Total actual rent: 0
- Electric utility on property: Yes
- Road surface type: Paved, Asphalt
Estimated market value
Not available
Estimated sales range
Not available
Not available
Price history
| Date | Event | Price |
|---|---|---|
| 7/24/2026 | Listed for sale | $1,250,000+81.4%$232/sqft |
Source:  Stellar MLS #A4700824 Report a problem Stellar MLS #A4700824 Report a problem | ||
| 7/12/2024 | Listing removed | $689,000-22.1%$128/sqft |
Source: Stellar MLS #A4491799 Report a problem | ||
| 3/18/2022 | Sold | $885,000+32.1%$164/sqft |
Source: Public Record Report a problem | ||
| 6/21/2021 | Sold | $670,000-2.8%$125/sqft |
Source: Public Record Report a problem | ||
| 4/15/2021 | Pending sale | $689,000$128/sqft |
Source: Stellar MLS #A4491799 Report a problem | ||
| 4/2/2021 | Price change | $689,000-1.4%$128/sqft |
Source: Stellar MLS #A4491799 Report a problem | ||
| 3/24/2021 | Listed for sale | $699,000$130/sqft |
Source: Stellar MLS #A4491799 Report a problem | ||
| 3/24/2021 | Pending sale | $699,000$130/sqft |
Source: Stellar MLS #A4491799 Report a problem | ||
| 3/13/2021 | Listed for sale | $699,000+64.5%$130/sqft |
Source: Stellar MLS #A4491799 Report a problem | ||
| 12/25/2011 | Listing removed | $425,000+3.7%$79/sqft |
Source: Blakeley & Assoc. Realty #A3937912 Report a problem | ||
| 7/14/2011 | Sold | $410,000-3.5%$76/sqft |
Source: Public Record Report a problem | ||
| 1/18/2011 | Listed for sale | $425,000-34.6%$79/sqft |
Source: BLAKELEY & ASSOCIATES REALTY #A3937912 Report a problem | ||
| 3/11/2008 | Listing removed | $650,000$121/sqft |
Source: Visual Tour #555579 Report a problem | ||
| 2/19/2008 | Listed for sale | $650,000+577.8%$121/sqft |
Source: Visual Tour #555579 Report a problem | ||
| 5/9/2005 | Sold | $95,900$18/sqft |
Source: Public Record Report a problem | ||
Public tax history
| Year | Property taxes | Tax assessment |
|---|---|---|
| 2025 | $13,942 +15% | $991,376 +14.7% |
| 2024 | $12,120 -3% | $863,970 -0.9% |
| 2023 | $12,498 +17.6% | $872,119 +24.4% |
| 2022 | $10,623 +100.7% | $700,861 +92.9% |
| 2021 | $5,293 +0.7% | $363,406 +1.4% |
| 2020 | $5,256 +1.3% | $358,389 +2.3% |
| 2019 | $5,190 | $350,331 +1.9% |
| 2018 | $5,190 +0.7% | $343,799 +2.1% |
| 2017 | $5,156 +5.6% | $336,728 +2.1% |
| 2016 | $4,882 | $329,802 +0.7% |
| 2015 | $4,882 | $327,509 +0.8% |
| 2014 | $4,882 +0.2% | $324,910 +1.5% |
| 2013 | $4,871 +486950% | $320,108 +1.7% |
| 2012 | $1 | $314,757 -4.9% |
| 2011 | $1 | $331,051 -0.9% |
| 2010 | -- | $334,021 -14.9% |
| 2009 | $6,666 -5.9% | $392,412 -12.8% |
| 2008 | $7,082 -22.2% | $449,912 -20.2% |
| 2007 | $9,105 +460.1% | $564,060 +503.3% |
| 2006 | $1,625 +854.6% | $93,500 +884.2% |
| 2005 | $170 | $9,500 |
Find assessor info on the county website
Monthly payment
Est. payment
Payment breakdown
Explore the cost of this home by adjusting the details. Changes won't be saved.Climate risks
Neighborhood: Mill Creek
Nearby schools
GreatSchools rating
- 8/10Gene Witt Elementary SchoolGrades: PK-5Distance: 1.2 mi
- 8/10Carlos E. Haile Middle SchoolGrades: 6-8Distance: 3.4 mi
- 6/10Lakewood Ranch High SchoolGrades: PK,9-12Distance: 3.8 mi
Schools provided by the listing agent
- Elementary: Gene Witt Elementary
- Middle: Carlos E. Haile Middle
- High: Lakewood Ranch High
Source: Stellar MLS. This data may not be complete. We recommend contacting the local school district to confirm school assignments for this home.
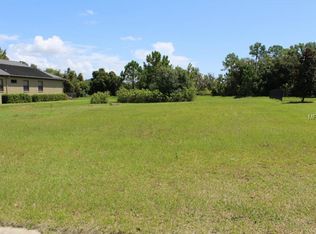
- $798,3640.456 Acres1907 148th Ct E, Bradenton, FL 34212Off Market
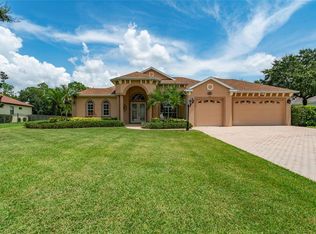
- $909,1004 bd4 ba3.4k sqft1915 148th Ct E, Bradenton, FL 34212Off Market
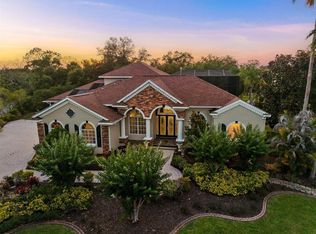
- $1,068,2004 bd3 ba3.8k sqft1903 148th Ct E, Bradenton, FL 34212Off Market
- $70,0000.49 Acres2003 148th Ct E, Bradenton, FL 34212Off Market
- $822,9210.62 Acres1910 148th Ct E, Bradenton, FL 34212Off Market
- $954,8004 bd3 ba3.8k sqft1906 148th Ct E, Bradenton, FL 34212Off Market
- $1,200,2003 bd3 ba3.3k sqft2002 148th Ct E, Bradenton, FL 34212Off Market
- $1,150,0004 bd5 ba3.9k sqft1904 148th Ct E, Bradenton, FL 34212Sold
A local agent can set up tours, give advice and negotiate with sellers.
Similar homes
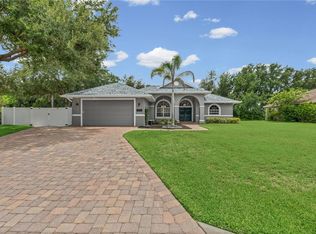
- $1,275,0005 bd4 ba3.9k sqft13609 18TH PLACE E, BRADENTON, FL 34212For Sale
 MLS ID #A4673572, Mike Polachek, KW SUNCOAST. Stellar MLS
 - $949,0004 bd4 ba3.2k sqft15208 21ST AVENUE E, BRADENTON, FL 34212For Sale
 MLS ID #A4699844, Joe Murphy, COLDWELL BANKER REALTY. Stellar MLS
 - $825,0004 bd4 ba2.8k sqft15410 21ST AVENUE E, BRADENTON, FL 34212For Sale
 MLS ID #A4700127, Jim Schatz, CENTURY 21 INTEGRA. Stellar MLS
 - $1,035,5007 bd5 ba4.8k sqft13124 BLISS LOOP, BRADENTON, FL 34211For Sale
 MLS ID #A4699667, Barbara A Milian, P.A., MICHAEL SAUNDERS & COMPANY. Stellar MLS
 - $765,0004 bd3 ba3.1k sqft1111 BRAMBLING COURT, BRADENTON, FL 34212For SaleMLS ID #A4700339, Stephanie Seacat, LLC, COLDWELL BANKER REALTY. Stellar MLS
- $1,250,0004 bd4 ba4.1k sqft12215 PORTSMOUTH TERRACE, BRADENTON, FL 34211For SaleMLS ID #A4695427, Katie Cobb, DOUGLAS ELLIMAN. Stellar MLS
- $749,9004 bd3 ba3k sqft14711 2ND AVENUE CIRCLE NE, BRADENTON, FL 34212For SaleMLS ID #A4697736, Joe Murphy, COLDWELL BANKER REALTY. Stellar MLS
- $795,0005 bd3 ba3.8k sqft267 PETREL TRAIL, BRADENTON, FL 34212For SaleMLS ID #A4699915, Melanie Johnson, FINE PROPERTIES. Stellar MLS
- $998,0005 bd4 ba3.8k sqft306 172ND STREET E, BRADENTON, FL 34212For SaleMLS ID #A4680184, Argelia Vidal, COLDWELL BANKER REALTY. Stellar MLS
- $759,9994 bd4 ba3k sqft13607 2ND AVENUE E, BRADENTON, FL 34212For SaleMLS ID #TB8477578, Ashley Lee, JASON MITCHELL REAL ESTATE FLO. Stellar MLS
- $890,0004 bd3 ba3.5k sqft406 PETREL TRAIL, BRADENTON, FL 34212For SaleMLS ID #A4685414, Alex Montoya, REAL BROKER, LLC. Stellar MLS
- $919,0004 bd5 ba3.7k sqft826 HONEYFLOWER LOOP, BRADENTON, FL 34212For SaleMLS ID #A4685391, Joe Suarez, COMPASS FLORIDA LLC. Stellar MLS
- $969,0004 bd5 ba3.8k sqft707 DOGWOOD RUN, BRADENTON, FL 34212For SaleMLS ID #A4680462, Alan Adkins, EXIT KING REALTY. Stellar MLS
- $1,150,0004 bd4 ba2.7k sqft4828 BENITO COURT, BRADENTON, FL 34211For SaleMLS ID #A4691305, Jesse Bauer, KW COASTAL LIVING III. Stellar MLS
- $1,090,0004 bd4 ba4.2k sqft12318 BLUE HILL TRAIL, BRADENTON, FL 34211For SaleMLS ID #A4697629, Christina Weger, COLDWELL BANKER REALTY. Stellar MLS
- from $1,234,9904 bd5 ba4.1k sqftVenezia I Plan, Star Farms at Lakewood Ranch, Lakewood Ranch, FL 34202New ConstructionHomes By WestBay
- $899,0003 bd3 ba3.1k sqft380 165TH COURT NE, BRADENTON, FL 34212For SaleMLS ID #A4687459, Barbara Beasley, REALTY PLACE. Stellar MLS
- $1,425,0004 bd4 ba4.2k sqft3214 ANCHOR BAY TRAIL, BRADENTON, FL 34211For SaleMLS ID #A4696060, Jeremy Hartmark, LPT REALTY, LLC. Stellar MLS
- $699,0004 bd3 ba2.7k sqft14757 2ND AVENUE CIRCLE NE, BRADENTON, FL 34212For SaleMLS ID #A4673128, Lynda Melnick, WAGNER REALTY. Stellar MLS
- $1,050,0005 bd5 ba3.7k sqft3530 BIG SKY WAY, BRADENTON, FL 34211For SaleMLS ID #A4690780, Rich Johnson, REALTY BY DESIGN LLC. Stellar MLS
