One or more photo(s) has been virtually staged. Welcome to this captivating Mill Creek home, nestled on the most coveted lot in phase VII. As you step inside this stunning four-bedroom, four and a half-bathroom home that seamlessly combines space, functionality, and elegance. You'll be greeted by decorative high ceilings. The solid wood cabinets and stone countertops in the kitchen add a touch of timeless beauty to the heart of the home. The his and her primary closets, featuring custom closet systems, offer a perfect blend of practicality and organization. With two offices and a bonus room, this home caters to your every need. Whether you require a dedicated workspace or a place to unwind and indulge in your favorite hobbies, this home has it all. The bonus room on the second floor is a versatile space that can be transformed into a media room, a private home gym, or a delightful playroom for the little ones. Adjacent to this room, a guest bedroom awaits and a full bathroom, providing privacy and comfort for your visitors. Prepare to be swept away by the breathtaking views that this home has to offer. The second-story balcony presents a panoramic vista of the serene lake and the lush preserve. Imagine sipping your morning coffee as the sun rises or relishing a glass of wine in the evening for the mesmorizing sunsets. Beyond the interior, the outdoor area is an entertainer's dream. A pool and an outdoor kitchen create an idyllic space for hosting gatherings or simply unwinding in the Florida sunshine. The fenced yard allows your furry friends or little ones to explore and play freely, providing peace of mind for the whole family. To top it all off, this home offers a three-car attached garage, providing ample space for vehicles and storage. Additionally, there is a detached garage with a convenient half bath, perfect for any hobbyist or even as a potential guest apartment. NO CDD fees and low HOA fees. Don't miss the opportunity to make this your forever home. Contact us today to schedule a showing.
Sold for $1,150,000
$1,150,000
1904 148TH COURT E, BRADENTON, FL 34212
4beds
3,961sqft
Single Family Residence
Built in 2006
0.57 Acres Lot
$1,107,400 Zestimate®
$290/sqft
$6,642 Estimated rent
Home value
$1,107,400
$1.04M - $1.18M
$6,642/mo
Zestimate® history
Owner options
List your home for rent
$6,642/mo
Rent Zestimate®
Find your next renter with Zillow Rental Manager. Plus, with online applications, you can quickly screen prospective tenants – for free.
$6,642/mo
Rent Zestimate®
Refinance and save
$7,682/mo
Est. payment
Refinancing to a lower rate could help reduce your monthly payments and save thousands over the life of the loan.
$7,682/mo
Est. payment
Explore your selling options
Work with a Zillow partner agent
Leverage their expertise and Zillow's premium Showcase listings to get your home seen by more buyers.
Get startedList with your own agent
Get your home in front of millions of buyers by listing it on Zillow.
Learn how to do itSell it yourself
Take full control of how buyers see your home on Zillow by listing For Sale by Owner (FSBO).
List your homeWhat's special
Serene lakeDetached garageSecond - story balconyOutdoor kitchenGuest bedroomBonus roomAmple space
Zillow last checked:
Listing updated:
Listed by:
Echo Belser PA 941-720-4961,
COLDWELL BANKER REALTY 941-739-6777
Bought with:
Jennifer Hebert
XCELLENCE REALTY INC.
Source: Stellar MLS,MLS#: A4607571 Originating MLS: Sarasota - Manatee
Originating MLS: Sarasota - Manatee
Facts & features
Interior
Bedrooms & bathrooms
- Bedrooms: 4
- Bathrooms: 5
- Full bathrooms: 4
- 1/2 bathrooms: 1
Rooms
- Room types: Bonus Room
Primary bedroom
- Features: Walk-In Closet(s)
- Level: First
Bedroom 2
- Features: Built-in Closet
- Level: First
Bedroom 3
- Features: Built-in Closet
- Level: First
Bedroom 4
- Features: Built-in Closet
- Level: Second
Bonus room
- Features: No Closet
- Level: Second
Dining room
- Level: First
Family room
- Level: First
Great room
- Level: First
Kitchen
- Level: First
Laundry
- Level: First
Office
- Level: First
Office
- Level: First
Heating
- Central, Electric
Cooling
- Central Air
Appliances
- Included: Dishwasher, Disposal, Microwave, Range Hood, Refrigerator
- Laundry: Electric Dryer Hookup, Inside, Laundry Room, Washer Hookup
Features
- Cathedral Ceiling(s), Ceiling Fan(s), Coffered Ceiling(s), Eating Space In Kitchen, High Ceilings, Open Floorplan, Primary Bedroom Main Floor, Solid Wood Cabinets, Split Bedroom, Stone Counters, Tray Ceiling(s), Walk-In Closet(s), Wet Bar
- Flooring: Carpet, Tile
- Doors: Outdoor Kitchen, Sliding Doors
- Windows: Blinds, Drapes, Window Treatments
- Has fireplace: No
Interior area
- Total structure area: 5,062
- Total interior livable area: 3,961 sqft
Property
Parking
- Total spaces: 5
- Parking features: Garage - Attached
- Attached garage spaces: 5
Features
- Levels: Two
- Stories: 2
- Patio & porch: Covered, Enclosed, Patio, Rear Porch, Screened
- Exterior features: Balcony, Irrigation System, Outdoor Kitchen, Private Mailbox, Sidewalk, Storage
- Has private pool: Yes
- Pool features: Gunite, In Ground
- Has spa: Yes
- Spa features: Heated, In Ground
- Fencing: Fenced,Vinyl
- Has view: Yes
- View description: Trees/Woods, Water, Lake
- Has water view: Yes
- Water view: Water,Lake
Lot
- Size: 0.57 Acres
- Features: Conservation Area, Corner Lot, Cul-De-Sac, In County, Landscaped, Sidewalk, Street Dead-End
- Residential vegetation: Mature Landscaping, Oak Trees, Trees/Landscaped, Wooded
Details
- Additional structures: Outdoor Kitchen, Storage, Workshop
- Parcel number: 568712959
- Zoning: PDR
- Special conditions: None
Construction
Type & style
- Home type: SingleFamily
- Architectural style: Custom
- Property subtype: Single Family Residence
Materials
- Block, Stucco
- Foundation: Block, Slab
- Roof: Shingle
Condition
- New construction: No
- Year built: 2006
Details
- Builder name: Bruce Williams
Utilities & green energy
- Sewer: Public Sewer
- Water: Public
- Utilities for property: BB/HS Internet Available, Cable Available, Electricity Connected, Public, Sewer Connected, Sprinkler Recycled, Street Lights, Underground Utilities, Water Connected
Community & HOA
Community
- Features: Playground
- Security: Security System, Security System Owned
- Pet fee: $0 monthly
- Subdivision: MILL CREEK PH VII-B
HOA
- Has HOA: Yes
- HOA fee: $43 monthly
- HOA name: Justin Gonzalez
Location
- Region: Bradenton
Financial & listing details
- Price per square foot: $290/sqft
- Tax assessed value: $869,475
- Annual tax amount: $5,837
- Date on market: 4/18/2024
- Cumulative days on market: 10 days
- Listing terms: Cash,Conventional,VA Loan
- Ownership: Fee Simple
- Total actual rent: 0
- Electric utility on property: Yes
- Road surface type: Paved, Asphalt
Price history
| Date | Event | Price |
|---|---|---|
| 6/24/2024 | Sold | $1,150,000-8%$290/sqft |
Source:  Stellar MLS #A4607571 Report a problem Stellar MLS #A4607571 Report a problem | ||
| 4/29/2024 | Pending sale | $1,250,000$316/sqft |
Source: Stellar MLS #A4607571 Report a problem | ||
| 4/18/2024 | Listed for sale | $1,250,000$316/sqft |
Source: Stellar MLS #A4607571 Report a problem | ||
Public tax history
| Year | Property taxes | Tax assessment |
|---|---|---|
| 2025 | $11,705 -12.9% | $837,813 -8.8% |
| 2024 | $13,438 +130.2% | $918,532 +121.1% |
| 2023 | $5,837 +2.6% | $415,346 +3% |
| 2022 | $5,689 -0.3% | $403,249 +3% |
| 2021 | $5,708 +0.7% | $391,504 +1.4% |
| 2020 | $5,669 +1.3% | $386,099 +2.3% |
| 2019 | $5,598 | $377,418 +1.9% |
| 2018 | $5,598 +0.7% | $370,381 +2.1% |
| 2017 | $5,562 +5.6% | $362,763 +2.1% |
| 2016 | $5,267 | $355,302 +0.7% |
| 2015 | $5,267 | $352,832 +0.8% |
| 2014 | $5,267 +0.2% | $350,032 +1.5% |
| 2013 | $5,255 +525400% | $344,859 +1.7% |
| 2012 | $1 | $339,094 -4.5% |
| 2011 | $1 | $355,216 -1% |
| 2010 | -- | $358,918 -13.8% |
| 2009 | $6,424 -9.1% | $416,252 -12.2% |
| 2008 | $7,066 -21.5% | $474,125 -18.6% |
| 2007 | $8,999 +442% | $582,500 +509.9% |
| 2006 | $1,660 +875.1% | $95,500 +905.3% |
| 2005 | $170 | $9,500 |
Find assessor info on the county website
Neighborhood: Mill Creek
Nearby homes
- $927,4004 bd3 ba3.8k sqft1906 148th Ct E, Bradenton, FL 34212Off Market
- $822,9210.62 Acres1910 148th Ct E, Bradenton, FL 34212Off Market
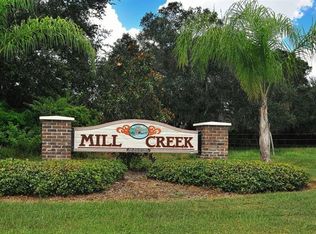
- $1,075,1004 bd3 ba3.8k sqft1903 148th Ct E, Bradenton, FL 34212Off Market
- $798,3640.456 Acres1907 148th Ct E, Bradenton, FL 34212Off Market
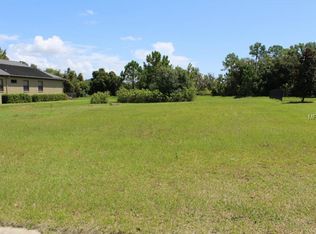
- $1,250,0004 bd4 ba5.3k sqft1911 148th Ct E, Bradenton, FL 34212For Sale
- $1,170,4003 bd3 ba3.3k sqft2002 148th Ct E, Bradenton, FL 34212Off Market
- $899,2004 bd4 ba3.4k sqft1915 148th Ct E, Bradenton, FL 34212Off Market
- $725,0004 bd3 ba2.6k sqft2006 148th Ct E, Bradenton, FL 34212Sold
Nearby schools
GreatSchools rating
- 8/10Gene Witt Elementary SchoolGrades: PK-5Distance: 1.3 mi
- 8/10Carlos E. Haile Middle SchoolGrades: 6-8Distance: 3.3 mi
- 6/10Lakewood Ranch High SchoolGrades: PK,9-12Distance: 3.8 mi
Schools provided by the listing agent
- Elementary: Gene Witt Elementary
- Middle: Carlos E. Haile Middle
- High: Lakewood Ranch High
Source: Stellar MLS. This data may not be complete. We recommend contacting the local school district to confirm school assignments for this home.
Get a cash offer in 3 minutes
Find out how much your home could sell for in as little as 3 minutes with a no-obligation cash offer.
Estimated market value
$1,107,400
Get a cash offer in 3 minutes
Find out how much your home could sell for in as little as 3 minutes with a no-obligation cash offer.
Estimated market value
$1,107,400
- Florida
- Manatee County
- Bradenton
- 34212
- Mill Creek
- 1904 148TH COURT E
Nearby cities
Nearby neighborhoods
Nearby zip codes
Other Bradenton Topics
