Welcome to 2006 148th Ct E, Bradenton, FL 34212, a beautifully maintained home located in the highly sought-after Mill Creek community—where space, privacy, and Florida living come together seamlessly. Set on a quiet street, this home offers exceptional upgrades and peace of mind. From the moment you arrive, you’ll notice the inviting curb appeal, enhanced by a freshly painted exterior (2025) and a brand-new roof, delivering both style and long-term durability. Step inside to discover light-filled living spaces designed for effortless entertaining and everyday comfort, all protected by hurricane-impact windows for added safety and energy efficiency. The scraped hickory wood floors lead to the kitchen and family room, the heart of the home flows naturally into the outdoor living area through the "disappearing corner" sliding doors, where your heated salt water pool takes center stage—perfect for year-round enjoyment, whether hosting gatherings or relaxing in total privacy. The fully fenced backyard provides an ideal setting for pets, play, and outdoor entertaining. Key systems have been thoughtfully updated, including the air conditioning system replaced in 2020, offering efficiency and reliability for years to come. Flexible living areas allow room for a home office, guest space, or hobby room, while the private bedroom layout creates a peaceful retreat at the end of the day. Ideally located in Mill Creek, residents enjoy a serene, established neighborhood with NO CDD and easy access to shopping, dining, top-rated schools, golf, and major commuter routes—all while maintaining a sense of privacy and space that’s hard to find. Move-in ready, loaded with upgrades, and priced to attract serious interest—this is the home you have been waiting for! Schedule your private showing today!
Sold for $725,000
$725,000
2006 148TH COURT EAST, BRADENTON, FL 34212
4beds
2,651sqft
Single Family Residence
Built in 2007
0.45 Acres Lot
$724,900 Zestimate®
$273/sqft
$4,134 Estimated rent
Home value
$724,900
$681,000 - $768,000
$4,134/mo
Zestimate® history
Owner options
List your home for rent
$4,134/mo
Rent Zestimate®
Find your next renter with Zillow Rental Manager. Plus, with online applications, you can quickly screen prospective tenants – for free.
$4,134/mo
Rent Zestimate®
Refinance and save
$4,838/mo
Est. payment
Refinancing to a lower rate could help reduce your monthly payments and save thousands over the life of the loan.
$4,838/mo
Est. payment
Explore your selling options
Work with a Zillow partner agent
Leverage their expertise and Zillow's premium Showcase listings to get your home seen by more buyers.
Get startedList with your own agent
Get your home in front of millions of buyers by listing it on Zillow.
Learn how to do itSell it yourself
Take full control of how buyers see your home on Zillow by listing For Sale by Owner (FSBO).
List your homeWhat's special
Heated salt water poolPrivate bedroom layoutBrand-new roofInviting curb appealScraped hickory wood floorsHurricane-impact windowsFreshly painted exterior
Zillow last checked:
Listing updated:
Listed by:
Nancy Werner 941-587-3492,
BLUE SKY REAL ESTATE 941-587-3492,
John Werner 941-587-4579,
BLUE SKY REAL ESTATE
Bought with:
Echo Belser PA, 3237721
COLDWELL BANKER REALTY
Source: Stellar MLS,MLS#: A4676852 Originating MLS: Sarasota - Manatee
Originating MLS: Sarasota - Manatee
Facts & features
Interior
Bedrooms & bathrooms
- Bedrooms: 4
- Bathrooms: 3
- Full bathrooms: 3
Rooms
- Room types: Utility Room
Primary bedroom
- Features: Ceiling Fan(s), En Suite Bathroom, Walk-In Closet(s)
- Level: First
- Area: 362.08 Square Feet
- Dimensions: 29.2x12.4
Bedroom 2
- Features: Ceiling Fan(s), Built-in Closet
- Level: First
- Area: 136.89 Square Feet
- Dimensions: 11.7x11.7
Bedroom 3
- Features: Ceiling Fan(s), Built-in Closet
- Level: First
- Area: 165.09 Square Feet
- Dimensions: 11.7x14.11
Bedroom 4
- Features: Ceiling Fan(s), En Suite Bathroom, Linen Closet
- Level: First
- Area: 188.4 Square Feet
- Dimensions: 15.7x12
Dining room
- Level: First
- Area: 144 Square Feet
- Dimensions: 12x12
Family room
- Level: First
- Area: 253.44 Square Feet
- Dimensions: 19.8x12.8
Kitchen
- Features: Stone Counters, Pantry
- Level: First
- Area: 144.57 Square Feet
- Dimensions: 10.11x14.3
Living room
- Level: First
- Area: 397.75 Square Feet
- Dimensions: 21.5x18.5
Heating
- Electric
Cooling
- Central Air
Appliances
- Included: Dishwasher, Disposal, Dryer, Electric Water Heater, Microwave, Range, Refrigerator
- Laundry: Inside, Laundry Room
Features
- Ceiling Fan(s), Coffered Ceiling(s), Crown Molding, High Ceilings, Solid Wood Cabinets, Split Bedroom, Stone Counters, Tray Ceiling(s), Walk-In Closet(s)
- Flooring: Ceramic Tile, Cork, Engineered Hardwood, Hardwood
- Doors: Sliding Doors
- Windows: Blinds, Hurricane Shutters
- Has fireplace: No
Interior area
- Total structure area: 3,701
- Total interior livable area: 2,651 sqft
Property
Parking
- Total spaces: 3
- Parking features: Garage Door Opener
- Attached garage spaces: 3
Features
- Levels: One
- Stories: 1
- Has private pool: Yes
- Pool features: Child Safety Fence, Heated, Salt Water, Screen Enclosure
- Has view: Yes
- View description: Park/Greenbelt
Lot
- Size: 0.45 Acres
- Features: Conservation Area, Greenbelt
Details
- Parcel number: 568713159
- Zoning: PD-R
- Special conditions: None
Construction
Type & style
- Home type: SingleFamily
- Property subtype: Single Family Residence
Materials
- Block, Stucco
- Foundation: Slab
- Roof: Shingle
Condition
- New construction: No
- Year built: 2007
Utilities & green energy
- Sewer: Public Sewer
- Water: Public
- Utilities for property: Cable Connected, Electricity Connected, Public, Sewer Connected, Sprinkler Recycled, Water Connected
Community & HOA
Community
- Security: Smoke Detector(s)
- Pet fee: $0 monthly
- Subdivision: MILL CREEK
HOA
- Has HOA: Yes
- HOA fee: $54 monthly
- HOA name: Civics Property, Justin Gonzalez
- HOA phone: 941-529-9595
Location
- Region: Bradenton
Financial & listing details
- Price per square foot: $273/sqft
- Tax assessed value: $613,717
- Annual tax amount: $4,055
- Date on market: 1/5/2026
- Cumulative days on market: 114 days
- Listing terms: Cash,Conventional,FHA,VA Loan
- Ownership: Fee Simple
- Total actual rent: 0
- Electric utility on property: Yes
- Road surface type: Asphalt
Price history
| Date | Event | Price |
|---|---|---|
| 6/2/2026 | Sold | $725,000+1.3%$273/sqft |
Source:  Stellar MLS #A4676852 Report a problem Stellar MLS #A4676852 Report a problem | ||
| 4/30/2026 | Pending sale | $715,750$270/sqft |
Source: Stellar MLS #A4676852 Report a problem | ||
| 4/14/2026 | Price change | $715,750-2%$270/sqft |
Source: Stellar MLS #A4676852 Report a problem | ||
| 3/21/2026 | Price change | $730,000-2.7%$275/sqft |
Source: Stellar MLS #A4676852 Report a problem | ||
| 2/26/2026 | Price change | $749,900-3.7%$283/sqft |
Source: Stellar MLS #A4676852 Report a problem | ||
| 2/21/2026 | Price change | $779,000-2.5%$294/sqft |
Source: Stellar MLS #A4676852 Report a problem | ||
| 1/5/2026 | Listed for sale | $799,000+168.5%$301/sqft |
Source: Stellar MLS #A4676852 Report a problem | ||
| 7/7/2011 | Sold | $297,600+14.5%$112/sqft |
Source: Public Record Report a problem | ||
| 4/24/2011 | Listed for sale | $259,900+33.3%$98/sqft |
Source: Coldwell Banker Residential Real Estate - St Armands #A3942629 Report a problem | ||
| 5/9/2006 | Sold | $195,000$74/sqft |
Source: Public Record Report a problem | ||
Public tax history
| Year | Property taxes | Tax assessment |
|---|---|---|
| 2025 | $4,055 +3% | $310,709 +2.9% |
| 2024 | $3,936 +1.4% | $301,952 +3% |
| 2023 | $3,883 +2.8% | $293,157 +3% |
| 2022 | $3,778 -0.1% | $284,618 +3% |
| 2021 | $3,783 +0.8% | $276,328 +1.4% |
| 2020 | $3,754 +1.4% | $272,513 +2.3% |
| 2019 | $3,702 | $266,386 +1.9% |
| 2018 | $3,702 +0.8% | $261,419 +2.1% |
| 2017 | $3,673 +6% | $256,042 +2.1% |
| 2016 | $3,464 | $250,776 +0.7% |
| 2015 | $3,464 | $249,033 +0.8% |
| 2014 | $3,464 +0.3% | $247,057 +1.5% |
| 2013 | $3,453 +345193% | $243,406 +1.7% |
| 2012 | $1 | $239,337 -4.8% |
| 2011 | $1 | $251,478 -0.6% |
| 2010 | -- | $252,875 -15.8% |
| 2009 | $4,463 -18.9% | $300,437 -13.5% |
| 2008 | $5,507 +226.4% | $347,175 +232.2% |
| 2007 | $1,687 +14.4% | $104,500 +23.2% |
| 2006 | $1,474 +765.8% | $84,800 +792.6% |
| 2005 | $170 | $9,500 |
Find assessor info on the county website
Neighborhood: Mill Creek
Nearby homes
- $1,170,4003 bd3 ba3.3k sqft2002 148th Ct E, Bradenton, FL 34212Off Market
- $747,6004 bd4 ba2.4k sqft14711 21st Ave E, Bradenton, FL 34212Off Market

- $790,0004 bd3 ba3.1k sqft14709 21st Ave E, Bradenton, FL 34212Sold
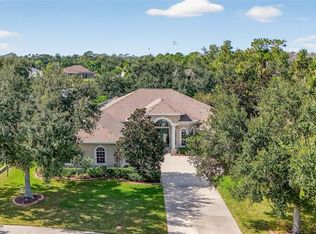
- $575,7003 bd2 ba2.3k sqft14803 21st Ave E, Bradenton, FL 34212Off Market
- $822,9210.62 Acres1910 148th Ct E, Bradenton, FL 34212Off Market
- $70,0000.49 Acres2003 148th Ct E, Bradenton, FL 34212Off Market
- $620,5004 bd3 ba2.4k sqft14706 21st Ave E, Bradenton, FL 34212Off Market
- $791,6004 bd3 ba2.9k sqft14705 21st Ave E, Bradenton, FL 34212Off Market
Nearby schools
GreatSchools rating
- 8/10Gene Witt Elementary SchoolGrades: PK-5Distance: 1.3 mi
- 8/10Carlos E. Haile Middle SchoolGrades: 6-8Distance: 3.4 mi
- 6/10Lakewood Ranch High SchoolGrades: PK,9-12Distance: 3.8 mi
Schools provided by the listing agent
- Elementary: Gene Witt Elementary
- Middle: Carlos E. Haile Middle
- High: Lakewood Ranch High
Source: Stellar MLS. This data may not be complete. We recommend contacting the local school district to confirm school assignments for this home.
Get a cash offer in 3 minutes
Find out how much your home could sell for in as little as 3 minutes with a no-obligation cash offer.
Estimated market value
$724,900
Get a cash offer in 3 minutes
Find out how much your home could sell for in as little as 3 minutes with a no-obligation cash offer.
Estimated market value
$724,900
- Florida
- Manatee County
- Bradenton
- 34212
- Mill Creek
- 2006 148TH COURT EAST
Nearby cities
Nearby neighborhoods
Nearby zip codes
Other Bradenton Topics
