From the moment you step inside this three bedroom, three bathroom plus den and LARGE Bonus room home you’re drawn to the water. Wide-open lake and preserve views frame every room, and the pocket sliders disappear, inviting the outdoors in. Morning coffee on the lanai quickly becomes your favorite ritual—birds gliding over the pond, sunlight sparkling on your 15,000-gallon solar-heated saltwater pool and spa, and the quiet hum of Mill Creek all around. Inside, the home feels just as peaceful. High ceilings and tray details add a sense of volume and grace to the great room, while new luxury vinyl plank flooring (2024) ties the spaces together with a clean feel. The open kitchen flows seamlessly into the living area, perfect for gathering with friends or keeping an eye on the game from the oversized bonus room. The primary suite is a retreat of its own, with his-and-hers closets and a dual walk-in shower designed for comfort. Every bedroom is spacious, and the den offers flexibility for a home office, craft space, or guest room. This home was thoughtfully built with foam-filled block walls for energy efficiency and sound insulation, in-wall pest control, two A/C units, and a new roof (2023). Recent updates include new carpet (2024), fresh exterior paint (2024), a new front door, and a re-screened lanai (2022). The oversized two-car garage with a golf cart door and extra-wide driveway offers plenty of space for toys, tools, and guests. And whether it’s sunset swims or quiet evenings by the spa, you’ll never tire of those unobstructed lake and preserve views.
Sold for $790,000
$790,000
14709 21ST AVENUE E, BRADENTON, FL 34212
4beds
3,193sqft
Single Family Residence
Built in 2007
0.44 Acres Lot
$792,100 Zestimate®
$247/sqft
$4,859 Estimated rent
Home value
$792,100
$729,000 - $863,000
$4,859/mo
Zestimate® history
Owner options
List your home for rent
$4,859/mo
Rent Zestimate®
Find your next renter with Zillow Rental Manager. Plus, with online applications, you can quickly screen prospective tenants – for free.
$4,859/mo
Rent Zestimate®
Refinance and save
$5,240/mo
Est. payment
Refinancing to a lower rate could help reduce your monthly payments and save thousands over the life of the loan.
$5,240/mo
Est. payment
Explore your selling options
Work with a Zillow partner agent
Leverage their expertise and Zillow's premium Showcase listings to get your home seen by more buyers.
Get startedList with your own agent
Get your home in front of millions of buyers by listing it on Zillow.
Learn how to do itSell it yourself
Take full control of how buyers see your home on Zillow by listing For Sale by Owner (FSBO).
List your homeWhat's special
High ceilingsOversized bonus roomTray detailsDual walk-in showerPrimary suiteOpen kitchenHis-and-hers closets
Zillow last checked:
Listing updated:
Listed by:
Echo Belser PA 941-720-4961,
COLDWELL BANKER REALTY 941-739-6777
Bought with:
Tracey Fiedler, 3285830
DALTON WADE INC
Source: Stellar MLS,MLS#: A4670648 Originating MLS: Sarasota - Manatee
Originating MLS: Sarasota - Manatee
Facts & features
Interior
Bedrooms & bathrooms
- Bedrooms: 4
- Bathrooms: 3
- Full bathrooms: 3
Rooms
- Room types: Bonus Room, Den/Library/Office
Primary bedroom
- Features: Walk-In Closet(s)
- Level: First
Bedroom 2
- Features: Built-in Closet
- Level: First
Bedroom 3
- Features: Built-in Closet
- Level: First
Bonus room
- Features: Walk-In Closet(s)
- Level: First
Dining room
- Level: First
Great room
- Level: First
Kitchen
- Level: First
Office
- Level: First
Heating
- Central, Electric
Cooling
- Central Air
Appliances
- Included: Dishwasher, Disposal, Electric Water Heater, Refrigerator
- Laundry: Laundry Room
Features
- High Ceilings, Open Floorplan, Solid Surface Counters, Solid Wood Cabinets, Split Bedroom
- Flooring: Luxury Vinyl
- Has fireplace: No
Interior area
- Total structure area: 4,380
- Total interior livable area: 3,193 sqft
Property
Parking
- Total spaces: 3
- Parking features: Garage - Attached
- Attached garage spaces: 3
Features
- Levels: One
- Stories: 1
- Exterior features: Irrigation System
- Has private pool: Yes
- Pool features: Gunite, In Ground, Lighting
- Has view: Yes
- View description: Trees/Woods, Water, Lake
- Has water view: Yes
- Water view: Water,Lake
Lot
- Size: 0.44 Acres
- Features: In County, Oversized Lot
Details
- Parcel number: 568713259
- Zoning: PDR
- Special conditions: None
Construction
Type & style
- Home type: SingleFamily
- Property subtype: Single Family Residence
Materials
- Block, Stucco
- Foundation: Block, Slab
- Roof: Shingle
Condition
- New construction: No
- Year built: 2007
Utilities & green energy
- Sewer: Public Sewer
- Water: Public
- Utilities for property: Cable Connected, Electricity Connected, Sewer Connected
Community & HOA
Community
- Pet fee: $0 monthly
- Subdivision: MILL CREEK PH VII-B
HOA
- Has HOA: Yes
- Amenities included: Playground
- Services included: Common Area Taxes, Reserve Fund
- HOA fee: $50 monthly
- HOA name: Justin Gonzalez
Location
- Region: Bradenton
Financial & listing details
- Price per square foot: $247/sqft
- Tax assessed value: $733,365
- Annual tax amount: $4,826
- Date on market: 11/11/2025
- Cumulative days on market: 28 days
- Listing terms: Cash,Conventional,VA Loan
- Ownership: Fee Simple
- Total actual rent: 0
- Electric utility on property: Yes
- Road surface type: Paved, Asphalt
Price history
| Date | Event | Price |
|---|---|---|
| 1/14/2026 | Sold | $790,000-4.2%$247/sqft |
Source:  Stellar MLS #A4670648 Report a problem Stellar MLS #A4670648 Report a problem | ||
| 12/9/2025 | Pending sale | $825,000$258/sqft |
Source: Stellar MLS #A4670648 Report a problem | ||
| 11/11/2025 | Listed for sale | $825,000+838.6%$258/sqft |
Source: Stellar MLS #A4670648 Report a problem | ||
| 5/19/2005 | Sold | $87,900$28/sqft |
Source: Public Record Report a problem | ||
Public tax history
| Year | Property taxes | Tax assessment |
|---|---|---|
| 2025 | $4,967 +2.9% | $366,796 +2.9% |
| 2024 | $4,826 +1.2% | $356,459 +3% |
| 2023 | $4,768 +2.7% | $346,077 +3% |
| 2022 | $4,645 -0.3% | $335,997 +3% |
| 2021 | $4,657 +0.7% | $326,211 +1.4% |
| 2020 | $4,624 +1.3% | $321,707 +2.3% |
| 2019 | $4,564 0% | $314,474 +1.9% |
| 2018 | $4,564 +0.7% | $308,610 +2.1% |
| 2017 | $4,533 +5.7% | $302,262 +2.1% |
| 2016 | $4,287 | $296,045 +0.7% |
| 2015 | $4,287 | $293,987 +0.8% |
| 2014 | $4,287 +0.3% | $291,654 +1.5% |
| 2013 | $4,276 +427482% | $287,344 +11.3% |
| 2012 | $1 | $258,116 -5% |
| 2011 | $1 | $271,707 -0.2% |
| 2010 | -- | $272,261 +2.4% |
| 2009 | $3,951 -33% | $265,928 -28.5% |
| 2008 | $5,898 +249.7% | $371,882 +255.9% |
| 2007 | $1,687 +14.4% | $104,500 +23.2% |
| 2006 | $1,474 +765.8% | $84,800 +792.6% |
| 2005 | $170 | $9,500 |
Find assessor info on the county website
Neighborhood: Mill Creek
Nearby homes
- $791,9004 bd3 ba2.9k sqft14705 21st Ave E, Bradenton, FL 34212Off Market
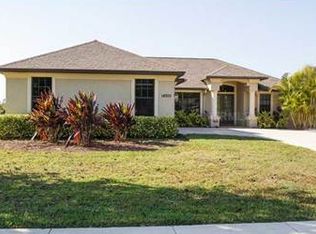
- $747,6004 bd4 ba2.4k sqft14711 21st Ave E, Bradenton, FL 34212Off Market

- $620,5004 bd3 ba2.4k sqft14706 21st Ave E, Bradenton, FL 34212Off Market
- $725,0004 bd3 ba2.6k sqft2006 148th Ct E, Bradenton, FL 34212Sold
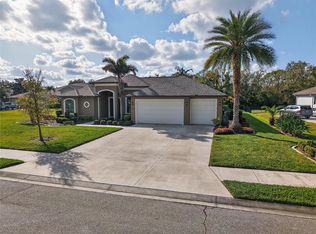
- $762,3004 bd3 ba3.1k sqft14619 21st Ave E, Bradenton, FL 34212Off Market
- $673,2003 bd3 ba2.3k sqft14615 21st Ave E, Bradenton, FL 34212Off Market
- $618,6003 bd2 ba2.3k sqft14702 21st Ave E, Bradenton, FL 34212Off Market
- $733,1004 bd3 ba2.8k sqft14802 21st Ave E, Bradenton, FL 34212Off Market
Nearby schools
GreatSchools rating
- 8/10Gene Witt Elementary SchoolGrades: PK-5Distance: 1.4 mi
- 8/10Carlos E. Haile Middle SchoolGrades: 6-8Distance: 3.4 mi
- 6/10Lakewood Ranch High SchoolGrades: PK,9-12Distance: 3.7 mi
Schools provided by the listing agent
- Elementary: Gene Witt Elementary
- Middle: Carlos E. Haile Middle
- High: Lakewood Ranch High
Source: Stellar MLS. This data may not be complete. We recommend contacting the local school district to confirm school assignments for this home.
Get a cash offer in 3 minutes
Find out how much your home could sell for in as little as 3 minutes with a no-obligation cash offer.
Estimated market value
$792,100
Get a cash offer in 3 minutes
Find out how much your home could sell for in as little as 3 minutes with a no-obligation cash offer.
Estimated market value
$792,100
- Florida
- Manatee County
- Bradenton
- 34212
- Mill Creek
- 14709 21ST AVENUE E
Nearby cities
Nearby neighborhoods
Nearby zip codes
Other Bradenton Topics
