****NEW ROOF, NEW AC just replaced & IMPACT WINDOWS AND DOORS**** Positioned within the gates of GreyHawk Landing, this former Homes by Towne Sawgrass model showcases refined two-story living with distinctive architectural detail and thoughtfully designed spaces throughout. Originally built to highlight the builder’s craftsmanship, the residence features extensive trim work, custom built-ins, and a spacious floor plan tailored for both everyday comfort and effortless entertaining. For added peace of mind, a NEW ROOF was recently replaced (10 year manufacturers warranty & 5 year workmanship warranty - transferrable). The main living areas are finished in elegant tile flooring, while the bedrooms feature engineered hardwood, creating a clean, cohesive interior with NO CARPET. At the heart of the home, the gourmet kitchen is appointed with upgraded appliances, including a THERMADOR COOKTOP and BOSCH DISHWASHER, along with abundant workspace and a layout that flows seamlessly into the surrounding gathering areas, ideal for both casual living and hosting guests. Upstairs, a generous loft and separate recreation room provide flexible space for a media lounge with ceiling speakers, game room with POOL TABLE, or additional living area. Outdoor living embraces Florida’s indoor-outdoor lifestyle. A spacious screened lanai overlooks a tranquil pond, while the TEXTURED MARBLE TILE DECK frames the private pool and spa, offering ample space for relaxing and entertaining. CUSTOM LANAI LIGHTING enhances the setting as the day transitions into evening. A convenient pool bath, positioned separate from the main living areas, provides easy access for outdoor use. Landscape lighting highlights the lush surroundings and adds to the home’s evening ambiance. Additional features include a NEW HVAC systems (2026 & 2024), three-car garage with EV charger, whole-house surge protector, central vacuum system, laundry room featuring an LG WASHER AND DRYER with utility sink, and custom closets in the primary suite. Residents of GreyHawk Landing enjoy a gated, master-planned setting spanning nearly 1,000 acres, with over half the community preserved as natural open space featuring ponds, wetlands, and mature wooded areas. Community amenities include two clubhouses, a lagoon-style pool with water features, a separate lap pool, fitness center, tennis, pickleball and basketball courts, sports fields, fishing dock, and miles of scenic walking and biking trails. Conveniently located just east of I-75 in Bradenton, residents have easy access to Lakewood Ranch, downtown Sarasota, top-rated schools, shopping, and dining. The Gulf Coast beaches, including Anna Maria Island, are just a short drive away, offering an exceptional balance of natural beauty, community living, and coastal convenience. Theme parks are also within reach for an easy day trip.
For sale
Price cut: $30K (5/25)
$919,000
826 HONEYFLOWER LOOP, BRADENTON, FL 34212
4beds
3,746sqft
:
Get pre-qualified$5,901/mo
Single Family Residence
Built in 2013
9,000 Square Feet Lot
$-- Zestimate®
$245/sqft
$6/mo HOA
What's special
Generous loftNew roofSeparate recreation roomPrivate pool and spaCustom built-insAbundant workspaceSpacious floor plan
- 124 days |
- 717 |
- 58 |
Zillow last checked:
Listing updated:
Listed by:
Joe Suarez 941-799-9397,
COMPASS FLORIDA LLC 941-279-3630,
Rita Suarez 239-220-6341,
COMPASS FLORIDA LLC
Source: Stellar MLS,MLS#: A4685391 Originating MLS: Sarasota - Manatee
Originating MLS: Sarasota - Manatee
Facts & features
Interior
Bedrooms & bathrooms
- Bedrooms: 4
- Bathrooms: 5
- Full bathrooms: 4
- 1/2 bathrooms: 1
Rooms
- Room types: Bonus Room, Loft
Primary bedroom
- Features: En Suite Bathroom, Garden Bath, Split Vanities, Tub with Separate Shower Stall, Water Closet/Priv Toilet, Window/Skylight in Bath, Walk-In Closet(s)
- Level: First
- Area: 261 Square Feet
- Dimensions: 18x14.5
Bedroom 2
- Features: Ceiling Fan(s), Central Vacuum, Built-in Closet
- Level: Second
- Area: 169 Square Feet
- Dimensions: 13x13
Bedroom 3
- Features: Central Vacuum, Built-in Closet
- Level: Second
- Area: 156 Square Feet
- Dimensions: 13x12
Bedroom 4
- Features: Central Vacuum, Built-in Closet
- Level: Second
- Area: 143 Square Feet
- Dimensions: 11x13
Bonus room
- Features: Built-In Shelving, Central Vacuum, No Closet
- Level: Second
- Area: 441 Square Feet
- Dimensions: 24.5x18
Dining room
- Features: Built-In Shelving, Central Vacuum, No Closet
- Level: First
- Area: 202.5 Square Feet
- Dimensions: 13.5x15
Game room
- Features: Bar, Built-In Shelving, Central Vacuum, Granite Counters, Wet Bar, No Closet
- Level: Second
- Area: 270 Square Feet
- Dimensions: 18x15
Great room
- Features: Built-In Shelving, Central Vacuum, No Closet
- Level: First
- Area: 399 Square Feet
- Dimensions: 21x19
Kitchen
- Features: Central Vacuum, Built-in Features, Exhaust Fan, Granite Counters, Kitchen Island, Stone Counters, Pantry, No Closet
- Level: First
- Area: 280.5 Square Feet
- Dimensions: 17x16.5
Heating
- Central
Cooling
- Central Air
Appliances
- Included: Oven, Cooktop, Dishwasher, Disposal, Dryer, Gas Water Heater, Microwave, Range Hood, Refrigerator, Washer
- Laundry: Gas Dryer Hookup, Inside, Laundry Room, Washer Hookup
Features
- Ceiling Fan(s), Coffered Ceiling(s), Crown Molding, High Ceilings, In Wall Pest System, Kitchen/Family Room Combo, L Dining, Open Floorplan, Pest Guard System, Primary Bedroom Main Floor, Stone Counters, Tray Ceiling(s), Walk-In Closet(s), Wet Bar
- Flooring: Engineered Hardwood, Tile
- Doors: Sliding Doors
- Has fireplace: No
Interior area
- Total structure area: 4,728
- Total interior livable area: 3,746 sqft
Video & virtual tour
Property
Parking
- Total spaces: 3
- Parking features: Electric Vehicle Charging Station(s)
- Attached garage spaces: 3
Features
- Levels: Two
- Stories: 2
- Patio & porch: Screened
- Exterior features: Irrigation System, Rain Gutters, Sidewalk
- Has private pool: Yes
- Pool features: Heated, In Ground, Lighting, Screen Enclosure
- Has spa: Yes
- Spa features: Heated, In Ground
- Has view: Yes
- View description: Water, Pond
- Has water view: Yes
- Water view: Water,Pond
Lot
- Size: 9,000 Square Feet
- Features: Landscaped
Details
- Parcel number: 564422509
- Zoning: PDR
- Special conditions: None
Construction
Type & style
- Home type: SingleFamily
- Property subtype: Single Family Residence
Materials
- Block, Stucco
- Foundation: Slab
- Roof: Shingle
Condition
- Completed
- New construction: No
- Year built: 2013
Details
- Builder model: Sawgrass
- Builder name: Homes by Towne
Utilities & green energy
- Sewer: Public Sewer
- Water: Public
- Utilities for property: Cable Available, Electricity Connected, Natural Gas Connected, Sewer Connected, Sprinkler Recycled, Water Connected
Community & HOA
Community
- Features: Fishing, Clubhouse, Community Mailbox, Deed Restrictions, Fitness Center, Gated Community - Guard, Irrigation-Reclaimed Water, Park, Playground, Pool, Sidewalks
- Security: Fire Alarm, Gated Community, Smoke Detector(s)
- Pet fee: $0 monthly
- Subdivision: GREYHAWK LANDING WEST PH I
HOA
- Has HOA: Yes
- Amenities included: Fitness Center, Gated, Pickleball Court(s), Playground, Pool, Spa/Hot Tub, Tennis Court(s), Trail(s)
- HOA fee: $6 monthly
- HOA name: Rizzetta & Co / Allen Heinze
- HOA phone: 813-533-2950
Location
- Region: Bradenton
Financial & listing details
- Price per square foot: $245/sqft
- Tax assessed value: $896,386
- Annual tax amount: $11,257
- Date on market: 4/3/2026
- Cumulative days on market: 115 days
- Listing terms: Cash,Conventional,FHA,VA Loan
- Ownership: Fee Simple
- Total actual rent: 0
- Electric utility on property: Yes
- Road surface type: Paved
Estimated market value
Not available
Estimated sales range
Not available
Not available
Price history
| Date | Event | Price |
|---|---|---|
| 5/25/2026 | Price change | $919,000-3.2%$245/sqft |
Source:  Stellar MLS #A4685391 Report a problem Stellar MLS #A4685391 Report a problem | ||
| 4/28/2026 | Listed for sale | $949,000$253/sqft |
Source: Stellar MLS #A4685391 Report a problem | ||
| 4/20/2026 | Pending sale | $949,000$253/sqft |
Source: Stellar MLS #A4685391 Report a problem | ||
| 4/3/2026 | Listed for sale | $949,000-3.1%$253/sqft |
Source: Stellar MLS #A4685391 Report a problem | ||
| 2/1/2026 | Listing removed | $979,000$261/sqft |
Source: Stellar MLS #A4655212 Report a problem | ||
| 12/30/2025 | Price change | $979,000-2%$261/sqft |
Source: Stellar MLS #A4655212 Report a problem | ||
| 9/10/2025 | Price change | $999,000-9.1%$267/sqft |
Source: Stellar MLS #A4655212 Report a problem | ||
| 6/25/2025 | Price change | $1,099,000-8.3%$293/sqft |
Source: Stellar MLS #A4655212 Report a problem | ||
| 6/12/2025 | Listed for sale | $1,199,000+95.3%$320/sqft |
Source: Stellar MLS #A4655212 Report a problem | ||
| 7/17/2017 | Sold | $614,000-11.9%$164/sqft |
Source: Public Record Report a problem | ||
| 2/26/2015 | Listing removed | $697,000$186/sqft |
Source: HOMES BY TOWNE REALTY INC (281516075) #A4101801 Report a problem | ||
| 7/17/2014 | Price change | $697,000+13.5%$186/sqft |
Source: HOMES BY TOWNE REALTY INC #A4101801 Report a problem | ||
| 7/14/2014 | Listed for sale | $614,000$164/sqft |
Source: HOMES BY TOWNE REALTY INC #A4101801 Report a problem | ||
Public tax history
| Year | Property taxes | Tax assessment |
|---|---|---|
| 2025 | $11,487 +2% | $625,013 +2.9% |
| 2024 | $11,258 +1.6% | $607,398 +3% |
| 2023 | $11,085 +1.2% | $589,707 +3% |
| 2022 | $10,958 +1.5% | $572,531 +3% |
| 2021 | $10,799 +3.4% | $555,855 +1.4% |
| 2020 | $10,446 +0.3% | $548,180 +0.5% |
| 2019 | $10,412 | $545,655 -0.4% |
| 2018 | $10,412 0% | $547,906 -4.4% |
| 2017 | $10,417 +20.3% | $572,981 +21.1% |
| 2016 | $8,655 | $473,284 +4.8% |
| 2015 | $8,655 | $451,748 +14.3% |
| 2014 | $8,655 +4257.3% | $395,251 +3211.1% |
| 2013 | $199 | $11,937 |
Find assessor info on the county website
Monthly payment
Est. payment
Payment breakdown
Explore the cost of this home by adjusting the details. Changes won't be saved.Climate risks
Neighborhood: Greyhawk Landing
Nearby schools
GreatSchools rating
- 7/10Freedom Elementary SchoolGrades: PK-5Distance: 2 mi
- 8/10Dr Mona Jain Middle SchoolGrades: 6-8Distance: 2.1 mi
- 6/10Lakewood Ranch High SchoolGrades: PK,9-12Distance: 3.6 mi
Schools provided by the listing agent
- Elementary: Freedom Elementary
- Middle: Dr Mona Jain Middle
- High: Lakewood Ranch High
Source: Stellar MLS. This data may not be complete. We recommend contacting the local school district to confirm school assignments for this home.
- $804,4004 bd3 ba2.7k sqft834 Honeyflower Loop, Bradenton, FL 34212Off Market
- $925,0004 bd4 ba3.3k sqft820 Honeyflower Loop, Bradenton, FL 34212Sold

- $20,500-- bd-- ba-- sqftE Sr 64, Bradenton, FL 34212Off Market
- $985,0003 bd3 ba2.8k sqft816 Honeyflower Loop, Bradenton, FL 34212Sold
- $811,8004 bd4 ba3.2k sqft829 Honeyflower Loop, Bradenton, FL 34212Off Market
- $886,5003 bd3 ba2.8k sqft833 Honeyflower Loop, Bradenton, FL 34212Sold
- $713,8004 bd3 ba2.7k sqft825 Honeyflower Loop, Bradenton, FL 34212Off Market
- $758,8004 bd3 ba2.7k sqft835 Honeyflower Loop, Bradenton, FL 34212Off Market
A local agent can set up tours, give advice and negotiate with sellers.
Similar homes
- $899,0003 bd3 ba3.1k sqft380 165TH COURT NE, BRADENTON, FL 34212For Sale
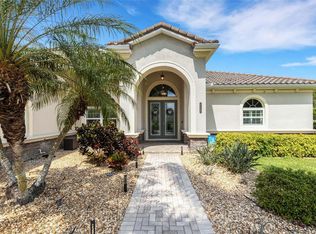
 MLS ID #A4687459, Barbara Beasley, REALTY PLACE. Stellar MLS
 - $810,0003 bd4 ba2.5k sqft503 167TH BOULEVARD E, BRADENTON, FL 34212For Sale
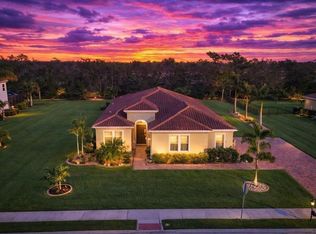 MLS ID #A4681497, Mathuew Terrell, PREFERRED SHORE LLC. Stellar MLS
 - $759,0004 bd3 ba2k sqft7130 QUIET CREEK DRIVE, BRADENTON, FL 34212For Sale
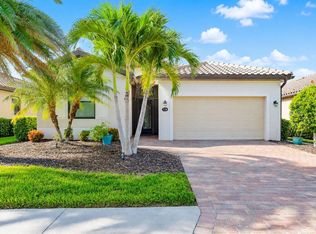 MLS ID #A4699708, Michelle Wasson, BRIGHT REALTY. Stellar MLS
 - $849,0006 bd5 ba3.8k sqft12120 GANNETT PLACE, LAKEWOOD RANCH, FL 34211For Sale
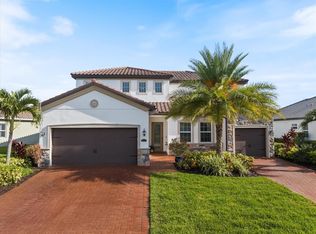 MLS ID #A4699491, Carroll Couri, COMPASS FLORIDA LLC. Stellar MLS
 - $844,9005 bd3 ba2.9k sqft13608 AMERICAN PRAIRIE PLACE, LAKEWOOD RANCH, FL 34211For SaleMLS ID #A4685108, Christy Peterson, SERHANT. Stellar MLS
- $950,0003 bd4 ba2.5k sqft10121 MARBELLA DRIVE, BRADENTON, FL 34211For SaleMLS ID #A4699102, Maureen Gallagher, THE KEYES COMPANY - SARASOTA. Stellar MLS
- $979,0002 bd3 ba2.1k sqft13321 SORRENTO WAY, BRADENTON, FL 34211For SaleMLS ID #A4701509, Carlos Santana PA, TNG REAL ESTATE. Stellar MLS
- $869,9003 bd3 ba2.3k sqft12825 COASTAL BREEZE WAY, BRADENTON, FL 34211For SaleMLS ID #A4697737, John Shanahan, COMPASS FLORIDA LLC. Stellar MLS
- $939,9993 bd4 ba2.7k sqft5709 TIDEWATER PRESERVE BOULEVARD, BRADENTON, FL 34208For SaleMLS ID #A4688994, Stuart Lawrence, MICHAEL SAUNDERS & COMPANY. Stellar MLS
- $799,0005 bd3 ba3.2k sqft15859 ISLANDWALK AVENUE, BRADENTON, FL 34211For SaleMLS ID #A4700521, Tracey Larsen, COLDWELL BANKER REALTY. Stellar MLS
- $975,9003 bd3 ba2.5k sqft10107 CARNOUSTIE PLACE, BRADENTON, FL 34211For SaleMLS ID #TB8488192, Kendra Fountain, COASTAL PROPERTIES GROUP INTERNATIONAL. Stellar MLS
- $925,0003 bd3 ba2.5k sqft16309 TRADEWIND TERRACE, LAKEWOOD RANCH, FL 34211For SaleMLS ID #A4690495, Vincent Vizzaccaro, PA, FINE PROPERTIES. Stellar MLS
- $744,0004 bd3 ba2.4k sqft12311 BLUE HILL TRAIL, BRADENTON, FL 34211For SaleMLS ID #A4696949, Martin Dimovski, PREMIER SOTHEBY'S INTERNATIONAL REALTY. Stellar MLS
- $770,0004 bd3 ba3k sqft6988 74TH STREET CIRCLE E, BRADENTON, FL 34203For SaleMLS ID #N6145172, Gina Cappelluti, PREFERRED SHORE LLC. Stellar MLS
- $809,9903 bd2 ba2.1k sqft255 MONET TRAIL, BRADENTON, FL 34212New ConstructionStellar MLS
- $812,9903 bd3 ba2k sqft239 MONET TRAIL, BRADENTON, FL 34212New ConstructionStellar MLS
- $699,0003 bd3 ba2.5k sqft15425 29TH LANE E, PARRISH, FL 34219For SaleMLS ID #A4701243, Kenia Rivas, PREFERRED SHORE LLC. Stellar MLS
- $719,0004 bd2 ba2.2k sqft13017 RAMBLEWOOD TRAIL, BRADENTON, FL 34211For SaleMLS ID #A4697138, Alexis Zibolis, COLDWELL BANKER REALTY. Stellar MLS
- $1,074,9903 bd4 ba2.7k sqft5060 SIMONS COURT, LAKEWOOD RANCH, FL 34211New ConstructionStellar MLS
- $840,0005 bd5 ba3.3k sqft17821 POLO TRAIL, BRADENTON, FL 34211For SaleMLS ID #A4684938, Toni Zarghami, KW COASTAL LIVING III. Stellar MLS
