LIVE ON VACATION NOW! You will not want to tell your friends and family up north if you buy this GORGEOUS, CUSTOM BUILT SAM ROGERS HOME because they will visit and never leave! This was the "MODEL HOME" for the Builder and has been used as a Vacation home for ONLY a few months every year - EXCELLENT CONDITION! BRAND NEW TOP OF LINE A/C INSTALLES JUNE 2023 $11,000!!***LOADED with so many UPGRADES: *GOURMET KITCHEN with top-of-the-line appliances * PREMIUM LOT overlooking a beautiful lake! *LUXURIOUS MASTER SUITE with custom "walk-in closet* RESORT STYLE HEATED POOL AND SPA * HURRICANE SHUTTERS * STORAGE IN CLOSEYS *SPACIOUS COVERED AREA ON LANAI with fireplace and outdoor kitchen! Perfect place to relax and entertain! * BONUS ROOM with wet bar. Great place for Office, Media room, Playroom or could make a nice In-law Suite with 3rd Bedroom. Only a SHORT WALK to all the wonderful Amenities this GATED COMMUNITY offers! Huge Community Swimming Pool and Splash Area, Tennis Courts, Community Clubhouse, Fitness Center and a LOW HOA FEE and CDD is included in Property Taxes. (1 YEAR AMERICAN HOME SHEILD "BEST COMPLETE" HOME WARRANTY FOR ONE YEAR INCLUDED-POOL ANS SPA PACKAGE INCLUDED)
Sold for $985,000
$985,000
816 HONEYFLOWER LOOP, BRADENTON, FL 34212
3beds
2,879sqft
Single Family Residence
Built in 2014
9,135 Square Feet Lot
$909,000 Zestimate®
$342/sqft
$5,440 Estimated rent
Home value
$909,000
$854,000 - $964,000
$5,440/mo
Zestimate® history
Owner options
List your home for rent
$5,440/mo
Rent Zestimate®
Find your next renter with Zillow Rental Manager. Plus, with online applications, you can quickly screen prospective tenants – for free.
$5,440/mo
Rent Zestimate®
Refinance and save
$6,505/mo
Est. payment
Refinancing to a lower rate could help reduce your monthly payments and save thousands over the life of the loan.
$6,505/mo
Est. payment
Explore your selling options
Work with a Zillow partner agent
Leverage their expertise and Zillow's premium Showcase listings to get your home seen by more buyers.
Get startedList with your own agent
Get your home in front of millions of buyers by listing it on Zillow.
Learn how to do itSell it yourself
Take full control of how buyers see your home on Zillow by listing For Sale by Owner (FSBO).
List your homeWhat's special
Resort style heated poolOutdoor kitchenTennis courtsMedia roomHuge community swimming poolWalk-in closetWet bar
Zillow last checked:
Listing updated:
Listed by:
Laurie Fox 941-730-7635,
COLDWELL BANKER REALTY 941-907-1033
Bought with:
Judi Taulbee, 3156841
FINE PROPERTIES
Source: Stellar MLS,MLS#: A4572577 Originating MLS: Sarasota - Manatee
Originating MLS: Sarasota - Manatee
Facts & features
Interior
Bedrooms & bathrooms
- Bedrooms: 3
- Bathrooms: 3
- Full bathrooms: 3
Rooms
- Room types: Bonus Room, Breakfast Room Separate, Great Room
Primary bedroom
- Features: Walk-In Closet(s)
- Level: First
- Dimensions: 13x19
Bedroom 2
- Features: Built-in Closet
- Level: First
- Dimensions: 12x13
Bedroom 3
- Features: Built-in Closet
- Level: First
- Dimensions: 12x13
Bonus room
- Level: First
- Dimensions: 17x17
Dining room
- Level: First
- Dimensions: 13x16
Great room
- Level: First
- Dimensions: 18x18
Kitchen
- Level: First
- Dimensions: 14x16
Heating
- Central
Cooling
- Central Air
Appliances
- Included: Disposal, Dryer, Gas Water Heater, Microwave, Range, Range Hood, Refrigerator, Washer, Wine Refrigerator
- Laundry: Inside, Laundry Room
Features
- Cathedral Ceiling(s), Ceiling Fan(s), Eating Space In Kitchen, High Ceilings, Open Floorplan, Stone Counters, Vaulted Ceiling(s), Walk-In Closet(s), Wet Bar
- Flooring: Carpet, Ceramic Tile
- Windows: Window Treatments
- Has fireplace: Yes
- Fireplace features: Gas, Outside
Interior area
- Total structure area: 4,128
- Total interior livable area: 2,879 sqft
Property
Parking
- Total spaces: 3
- Parking features: Garage - Attached
- Attached garage spaces: 3
Features
- Levels: One
- Stories: 1
- Exterior features: Irrigation System
- Pool features: Gunite, Heated, In Ground, Lighting
- Spa features: Heated, In Ground
- Has view: Yes
- View description: Water
- Water view: Water
- Waterfront features: Lake
Lot
- Size: 9,135 Square Feet
Details
- Parcel number: 564422409
- Zoning: PDR
- Special conditions: None
Construction
Type & style
- Home type: SingleFamily
- Property subtype: Single Family Residence
Materials
- Block, Stucco
- Foundation: Block
- Roof: Shingle
Condition
- New construction: No
- Year built: 2014
Details
- Builder model: Birch
- Builder name: Sam Rodgers
Utilities & green energy
- Sewer: Public Sewer
- Water: Public
- Utilities for property: Cable Connected, Electricity Connected, Natural Gas Connected
Community & HOA
Community
- Features: Lake, Clubhouse, Deed Restrictions, Fitness Center, Gated, Park, Playground, Pool
- Pet fee: $0 monthly
- Subdivision: GREYHAWK LANDING WEST PH I
HOA
- Has HOA: Yes
- Amenities included: Clubhouse, Fence Restrictions, Fitness Center, Gated, Park, Pickleball Court(s), Playground, Pool, Recreation Facilities, Tennis Court(s), Trail(s), Vehicle Restrictions
- Services included: Manager, Recreational Facilities
- HOA fee: $6 monthly
- HOA name: Jessica Munding
Location
- Region: Bradenton
Financial & listing details
- Price per square foot: $342/sqft
- Tax assessed value: $728,852
- Annual tax amount: $9,577
- Date on market: 6/3/2023
- Cumulative days on market: 18 days
- Listing terms: Cash,Conventional,VA Loan
- Ownership: Fee Simple
- Total actual rent: 0
- Electric utility on property: Yes
- Road surface type: Paved
Price history
| Date | Event | Price |
|---|---|---|
| 8/23/2023 | Sold | $985,000-10.5%$342/sqft |
Source:  Stellar MLS #A4572577 Report a problem Stellar MLS #A4572577 Report a problem | ||
| 6/23/2023 | Pending sale | $1,100,000$382/sqft |
Source: Stellar MLS #A4572577 Report a problem | ||
| 6/6/2023 | Listed for sale | $1,100,000$382/sqft |
Source: Stellar MLS #A4572577 Report a problem | ||
| 6/6/2023 | Pending sale | $1,100,000$382/sqft |
Source: Stellar MLS #A4572577 Report a problem | ||
| 6/4/2023 | Listed for sale | $1,100,000+73.2%$382/sqft |
Source: Stellar MLS #A4572577 Report a problem | ||
| 5/9/2016 | Sold | $635,000-12.5%$221/sqft |
Source: Public Record Report a problem | ||
| 8/7/2015 | Listed for sale | $725,507$252/sqft |
Source: CENTURY 21 Shaw Realty Group #A4118080 Report a problem | ||
Public tax history
| Year | Property taxes | Tax assessment |
|---|---|---|
| 2025 | $12,525 +2.1% | $701,067 +2.9% |
| 2024 | $12,272 +26.9% | $681,309 +37.6% |
| 2023 | $9,672 +1% | $495,012 +3% |
| 2022 | $9,578 +1.8% | $480,594 +3% |
| 2021 | $9,410 +3.8% | $466,596 +1.4% |
| 2020 | $9,066 +1.7% | $460,154 +2% |
| 2019 | $8,914 | $450,998 -1.2% |
| 2018 | $8,914 -0.4% | $456,428 -4% |
| 2017 | $8,948 +167% | $475,692 +21.4% |
| 2016 | $3,351 | $391,720 +2.4% |
| 2015 | $3,351 | $382,427 +529.5% |
| 2014 | $3,351 +1587.1% | $60,750 +408.9% |
| 2013 | $199 | $11,937 |
Find assessor info on the county website
Neighborhood: Greyhawk Landing
Nearby homes
- $728,3004 bd3 ba2.7k sqft812 Honeyflower Loop, Bradenton, FL 34212Off Market
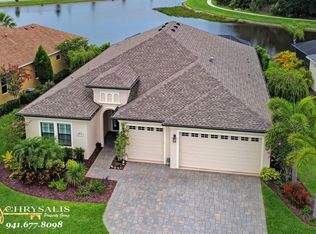
- $925,0004 bd4 ba3.3k sqft820 Honeyflower Loop, Bradenton, FL 34212Sold

- $725,5004 bd3 ba2.7k sqft808 Honeyflower Loop, Bradenton, FL 34212Off Market

- $20,500-- bd-- ba-- sqftE Sr 64, Bradenton, FL 34212Off Market
- $919,0004 bd5 ba3.7k sqft826 Honeyflower Loop, Bradenton, FL 34212For Sale
- $522,0003 bd3 ba2.1k sqft817 Honeyflower Loop, Bradenton, FL 34212Off Market
- $542,0003 bd2 ba2.3k sqft813 Honeyflower Loop, Bradenton, FL 34212Off Market
- $820,0004 bd3 ba2.7k sqft821 Honeyflower Loop, Bradenton, FL 34212Sold
Nearby schools
GreatSchools rating
- 7/10Freedom Elementary SchoolGrades: PK-5Distance: 2 mi
- 8/10Dr Mona Jain Middle SchoolGrades: 6-8Distance: 2.1 mi
- 6/10Lakewood Ranch High SchoolGrades: PK,9-12Distance: 3.7 mi
Get a cash offer in 3 minutes
Find out how much your home could sell for in as little as 3 minutes with a no-obligation cash offer.
Estimated market value
$909,000
Get a cash offer in 3 minutes
Find out how much your home could sell for in as little as 3 minutes with a no-obligation cash offer.
Estimated market value
$909,000
- Florida
- Manatee County
- Bradenton
- 34212
- Greyhawk Landing
- 816 HONEYFLOWER LOOP
Nearby cities
Nearby neighborhoods
Nearby zip codes
Other Bradenton Topics
