Embrace eco-luxury and sustainability without compromising on comfort! The existing (46 Photo-Coltaic Solar panels paid in full/2019) solar panels significantly reduce energy costs while championing green living, making this home as kind to the planet as it is to your wallet.This exquisite, luxurious, former Sam Rogers "Royal Palm" model home promises an unparalleled living experience with marvelous lake views and woods beyond the pool. Lifestyle is what it’s all about in the picturesque gated community of Greyhawk Landing in Bradenton, Florida. This elegant home has 4 generously sized bedrooms, 3 full & 1 half baths, and was crafted with attention to detail, an eye for luxury, with modern comforts, and eco-friendly enhancements. Revel in the spacious elegance of this 3300+ square foot under air, 4500+ under roof masterpiece. An entertainer's dream, whether hosting lavish parties or intimate gatherings, the open floor plan seamlessly blends indoor elegance, with outdoor allure. The great room's sliding glass doors pocket, opening the entire wall, leading to the (40'x13') lanai complete with a summer kitchen and a gas fireplace. Also enclosed in the caged lanai is a stunning infinity edge pool that mirrors the endless Florida skies, complemented by waterfalls and serene lake views.(New Pump Motor 2023) Indoors natural daylight accent the vaulted & beamed great room, dining room and kitchen ceiling. The kitchen is equipped with stainless steel appliances, natural gas stove, gorgeous quartz countertops, a walk-in pantry, and a large island that encourages visiting while preparing meals. The master suite on the first floor is separated from the secondary bedrooms for privacy. The large master suite is spacious and features a private entry to the lanai and pool area. The master bath is bathed in natural light along with a high tray ceiling, a private water closet, a large walk-in shower with a long built-in bench, and dual vanity sinks flank a deep soaking tub. Feel like royalty in the master closet which is the equivalent of a dressing room with custom built-in features and a granite topped center island for additional storage. Bedrooms 2 & 3 on the opposite side of the first floor share the main full hall bath. Upstairs the (21’x17’) second story family/recreation/entertainment room is large enough to accommodate billiards, darts, a poker table and perhaps a bar, inviting you to make lifelong memories with your loved ones. The 4th bedroom and bath round out the 2nd level. Let's not overlook the spacious 3-car garage (one of three separately air conditioned areas). This is truly unique to have a climate controlled space for the car buff, wood-worker, crafter, or home gym enthusiast. You can store all of your treasures safely under air. Dive into an amenity-rich lifestyle of luxury that caters to every interest and age group. From state-of-the-art pools with built-in water features, to fitness centers, clubhouses, lighted tennis and pickleball courts, basketball and playgrounds, a soccer field and baseball diamond, to walking trails and fishing ponds, life here is an endless adventure. Close to Lakewood Ranch, Sarasota, I-75 & 275, pristine beaches, top-rated schools, gourmet restaurants, and shopping centers, everything you need is within a short distance. Your dream home awaits. Don’t miss the opportunity to own your piece of paradise. Inquire today and step into a lifetime of luxury and serene beauty.
Sold for $925,000
$925,000
820 HONEYFLOWER LOOP, BRADENTON, FL 34212
4beds
3,331sqft
Single Family Residence
Built in 2014
10,411 Square Feet Lot
$919,600 Zestimate®
$278/sqft
$5,249 Estimated rent
Home value
$919,600
$874,000 - $966,000
$5,249/mo
Zestimate® history
Owner options
List your home for rent
$5,249/mo
Rent Zestimate®
Find your next renter with Zillow Rental Manager. Plus, with online applications, you can quickly screen prospective tenants – for free.
$5,249/mo
Rent Zestimate®
Refinance and save
$6,055/mo
Est. payment
Refinancing to a lower rate could help reduce your monthly payments and save thousands over the life of the loan.
$6,055/mo
Est. payment
Explore your selling options
Work with a Zillow partner agent
Leverage their expertise and Zillow's premium Showcase listings to get your home seen by more buyers.
Get startedList with your own agent
Get your home in front of millions of buyers by listing it on Zillow.
Learn how to do itSell it yourself
Take full control of how buyers see your home on Zillow by listing For Sale by Owner (FSBO).
List your homeWhat's special
Zillow last checked:
Listing updated:
Listed by:
Kent Ellermets 941-224-7224,
ELLERMETS REALTY, INC 941-907-8250
Bought with:
Eric Hoonhout, 3516202
PREFERRED SHORE LLC
Source: Stellar MLS,MLS#: A4602222 Originating MLS: Sarasota - Manatee
Originating MLS: Sarasota - Manatee
Facts & features
Interior
Bedrooms & bathrooms
- Bedrooms: 4
- Bathrooms: 4
- Full bathrooms: 3
- 1/2 bathrooms: 1
Rooms
- Room types: Bonus Room, Great Room, Utility Room
Primary bedroom
- Features: Ceiling Fan(s), En Suite Bathroom, Walk-In Closet(s)
- Level: First
- Dimensions: 19.5x13
Bedroom 2
- Features: Ceiling Fan(s), Built-in Closet
- Level: First
- Dimensions: 11.4x12.1
Bedroom 3
- Features: Ceiling Fan(s), Built-in Closet
- Level: First
- Dimensions: 11.7x15
Bedroom 4
- Features: Ceiling Fan(s), Built-in Closet
- Level: Second
- Dimensions: 13x12
Primary bathroom
- Features: Dual Sinks, Exhaust Fan, Garden Bath, Stone Counters, Tub with Separate Shower Stall, Water Closet/Priv Toilet
- Level: First
- Dimensions: 15.3x14.6
Dining room
- Level: First
- Dimensions: 14x19
Foyer
- Level: First
- Dimensions: 10.6x7.9
Game room
- Features: Ceiling Fan(s)
- Level: Second
- Dimensions: 21x17
Great room
- Features: Ceiling Fan(s)
- Level: First
- Dimensions: 17x19
Kitchen
- Features: Breakfast Bar, Pantry, Exhaust Fan, Stone Counters
- Level: First
- Dimensions: 13x19
Laundry
- Level: First
- Dimensions: 7.7x7.1
Heating
- Central
Cooling
- Central Air
Appliances
- Included: Dishwasher, Disposal, Dryer, Exhaust Fan, Gas Water Heater, Microwave, Range, Range Hood, Refrigerator
- Laundry: Inside, Laundry Room
Features
- High Ceilings, Kitchen/Family Room Combo, Open Floorplan, Primary Bedroom Main Floor, Solid Wood Cabinets, Stone Counters, Thermostat, Walk-In Closet(s)
- Flooring: Carpet, Ceramic Tile
- Doors: Outdoor Grill, Outdoor Kitchen, Sliding Doors
- Has fireplace: Yes
- Fireplace features: Gas, Outside
Interior area
- Total structure area: 4,540
- Total interior livable area: 3,331 sqft
Property
Parking
- Total spaces: 3
- Parking features: Driveway, Garage Door Opener, Off Street
- Attached garage spaces: 3
- Has uncovered spaces: Yes
- Details: Garage Dimensions: 22x29
Features
- Levels: Two
- Stories: 2
- Patio & porch: Covered, Deck, Front Porch, Rear Porch, Screened
- Exterior features: Awning(s), Irrigation System, Lighting, Outdoor Grill, Outdoor Kitchen, Sidewalk
- Has private pool: Yes
- Pool features: Deck, Gunite, Heated, In Ground, Infinity, Lighting, Screen Enclosure
- Has view: Yes
- View description: Trees/Woods, Water, Lake
- Has water view: Yes
- Water view: Water,Lake
- Waterfront features: Lake, Lake Privileges
Lot
- Size: 10,411 Square Feet
- Features: Landscaped, Sidewalk
- Residential vegetation: Mature Landscaping, Trees/Landscaped
Details
- Parcel number: 564422459
- Zoning: PDR
- Special conditions: None
Construction
Type & style
- Home type: SingleFamily
- Architectural style: Florida
- Property subtype: Single Family Residence
Materials
- Block, Stucco
- Foundation: Slab
- Roof: Shingle
Condition
- Completed
- New construction: No
- Year built: 2014
Details
- Builder model: Royal Palm
- Builder name: Sam Rogers
Utilities & green energy
- Electric: Photovoltaics Seller Owned
- Sewer: Public Sewer
- Water: Public
- Utilities for property: Cable Connected, Electricity Connected, Natural Gas Connected, Public, Sewer Connected
Green energy
- Energy generation: Solar
Community & HOA
Community
- Features: Dock, Fishing, Lake, Clubhouse, Deed Restrictions, Fitness Center, Gated Community - Guard, Playground, Pool, Sidewalks
- Security: Gated Community, Security System Owned, Smoke Detector(s)
- Pet fee: $0 monthly
- Subdivision: GREYHAWK LANDING WEST PH I
HOA
- Has HOA: Yes
- Amenities included: Basketball Court, Clubhouse, Fence Restrictions, Fitness Center, Gated, Park, Playground, Pool, Recreation Facilities, Trail(s), Vehicle Restrictions
- Services included: Common Area Taxes, Community Pool, Reserve Fund, Maintenance Grounds, Pool Maintenance, Recreational Facilities, Security
- HOA fee: $9 monthly
- HOA name: Allan Heinze/Rizzetta & Co.
- HOA phone: 813-533-2950
Location
- Region: Bradenton
Financial & listing details
- Price per square foot: $278/sqft
- Tax assessed value: $821,621
- Annual tax amount: $12,202
- Date on market: 3/15/2024
- Cumulative days on market: 45 days
- Listing terms: Cash,Conventional
- Ownership: Fee Simple
- Total actual rent: 0
- Electric utility on property: Yes
- Road surface type: Paved, Asphalt
Price history
| Date | Event | Price |
|---|---|---|
| 5/10/2024 | Sold | $925,000-14%$278/sqft |
Source:  Stellar MLS #A4602222 Report a problem Stellar MLS #A4602222 Report a problem | ||
| 4/30/2024 | Pending sale | $1,075,000$323/sqft |
Source: Stellar MLS #A4602222 Report a problem | ||
| 3/15/2024 | Listed for sale | $1,075,000+168.8%$323/sqft |
Source: Stellar MLS #A4602222 Report a problem | ||
| 2/17/2023 | Sold | $400,000-43.1%$120/sqft |
Source: Public Record Report a problem | ||
| 10/26/2017 | Sold | $703,200+52.8%$211/sqft |
Source: Public Record Report a problem | ||
| 10/15/2016 | Listing removed | $460,076$138/sqft |
Source: Sam Rodgers Homes Report a problem | ||
| 9/24/2016 | Price change | $460,076-3.9%$138/sqft |
Source: Sam Rodgers Homes Report a problem | ||
| 9/15/2016 | Listed for sale | $478,536-37.2%$144/sqft |
Source: Sam Rodgers Homes Report a problem | ||
| 3/22/2016 | Listing removed | $761,703$229/sqft |
Source: CENTURY 21 Shaw Realty Group #A4118099 Report a problem | ||
| 8/7/2015 | Listed for sale | $761,703$229/sqft |
Source: CENTURY 21 Shaw Realty Group #A4118099 Report a problem | ||
Public tax history
| Year | Property taxes | Tax assessment |
|---|---|---|
| 2025 | $13,175 +3.9% | $745,121 +4.5% |
| 2024 | $12,675 +3.9% | $712,932 +6.1% |
| 2023 | $12,202 +7.9% | $672,186 +19.3% |
| 2022 | $11,310 +9.1% | $563,486 +6.6% |
| 2021 | $10,365 +6.5% | $528,502 +5% |
| 2020 | $9,735 +0.2% | $503,421 +0.2% |
| 2019 | $9,719 | $502,591 -0.4% |
| 2018 | $9,719 -5.9% | $504,463 -3.9% |
| 2017 | $10,324 +205% | $524,996 +21.2% |
| 2016 | $3,385 | $433,071 +2.5% |
| 2015 | $3,385 | $422,655 +590.6% |
| 2014 | $3,385 +1604.1% | $61,200 +412.7% |
| 2013 | $199 | $11,937 |
Find assessor info on the county website
Neighborhood: Greyhawk Landing
Nearby homes
- $985,0003 bd3 ba2.8k sqft816 Honeyflower Loop, Bradenton, FL 34212Sold
- $919,0004 bd5 ba3.7k sqft826 Honeyflower Loop, Bradenton, FL 34212For Sale

- $20,500-- bd-- ba-- sqftE Sr 64, Bradenton, FL 34212Off Market
- $725,3004 bd3 ba2.7k sqft812 Honeyflower Loop, Bradenton, FL 34212Off Market
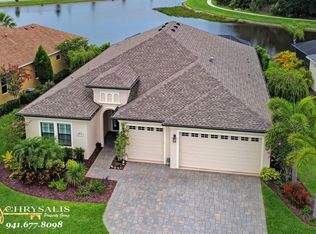
- $820,0004 bd3 ba2.7k sqft821 Honeyflower Loop, Bradenton, FL 34212Sold
- $804,4004 bd3 ba2.7k sqft834 Honeyflower Loop, Bradenton, FL 34212Off Market
- $713,8004 bd3 ba2.7k sqft825 Honeyflower Loop, Bradenton, FL 34212Off Market
- $522,0003 bd3 ba2.1k sqft817 Honeyflower Loop, Bradenton, FL 34212Off Market
Nearby schools
GreatSchools rating
- 7/10Freedom Elementary SchoolGrades: PK-5Distance: 2 mi
- 8/10Dr Mona Jain Middle SchoolGrades: 6-8Distance: 2.1 mi
- 6/10Lakewood Ranch High SchoolGrades: PK,9-12Distance: 3.6 mi
Get a cash offer in 3 minutes
Find out how much your home could sell for in as little as 3 minutes with a no-obligation cash offer.
Estimated market value
$919,600
Get a cash offer in 3 minutes
Find out how much your home could sell for in as little as 3 minutes with a no-obligation cash offer.
Estimated market value
$919,600
- Florida
- Manatee County
- Bradenton
- 34212
- Greyhawk Landing
- 820 HONEYFLOWER LOOP
Nearby cities
Nearby neighborhoods
Nearby zip codes
Other Bradenton Topics
