This Spanish/Mediterranean style home possesses some of the most enchanting backyard views available in Greyhawk Landing! The spaciously designed, 3,521 sqft, open floor plan, welcomes plenty of natural light to create a fluid, interconnected living and dining environment. Featuring granite countertops, wood cabinetry, and stainless-steel appliances; take pleasure in the gourmet kitchen, complete with a breakfast bar and kitchen dining area. Pocket sliding glass doors situated throughout the home offer a total of five access points straight to the backyard, allowing breathtaking views from every angle. The primary bedroom features two capacious walk-in closets, roman shower, jetted tub, and dual vanities. Three additional bedrooms with ample closet space provide both comfort and functionality; accompanied by two other bathrooms: one full, one half. The home generously includes two extra rooms: an office and bonus room. The outdoor space is a private sanctuary with its heated salt-water pool, integrated hot tub, rock waterfall, deck jets, and a summer kitchen - perfect for entertaining. A private pond reflects the surrounding beauty, creating a tranquil escape to unwind in the sights and sounds of nature. Enjoy peaceful moments by the pond or explore nearby nature trails within your gated community. Located within 0.5 miles of all your community upscale amenities including: pool, spa, clubhouse, fitness center, playground, pickleball courts, basketball courts, soccer fields and baseball fields. This home offers the best of both worlds - privacy and convenience. Plus, it's zoned for A-rated schools.Come check out your dream home!
For sale
$890,000
406 Petrel Trl, Bradenton, FL 34212
4beds
3,521sqft
:
Get pre-qualified$5,781/mo
Single Family Residence
Built in 2005
0.4 Acres Lot
$-- Zestimate®
$253/sqft
$6/mo HOA
What's special
Heated salt-water poolBreakfast barGranite countertopsPrivate pondRock waterfallSummer kitchenDeck jets
- 138 days |
- 515 |
- 24 |
Zillow last checked:
Listing updated:
Listed by:
Alex Montoya 941-840-2557,
REAL BROKER, LLC 855-450-0442
Source: Stellar MLS,MLS#: A4685414 Originating MLS: Orlando Regional
Originating MLS: Orlando Regional
Facts & features
Interior
Bedrooms & bathrooms
- Bedrooms: 4
- Bathrooms: 3
- Full bathrooms: 2
- 1/2 bathrooms: 1
Rooms
- Room types: Attic, Bonus Room, Breakfast Room Separate, Den/Library/Office, Dining Room, Living Room, Great Room
Primary bedroom
- Description: Room1
- Features: Ceiling Fan(s), Built-In Shelving, Walk-In Closet(s)
- Level: First
- Area: 252 Square Feet
- Dimensions: 18x14
Bedroom 2
- Description: Room5
- Features: Ceiling Fan(s), Walk-In Closet(s)
- Level: First
- Area: 288 Square Feet
- Dimensions: 18x16
Bedroom 3
- Description: Room6
- Features: Ceiling Fan(s), Built-in Closet
- Level: First
- Area: 144 Square Feet
- Dimensions: 12x12
Bedroom 4
- Description: Room7
- Features: Built-in Closet
- Level: First
- Area: 144 Square Feet
- Dimensions: 12x12
Primary bathroom
- Description: Room2
- Features: Bath With Whirlpool, Split Vanities, Built-In Shelving, Built-In Shower Bench, Makeup/Vanity Space, Tub with Separate Shower Stall, Water Closet/Priv Toilet, Exhaust Fan, Walk-In Closet(s)
- Level: First
Bathroom 2
- Description: Room8
- Features: Tub With Shower, Storage Closet
- Level: First
Bathroom 3
- Description: Room9
- Features: Sink - Pedestal, Linen Closet
- Level: First
Balcony porch lanai
- Description: Room4
- Features: Breakfast Bar, Ceiling Fan(s), Wet Bar
- Level: First
- Area: 1716 Square Feet
- Dimensions: 39x44
Bonus room
- Description: Room10
- Features: Ceiling Fan(s), No Closet
- Level: First
- Area: 324 Square Feet
- Dimensions: 18x18
Dining room
- Description: Room13
- Level: First
- Area: 228 Square Feet
- Dimensions: 19x12
Great room
- Description: Room12
- Features: Ceiling Fan(s)
- Level: First
- Area: 576 Square Feet
- Dimensions: 24x24
Kitchen
- Description: Room3
- Features: Breakfast Bar, Built-in Features, Kitchen Island, Granite Counters, Built-In Shelving
- Level: First
- Area: 100 Square Feet
- Dimensions: 10x10
Office
- Description: Room11
- Features: Coat Closet
- Level: First
- Area: 192 Square Feet
- Dimensions: 16x12
Heating
- Electric, Heat Pump
Cooling
- Central Air, Ductless
Appliances
- Included: Oven, Convection Oven, Cooktop, Dishwasher, Disposal, Dryer, Exhaust Fan, Gas Water Heater, Microwave, Range, Range Hood, Refrigerator, Washer
- Laundry: Gas Dryer Hookup, Inside, Laundry Closet, Laundry Room, Washer Hookup
Features
- Built-in Features, Ceiling Fan(s), Crown Molding, Eating Space In Kitchen, High Ceilings, Open Floorplan, Primary Bedroom Main Floor, Solid Wood Cabinets, Split Bedroom, Stone Counters, Thermostat, Tray Ceiling(s), Walk-In Closet(s), Wet Bar
- Flooring: Carpet, Ceramic Tile, Laminate, Tile
- Doors: French Doors, Outdoor Grill, Outdoor Kitchen, Sliding Doors
- Windows: Window Treatments
- Has fireplace: No
Interior area
- Total structure area: 4,685
- Total interior livable area: 3,521 sqft
Video & virtual tour
Property
Parking
- Total spaces: 3
- Parking features: Driveway, Garage Door Opener, Oversized
- Attached garage spaces: 3
- Has uncovered spaces: Yes
Features
- Levels: One
- Stories: 1
- Patio & porch: Covered, Front Porch, Patio, Porch, Screened
- Exterior features: Irrigation System, Lighting, Outdoor Grill, Outdoor Kitchen, Rain Gutters, Sidewalk, Sprinkler Metered
- Has private pool: Yes
- Pool features: Child Safety Fence, Chlorine Free, Deck, Gunite, Heated, Other, Pool Sweep, Salt Water, Screen Enclosure, Tile
- Has spa: Yes
- Spa features: Above Ground, Heated
- Has view: Yes
- View description: Pool, Trees/Woods, Water, Lake, Pond
- Has water view: Yes
- Water view: Water,Lake,Pond
- Waterfront features: Waterfront, Pond, Creek Access, Lake Privileges, Pond Access, Bridges - Fixed, Fishing Pier
Lot
- Size: 0.4 Acres
- Features: Conservation Area, City Lot, In County, Landscaped, Oversized Lot, Sidewalk
- Residential vegetation: Mature Landscaping, Oak Trees, Trees/Landscaped, Wooded
Details
- Additional structures: Outdoor Kitchen
- Parcel number: 554845009
- Zoning: PDR
- Special conditions: None
Construction
Type & style
- Home type: SingleFamily
- Architectural style: Ranch,Mediterranean
- Property subtype: Single Family Residence
Materials
- Block, Stucco
- Foundation: Slab
- Roof: Concrete,Tile
Condition
- New construction: No
- Year built: 2005
Details
- Builder model: Custom-Build , Cortez Model
- Builder name: Sam Rodgers
Utilities & green energy
- Sewer: Public Sewer
- Water: Public
- Utilities for property: BB/HS Internet Available, Cable Available, Electricity Available, Electricity Connected, Fiber Optics, Natural Gas Available, Natural Gas Connected, Phone Available, Public, Sewer Available, Sewer Connected, Sprinkler Meter, Sprinkler Well, Street Lights, Water Available, Water Connected
Green energy
- Energy efficient items: Insulation
- Water conservation: Drip Irrigation
Community & HOA
Community
- Features: Fishing, Waterfront, Clubhouse, Deed Restrictions, Fitness Center, Gated Community - Guard, Park, Playground, Pool, Sidewalks, Tennis Court(s)
- Security: Gated Community, Security Gate, Smoke Detector(s)
- Pet fee: $0 monthly
- Subdivision: GREEYHAWK LANDING PHASE 3
HOA
- Has HOA: Yes
- Amenities included: Basketball Court, Clubhouse, Fence Restrictions, Fitness Center, Gated, Park, Pickleball Court(s), Playground, Pool, Security, Spa/Hot Tub, Tennis Court(s), Trail(s)
- Services included: 24-Hour Guard, Community Pool, Maintenance Structure, Maintenance Grounds, Security
- HOA fee: $6 monthly
- HOA name: Elizabeth Rominger
- HOA phone: 941-491-2339
Location
- Region: Bradenton
Financial & listing details
- Price per square foot: $253/sqft
- Tax assessed value: $698,045
- Annual tax amount: $10,182
- Date on market: 3/10/2026
- Cumulative days on market: 138 days
- Listing terms: Cash,Conventional,VA Loan
- Ownership: Fee Simple
- Total actual rent: 0
- Electric utility on property: Yes
- Road surface type: Paved
Estimated market value
Not available
Estimated sales range
Not available
Not available
Price history
| Date | Event | Price |
|---|---|---|
| 3/10/2026 | Listed for sale | $890,000-3.8%$253/sqft |
Source:  Stellar MLS #A4685414 Report a problem Stellar MLS #A4685414 Report a problem | ||
| 1/1/2026 | Listing removed | $925,000$263/sqft |
Source: Stellar MLS #A4666070 Report a problem | ||
| 11/5/2025 | Price change | $925,000-2.6%$263/sqft |
Source: Stellar MLS #A4666070 Report a problem | ||
| 9/24/2025 | Listed for sale | $950,000-4.5%$270/sqft |
Source: Stellar MLS #A4666070 Report a problem | ||
| 7/2/2025 | Listing removed | $995,000$283/sqft |
Source: Stellar MLS #A4647140 Report a problem | ||
| 6/9/2025 | Price change | $995,000-9.5%$283/sqft |
Source: Stellar MLS #A4647140 Report a problem | ||
| 5/12/2025 | Price change | $1,100,000-2.2%$312/sqft |
Source: Stellar MLS #A4647140 Report a problem | ||
| 4/4/2025 | Listed for sale | $1,125,000+115.5%$320/sqft |
Source: Stellar MLS #A4647140 Report a problem | ||
| 10/1/2015 | Sold | $522,000+14%$148/sqft |
Source: Public Record Report a problem | ||
| 6/15/2005 | Sold | $457,800$130/sqft |
Source: Public Record Report a problem | ||
Public tax history
| Year | Property taxes | Tax assessment |
|---|---|---|
| 2025 | $10,183 +1.8% | $473,637 +2.9% |
| 2024 | $10,004 +2% | $460,289 +3% |
| 2023 | $9,804 +2.6% | $446,883 +3% |
| 2022 | $9,551 +2.8% | $433,867 +3% |
| 2021 | $9,291 +3% | $421,230 +1.4% |
| 2020 | $9,021 -1.9% | $415,414 -3.5% |
| 2019 | $9,194 | $430,370 +1.9% |
| 2018 | $9,194 +2.7% | $422,345 +2.1% |
| 2017 | $8,949 +27.5% | $413,658 +2.1% |
| 2016 | $7,021 | $405,150 +34.9% |
| 2015 | $7,021 | $300,332 +0.8% |
| 2014 | $7,021 +0.2% | $297,948 +1.5% |
| 2013 | $7,009 +700832% | $293,545 +1.7% |
| 2012 | $1 | $288,638 -6% |
| 2011 | $1 | $307,075 -2.7% |
| 2010 | -- | $315,445 -22.2% |
| 2009 | $9,000 +27% | $405,561 -14.1% |
| 2008 | $7,088 -1.6% | $472,232 +0.2% |
| 2007 | $7,205 +3.4% | $471,361 +10.7% |
| 2006 | $6,969 +386.1% | $425,903 +432.4% |
| 2005 | $1,434 +531% | $80,000 +540% |
| 2004 | $227 +69% | $12,500 +64.5% |
| 2003 | $134 | $7,600 |
Find assessor info on the county website
Monthly payment
Est. payment
Payment breakdown
Explore the cost of this home by adjusting the details. Changes won't be saved.Climate risks
Neighborhood: Greyhawk Landing
Nearby schools
GreatSchools rating
- 7/10Freedom Elementary SchoolGrades: PK-5Distance: 2.1 mi
- 8/10Dr Mona Jain Middle SchoolGrades: 6-8Distance: 2.5 mi
- 6/10Lakewood Ranch High SchoolGrades: PK,9-12Distance: 4.1 mi
Schools provided by the listing agent
- Elementary: Freedom Elementary
- Middle: Dr Mona Jain Middle
- High: Lakewood Ranch High
Source: Stellar MLS. This data may not be complete. We recommend contacting the local school district to confirm school assignments for this home.
- $867,0004 bd4 ba3.1k sqft12814 Magpie Pl, Bradenton, FL 34212Off Market
- $784,6003 bd3 ba2.9k sqft410 Petrel Trl, Bradenton, FL 34212Off Market
- $925,0005 bd4 ba3.6k sqft12810 Magpie Pl, Bradenton, FL 34212Sold
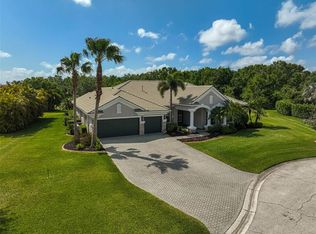
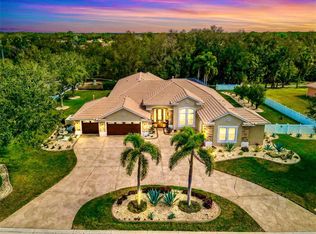
- $940,0003 bd3 ba3.1k sqft405 Petrel Trl, Bradenton, FL 34212Sold
- $692,5004 bd3 ba2.8k sqft409 Petrel Trl, Bradenton, FL 34212Off Market
- $889,0004 bd4 ba3.1k sqft414 Petrel Trl, Bradenton, FL 34212Off Market
- $550,7953 bd2 ba1.8k sqft729 Gadwall Ct, Bradenton, FL 34212Sold
- $478,5003 bd2 ba1.6k sqft733 Gadwall Ct, Bradenton, FL 34212Sold
A local agent can set up tours, give advice and negotiate with sellers.
Similar homes
- $795,0005 bd3 ba3.8k sqft267 Petrel Trl, Bradenton, FL 34212For Sale
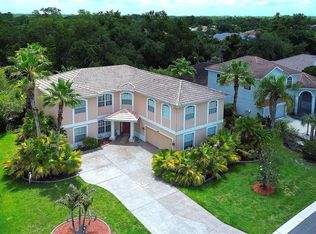
 MLS ID #A4699915, Melanie Johnson, FINE PROPERTIES. Stellar MLS
 - $759,9004 bd3 ba3k sqft14711 2nd Avenue Cir NE, Bradenton, FL 34212For Sale
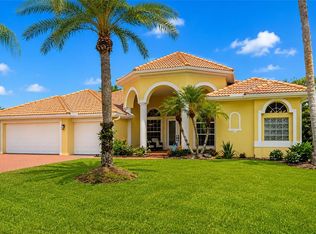 MLS ID #A4697736, Joe Murphy, COLDWELL BANKER REALTY. Stellar MLS
 - $969,0004 bd5 ba3.8k sqft707 Dogwood Run, Bradenton, FL 34212For Sale
 MLS ID #A4680462, Alan Adkins, EXIT KING REALTY. Stellar MLS
 - $899,0003 bd3 ba3.1k sqft380 165th Ct NE, Bradenton, FL 34212For Sale
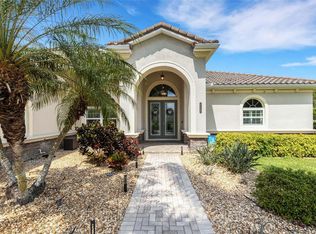 MLS ID #A4687459, Barbara Beasley, REALTY PLACE. Stellar MLS
 - $710,0004 bd3 ba2.7k sqft534 Chantilly Trl, Bradenton, FL 34212For SaleMLS ID #A4699244, Jared Anderson, PLACE WATER REAL ESTATE. Stellar MLS
- $879,5004 bd3 ba2.9k sqft7709 River Preserve Dr, Bradenton, FL 34212For SaleMLS ID #A4682716, Jim Wolcott, FINE PROPERTIES. Stellar MLS
- $765,0005 bd4 ba3.2k sqft515 Planters Manor Way, Bradenton, FL 34212For SaleMLS ID #A4699008, Chrissy Brahler, REGAL TOUCH REALTY INC. Stellar MLS
- $979,0004 bd3 ba2.6k sqft7910 River Preserve Dr, Bradenton, FL 34212For SaleMLS ID #A4696358, Thomas Smola, AMTRADE REALTY INTERNATIONAL. Stellar MLS
- $640,0004 bd4 ba2.8k sqft924 Buttercup Gln, Bradenton, FL 34212For SaleMLS ID #A4696105, Adrian Alanis Arredondo, THE ORANGE REAL ESTATE GROUP. Stellar MLS
- $619,9004 bd4 ba2.9k sqft118 Peony Ct, Bradenton, FL 34212For SaleMLS ID #A4694374, Adrian Alanis Arredondo, THE ORANGE REAL ESTATE GROUP. Stellar MLS
- $1,190,0003 bd3 ba3k sqft10006 Discovery Ter, Bradenton, FL 34212For SaleMLS ID #A4699103, Steve Slocum, COLDWELL BANKER REALTY. Stellar MLS
- $919,9995 bd4 ba3.3k sqft10310 Eastwood Dr, Bradenton, FL 34211For SaleMLS ID #TB8480313, Camilo Perez, HOME SOLD REALTY LLC. Stellar MLS
- $640,0003 bd2 ba2.3k sqft14743 1st Ave E, Bradenton, FL 34212For SaleMLS ID #A4670727, Lauren Heaven, EXP REALTY LLC. Stellar MLS
- $1,234,0003 bd3 ba3.1k sqft515 Sand Crane Ct, Bradenton, FL 34212For SaleMLS ID #A4696839, Kym Paxton, KW SUNCOAST. Stellar MLS
- $849,9004 bd3 ba2.6k sqft22409 76th Ave E, Bradenton, FL 34211For SaleMLS ID #A4692391, Kimi Newcomb, LLC, BERKSHIRE HATHAWAY HOMESERVICE. Stellar MLS
- $559,9003 bd3 ba2.2k sqft14110 18th Pl E, Bradenton, FL 34212For SaleMLS ID #A4687115, Gina Serena, PA, KW SUNCOAST. Stellar MLS
- $865,0003 bd3 ba2.6k sqft931 Mangrove Edge Ct, Bradenton, FL 34208For SaleMLS ID #A4668566, Jessica Ross, PA, COLDWELL BANKER REALTY. Stellar MLS
- $1,149,0005 bd3 ba2.9k sqft7511 Heritage Grand Pl, Bradenton, FL 34212For SaleMLS ID #A4696231, Miro Tmej, STARLIGHT PALMS PROPERTY MANAGEMENT, LLC. Stellar MLS
- $1,050,0004 bd4 ba3.4k sqft4306 Barracuda Dr, Bradenton, FL 34208For SaleMLS ID #A4696452, Rory McDonald, PREFERRED SHORE LLC. Stellar MLS
- $899,9003 bd3 ba2.6k sqft7058 Twin Hills Ter, Lakewood Ranch, FL 34202For SaleMLS ID #A4697228, Donna Wrobel, BERKSHIRE HATHAWAY HOMESERVICE. Stellar MLS
