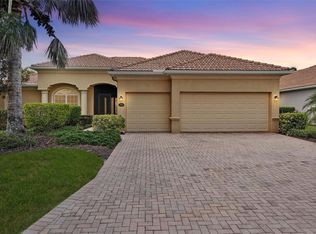
Locals affectionately call this one-of-a-kind luxury estate "The Gingerbread House," a name that captures its unique architectural charm. Behind its distinctive exterior lies a fully modernized interior, thoughtfully updated to feature a combination of todays open living along with defined spaces. Natural light fills the living spaces, highlighting premium design choices like the jaw-dropping quartzite kitchen countertops. Beyond the cosmetic beauty, the home operates with peak efficiency thanks to major infrastructure updates, including one brand-new HVAC unit and another updated in 2020 plus and an energy-efficient tankless water heater. The luxury experience extends straight out to the private backyard oasis. The entirely refreshed pool area features a resurfaced pool and a modern saltwater filtration system. Alongside the pool, an outdoor kitchen transforms the patio into the ultimate venue for weekend barbecues and warm Florida evenings. Living here means gaining access to the vibrant, wellness-focused lifestyle of Waterlefe Golf & River Club in Bradenton. Life centers around The River Club, a bustling community clubhouse complete with a Restaurant, the Sunset Lounge, a fitness center, and a newly resurfaced heated, junior Olympic-sized saltwater pool. Residents enjoy a packed social calendar filled with daily fitness classes, card games, book clubs, and artist guilds. Convenience is built into the property's logistics. High-speed Wi-Fi, internet, and comprehensive cable TV are completely included in the HOA fees, and the CDD fees are already factored into the total tax amount. Located just outside tof Lakewood Ranch without paying the premium that comes along with it, the estate offers incredibly fast access to I-75 and the local Costco an about to Open Whole Foods, Aldi, Publix and an ever growing local culinary scene, making daily errands effortless. While golf memberships and marina boat slips are available for enthusiasts, they remain entirely optional, allowing you to customize your experience in this premier waterfront and golf community. Come see why you will call the "Gingerbread House" your home!
For sale
$1,190,000
10006 DISCOVERY TERRACE, BRADENTON, FL 34212
3beds
3,025sqft
:
Get pre-qualified$7,798/mo
Single Family Residence
Built in 2003
0.43 Acres Lot
$-- Zestimate®
$393/sqft
$386/mo HOA
What's special
Resurfaced poolOutdoor kitchenPrivate backyard oasisModern saltwater filtration systemEntirely refreshed pool areaFully modernized interiorDistinctive exterior
- 24 days |
- 856 |
- 59 |
Likely to sell faster than
Zillow last checked:
Listing updated:
Listed by:
Steve Slocum 941-730-8071,
COLDWELL BANKER REALTY 941-907-1033,
Kerry Langman 941-705-0573,
COLDWELL BANKER REALTY
Source: Stellar MLS,MLS#: A4699103 Originating MLS: Sarasota - Manatee
Originating MLS: Sarasota - Manatee
Facts & features
Interior
Bedrooms & bathrooms
- Bedrooms: 3
- Bathrooms: 3
- Full bathrooms: 3
Rooms
- Room types: Den/Library/Office, Family Room, Dining Room, Living Room
Primary bedroom
- Features: Ceiling Fan(s), En Suite Bathroom, Dual Closets
- Level: First
- Area: 285 Square Feet
- Dimensions: 19x15
Bedroom 2
- Features: Ceiling Fan(s), Built-in Closet
- Level: First
- Area: 144 Square Feet
- Dimensions: 12x12
Bedroom 3
- Features: Ceiling Fan(s), Built-in Closet
- Level: First
- Area: 169 Square Feet
- Dimensions: 13x13
Balcony porch lanai
- Features: Ceiling Fan(s), No Closet
- Level: First
- Area: 242 Square Feet
- Dimensions: 22x11
Den
- Features: Ceiling Fan(s), No Closet
- Level: First
- Area: 192 Square Feet
- Dimensions: 16x12
Family room
- Features: Ceiling Fan(s), No Closet
- Level: First
- Area: 432 Square Feet
- Dimensions: 24x18
Kitchen
- Features: Pantry, Kitchen Island, Stone Counters, Storage Closet
- Level: First
- Area: 144 Square Feet
- Dimensions: 12x12
Living room
- Features: Ceiling Fan(s), No Closet
- Level: First
- Area: 324 Square Feet
- Dimensions: 18x18
Heating
- Electric
Cooling
- Central Air
Appliances
- Included: Oven, Convection Oven, Cooktop, Dishwasher, Disposal, Dryer, Gas Water Heater, Microwave, Range Hood, Tankless Water Heater, Washer
- Laundry: Gas Dryer Hookup, Inside, Laundry Room, Washer Hookup
Features
- Ceiling Fan(s), Coffered Ceiling(s), Crown Molding, Eating Space In Kitchen, High Ceilings, Kitchen/Family Room Combo, Living Room/Dining Room Combo, Primary Bedroom Main Floor, Solid Wood Cabinets, Stone Counters, Thermostat, Tray Ceiling(s), Walk-In Closet(s)
- Flooring: Carpet, Ceramic Tile, Engineered Hardwood
- Doors: Outdoor Grill, Outdoor Kitchen, Sliding Doors
- Windows: Window Treatments
- Has fireplace: No
- Common walls with other units/homes: End Unit
Interior area
- Total structure area: 4,195
- Total interior livable area: 3,025 sqft
Property
Parking
- Total spaces: 3
- Parking features: Garage Door Opener, Garage Faces Side
- Attached garage spaces: 3
Features
- Levels: One
- Stories: 1
- Patio & porch: Screened
- Exterior features: Irrigation System, Lighting, Outdoor Grill, Outdoor Kitchen, Private Mailbox, Rain Gutters, Sidewalk, Sprinkler Metered
- Has private pool: Yes
- Pool features: Gunite, In Ground, Lighting, Screen Enclosure, Self Cleaning
- Has view: Yes
- View description: Trees/Woods
- Waterfront features: Waterfront
Lot
- Size: 0.43 Acres
- Features: Conservation Area, In County, Landscaped, Level, Near Golf Course, Near Marina, Sidewalk, Above Flood Plain
- Residential vegetation: Mature Landscaping, Oak Trees, Trees/Landscaped
Details
- Additional structures: Outdoor Kitchen
- Parcel number: 546003859
- Zoning: A1/CH
- Special conditions: None
Construction
Type & style
- Home type: SingleFamily
- Architectural style: Florida
- Property subtype: Single Family Residence
Materials
- Block, Stucco
- Foundation: Slab
- Roof: Tile
Condition
- New construction: No
- Year built: 2003
Details
- Builder model: Biscayne
- Builder name: WCI
Utilities & green energy
- Sewer: Public Sewer
- Water: Public
- Utilities for property: Cable Connected, Electricity Connected, Natural Gas Connected, Sewer Connected, Sprinkler Meter, Underground Utilities, Water Connected
Community & HOA
Community
- Features: Dock, Fishing, Water Access, Waterfront, Association Recreation - Owned, Clubhouse, Deed Restrictions, Fitness Center, Gated Community - Guard, Golf Carts OK, Golf, Pool, Restaurant, Sidewalks, Special Community Restrictions, Wheelchair Access
- Security: Security System, Security System Owned, Smoke Detector(s)
- Pet fee: $0 monthly
- Subdivision: WATERLEFE GOLF & RIVER CLUB
HOA
- Has HOA: Yes
- Amenities included: Cable TV, Clubhouse, Fence Restrictions, Fitness Center, Gated, Optional Additional Fees, Park, Pool, Recreation Facilities, Security, Vehicle Restrictions, Wheelchair Access
- Services included: 24-Hour Guard, Cable TV, Common Area Taxes, Community Pool, Internet, Manager, Recreational Facilities
- HOA fee: $386 monthly
- HOA name: Mary Paige Huisman, LCAM
- HOA phone: 941-200-4410
- Second HOA name: Waterlefe MPOA
Location
- Region: Bradenton
Financial & listing details
- Price per square foot: $393/sqft
- Tax assessed value: $957,862
- Annual tax amount: $17,978
- Date on market: 7/6/2026
- Cumulative days on market: 25 days
- Listing terms: Cash,Conventional,VA Loan
- Ownership: Fee Simple
- Total actual rent: 0
- Electric utility on property: Yes
- Road surface type: Paved
Estimated market value
Not available
Estimated sales range
Not available
Not available
Price history
| Date | Event | Price |
|---|---|---|
| 7/6/2026 | Listed for sale | $1,190,000+5.8%$393/sqft |
Source:  Stellar MLS #A4699103 Report a problem Stellar MLS #A4699103 Report a problem | ||
| 4/11/2024 | Sold | $1,125,000-6.3%$372/sqft |
Source: Stellar MLS #A4597032 Report a problem | ||
| 2/8/2024 | Pending sale | $1,200,000$397/sqft |
Source: Stellar MLS #A4597032 Report a problem | ||
| 1/25/2024 | Listed for sale | $1,200,000+60%$397/sqft |
Source: Stellar MLS #A4597032 Report a problem | ||
| 4/19/2021 | Sold | $750,000$248/sqft |
Source: Public Record Report a problem | ||
| 3/11/2021 | Pending sale | $750,000+22%$248/sqft |
Source: Stellar MLS #A4494159 Report a problem | ||
| 12/4/2018 | Sold | $615,000-3.9%$203/sqft |
Source: Public Record Report a problem | ||
| 10/25/2018 | Pending sale | $640,000$212/sqft |
Source: Coldwell Banker Residential Real Estate - East Manatee #A4417102 Report a problem | ||
| 10/25/2018 | Listed for sale | $640,000-0.8%$212/sqft |
Source: COLDWELL BANKER RESIDENTIAL RE #A4417102 Report a problem | ||
| 6/23/2018 | Listing removed | $645,000$213/sqft |
Source: Michael Saunders & Company - Licensed Real Estate Broker Report a problem | ||
| 4/23/2018 | Price change | $645,000-5%$213/sqft |
Source: Michael Saunders & Company - Licensed Real Estate Broker Report a problem | ||
| 3/12/2018 | Price change | $679,000-2.4%$224/sqft |
Source: Michael Saunders & Company - Licensed Real Estate Broker Report a problem | ||
| 1/23/2018 | Listed for sale | $695,750+10.4%$230/sqft |
Source: Michael Saunders & Company - Licensed Real Estate Broker Report a problem | ||
| 4/23/2003 | Sold | $630,000$208/sqft |
Source: Public Record Report a problem | ||
Public tax history
| Year | Property taxes | Tax assessment |
|---|---|---|
| 2025 | $17,979 +26.1% | $957,862 +27.7% |
| 2024 | $14,257 +0.6% | $749,831 +3% |
| 2023 | $14,166 +1.8% | $727,991 +3% |
| 2022 | $13,911 +28.6% | $706,787 +43.6% |
| 2021 | $10,817 +1.4% | $492,262 +1.4% |
| 2020 | $10,668 +0.8% | $485,465 +2.3% |
| 2019 | $10,580 | $474,550 -18.9% |
| 2018 | $10,580 -18.6% | $584,919 +24.1% |
| 2017 | $13,004 +29.4% | $471,351 +2.1% |
| 2016 | $10,051 | $461,656 +0.7% |
| 2015 | $10,051 | $458,447 +0.8% |
| 2014 | $10,051 +1.3% | $454,809 +1.5% |
| 2013 | $9,923 +992153% | $448,088 +1.7% |
| 2012 | $1 | $440,598 +3% |
| 2011 | $1 | $427,765 -1.4% |
| 2010 | -- | $433,712 -25.9% |
| 2009 | $12,163 +27.9% | $585,114 -3.5% |
| 2008 | $9,506 +4.5% | $606,158 +3% |
| 2007 | $9,096 -4.7% | $588,503 +2.5% |
| 2006 | $9,547 +0% | $574,149 +3% |
| 2005 | $9,543 +1.7% | $557,426 +3% |
| 2004 | $9,382 +580.1% | $541,190 +593.8% |
| 2003 | $1,380 +3.5% | $78,000 +4% |
| 2002 | $1,333 +1.5% | $75,000 |
| 2001 | $1,314 +330.8% | $75,000 +339.7% |
| 2000 | $305 | $17,059 |
Find assessor info on the county website
Monthly payment
Est. payment
Payment breakdown
Explore the cost of this home by adjusting the details. Changes won't be saved.Climate risks
Neighborhood: 34212
Nearby schools
GreatSchools rating
- 7/10Freedom Elementary SchoolGrades: PK-5Distance: 1.4 mi
- 8/10Carlos E. Haile Middle SchoolGrades: 6-8Distance: 1.7 mi
- 5/10Parrish Community High SchoolGrades: 9-12Distance: 5.1 mi
Schools provided by the listing agent
- Elementary: Freedom Elementary
- Middle: Carlos E. Haile Middle
- High: Parrish Community High
Source: Stellar MLS. This data may not be complete. We recommend contacting the local school district to confirm school assignments for this home.
- $1,096,6003 bd3 ba3.3k sqft10010 Discovery Ter, Bradenton, FL 34212Off Market
- $584,7003 bd2 ba2.1k sqft9920 Discovery Ter, Bradenton, FL 34212Off Market

- $1,310,9004 bd3 ba3.6k sqft10005 Discovery Ter, Bradenton, FL 34212Off Market

- $1,019,3004 bd3 ba3.6k sqft10005 Discovery Ter #WINDOW, Bradenton, FL 34212Off Market
- $1,019,3004 bd3 ba3.6k sqft10005 Discovery Ter #CDD, Bradenton, FL 34212Off Market
- $1,273,2004 bd3 ba3.8k sqft10009 Discovery Ter, Bradenton, FL 34212Off Market
- $1,239,5003 bd3 ba3.3k sqft10015 Discovery Ter, Bradenton, FL 34212Off Market
- $714,6004 bd3 ba2.5k sqft9916 Discovery Ter, Bradenton, FL 34212Off Market
A local agent can set up tours, give advice and negotiate with sellers.
Similar homes
- $1,234,0003 bd3 ba3.1k sqft515 SAND CRANE COURT, BRADENTON, FL 34212For Sale

 MLS ID #A4696839, Kym Paxton, KW SUNCOAST. Stellar MLS
 - $1,250,0004 bd3 ba2.8k sqft10412 WINDING STREAM WAY, BRADENTON, FL 34212For Sale
 MLS ID #A4699142, Joe Murphy, COLDWELL BANKER REALTY. Stellar MLS
 - $1,149,0005 bd3 ba2.9k sqft7511 HERITAGE GRAND PLACE, BRADENTON, FL 34212For Sale
 MLS ID #A4696231, Miro Tmej, STARLIGHT PALMS PROPERTY MANAGEMENT, LLC. Stellar MLS
 - $979,0004 bd3 ba2.6k sqft7910 RIVER PRESERVE DRIVE, BRADENTON, FL 34212For Sale
 MLS ID #A4696358, Thomas Smola, AMTRADE REALTY INTERNATIONAL. Stellar MLS
 - $1,150,0004 bd3 ba3.4k sqft2309 LITTLE COUNTRY ROAD, PARRISH, FL 34219For SaleMLS ID #GC540672, Zachary Greenberg, COASTAL REAL ESTATE PROFESSIONALS LLC. Stellar MLS
- $1,199,0003 bd3 ba2.4k sqft576 MAST DRIVE, BRADENTON, FL 34208For SaleMLS ID #A4681201, Pascale Durand, COLDWELL BANKER SARASOTA CENT.. Stellar MLS
- $1,230,0003 bd3 ba2.8k sqft4816 TOBERMORY WAY, BRADENTON, FL 34211For SaleMLS ID #A4682201, Debi Chaffee, FINE PROPERTIES. Stellar MLS
- $899,0004 bd3 ba2.6k sqft315 PETREL TRAIL, BRADENTON, FL 34212For SaleMLS ID #A4692945, Maryann Lawler Garcia, WAGNER REALTY. Stellar MLS
- $919,0004 bd3 ba3.5k sqft6120 9TH AVENUE CIRCLE NE, BRADENTON, FL 34212For SaleMLS ID #TB8385349, Joseph Flores, LPT REALTY, LLC. Stellar MLS
- $899,0003 bd3 ba3.1k sqft380 165TH COURT NE, BRADENTON, FL 34212For SaleMLS ID #A4687459, Barbara Beasley, REALTY PLACE. Stellar MLS
- $1,289,0003 bd3 ba3.1k sqft4714 MAINSAIL DRIVE, BRADENTON, FL 34208For SaleMLS ID #A4691203, Lynda Melnick, WAGNER REALTY. Stellar MLS
- $1,000,0003 bd3 ba2.9k sqft2362 LITTLE COUNTRY ROAD, PARRISH, FL 34219For SaleMLS ID #A4698936, Matt Berg, BERG REALTY LLC. Stellar MLS
- $1,549,0003 bd3 ba3.2k sqft11810 RIVER SHORES TRAIL, PARRISH, FL 34219For SaleMLS ID #A4700851, Susan Hill, COLDWELL BANKER REALTY. Stellar MLS
- $969,0004 bd5 ba3.8k sqft707 DOGWOOD RUN, BRADENTON, FL 34212For SaleMLS ID #A4680462, Alan Adkins, EXIT KING REALTY. Stellar MLS
- $919,0003 bd3 ba2.4k sqft9730 CARNOUSTIE PLACE, BRADENTON, FL 34211For SaleMLS ID #A4699509, David Gunning, PREFERRED SHORE LLC. Stellar MLS
- $1,399,0003 bd3 ba2.9k sqft11739 RIVER SHORES TRAIL, PARRISH, FL 34219For SaleMLS ID #TB8448222, Steven Marshall, PREFERRED SHORE REAL ESTATE. Stellar MLS
- $956,0003 bd3 ba3k sqft15415 MULHOLLAND ROAD, PARRISH, FL 34219For SaleMLS ID #A4699252, Dana Pangelinan, INNOVATE REAL ESTATE. Stellar MLS
- $950,0003 bd4 ba2.5k sqft10121 MARBELLA DRIVE, BRADENTON, FL 34211For SaleMLS ID #A4699102, Maureen Gallagher, THE KEYES COMPANY - SARASOTA. Stellar MLS
- $675,0003 bd2 ba2.3k sqft566 PLANTERS MANOR WAY, BRADENTON, FL 34212For SaleMLS ID #A4686834, Thomas Murphy, SKYWAY REALTY OF FLORIDA, LLC. Stellar MLS
- $1,150,0004 bd4 ba2.7k sqft4828 BENITO COURT, BRADENTON, FL 34211For SaleMLS ID #A4691305, Jesse Bauer, KW COASTAL LIVING III. Stellar MLS
