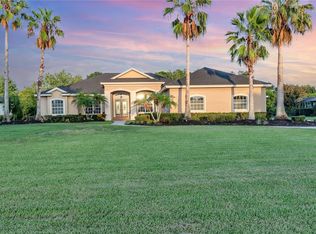
Welcome to Twin Rivers! This beautifully appointed custom pool home offers the space, privacy, and features buyers are looking for in a Florida home. Situated on a generous homesite with peaceful pond views and no rear neighbors, this property provides a private backdrop for enjoying the Florida lifestyle. Inside, the open-concept design offers an inviting flow with abundant living space and room to spread out. Beautiful French glass doors connect the main living areas to the covered lanai and pool, creating the perfect setting for everyday living and entertaining. A dedicated home office with double French doors provides a comfortable workspace, while the separate movie theater/media room offers an ideal space for movie nights, game days, or relaxing with family and friends. A fireplace adds warmth and character to the main living area. The kitchen combines style and function with a new dishwasher, updated backsplash, pot filler, and reverse osmosis water treatment system. Step outside to one of the home's true highlights—an exceptional private outdoor living space. The heated pool features remote-control functionality, while the remote-controlled screens/electric lanai shades provide flexibility for shade, comfort, and privacy. Updated pool and lanai lighting creates an inviting atmosphere for enjoying the outdoors well into the evening. Additional features include impact windows and doors throughout, a newer HVAC system installed in late 2025, an air-conditioned garage, new garage doors, generator plug/wiring, whole-house central vacuum, and an attic lift installed in 2023. Twin Rivers offers a unique Parrish lifestyle with estate-sized homesites, river access, a community boat ramp, fishing areas, parks, playgrounds, and community events. Ideally located approximately 30 minutes from the Gulf beaches and close to Ellenton Premium Outlets, you'll enjoy easy access to shopping, dining, recreation, and everything that makes Florida living so desirable. If you're looking for space, privacy, thoughtful updates, and exceptional indoor-outdoor living, this Twin Rivers home deserves a closer look.
Pending
Price cut: $14.5K (8/24)
$925,000
15415 MULHOLLAND ROAD, PARRISH, FL 34219
3beds
3,073sqft
Single Family Residence
Built in 2015
0.48 Acres Lot
$893,400 Zestimate®
$301/sqft
$132/mo HOA
What's special
Air-conditioned garageCovered lanaiWhole-house central vacuumEstate-sized homesitesAbundant living spaceNew garage doorsNewer hvac system
- 77 days
- 606
- 34
Zillow last checked:
Listing updated:
Listed by:
Dana Pangelinan 303-881-8511,
INNOVATE REAL ESTATE 941-202-1723
Source: Stellar MLS,MLS#: A4699252 Originating MLS: Sarasota - Manatee
Originating MLS: Sarasota - Manatee
Facts & features
Interior
Bedrooms & bathrooms
- Bedrooms: 3
- Bathrooms: 3
- Full bathrooms: 3
Rooms
- Room types: Den/Library/Office
Primary bedroom
- Features: Ceiling Fan(s), Walk-In Closet(s)
- Level: First
Bedroom 1
- Features: Ceiling Fan(s), Built-in Closet
- Level: First
Bedroom 2
- Features: Ceiling Fan(s), Built-in Closet
- Level: First
Primary bathroom
- Features: Tub with Separate Shower Stall, Linen Closet
- Level: First
Kitchen
- Features: Pantry, Built-in Closet
- Level: First
Laundry
- Features: Other, Storage Closet
- Level: First
Living room
- Features: Ceiling Fan(s)
- Level: First
Media room
- Features: Ceiling Fan(s)
- Level: First
Office
- Features: Ceiling Fan(s), No Closet
- Level: First
Heating
- Central
Cooling
- Central Air
Appliances
- Included: Oven, Dishwasher, Disposal, Dryer, Kitchen Reverse Osmosis System, Microwave, Range, Range Hood, Refrigerator, Washer
- Laundry: Laundry Closet, Laundry Room
Features
- Built-in Features, Ceiling Fan(s), Crown Molding, Dumbwaiter, Eating Space In Kitchen, High Ceilings, Kitchen/Family Room Combo, Open Floorplan, Primary Bedroom Main Floor, Solid Surface Counters, Solid Wood Cabinets, Split Bedroom, Stone Counters, Thermostat, Tray Ceiling(s), Walk-In Closet(s)
- Flooring: Carpet, Ceramic Tile, Engineered Hardwood, Tile
- Doors: French Doors, Outdoor Kitchen
- Windows: Window Treatments, Shutters
- Has fireplace: Yes
- Fireplace features: Electric, Living Room
Interior area
- Total structure area: 4,325
- Total interior livable area: 3,073 sqft
Video & virtual tour
Property
Parking
- Total spaces: 3
- Parking features: Driveway, Garage Faces Side, Oversized
- Attached garage spaces: 3
- Has carport: Yes
- Has uncovered spaces: Yes
Features
- Levels: One
- Stories: 1
- Patio & porch: Covered, Patio
- Exterior features: Lighting, Outdoor Kitchen, Private Mailbox
- Has private pool: Yes
- Pool features: Heated, In Ground, Screen Enclosure
- Fencing: Fenced
- Has view: Yes
- View description: Trees/Woods, Water
- Water view: Water
- Waterfront features: Fishing Pier
- Body of water: LITTLE MANATEE
Lot
- Size: 0.48 Acres
- Features: Landscaped, Sidewalk, Above Flood Plain
Details
- Additional structures: Outdoor Kitchen
- Parcel number: 497717509
- Zoning: NO
- Special conditions: None
Construction
Type & style
- Home type: SingleFamily
- Property subtype: Single Family Residence
Materials
- Block, Stone, Stucco
- Foundation: Slab
- Roof: Shingle
Condition
- Completed
- New construction: No
- Year built: 2015
Details
- Builder name: McKenzie
Utilities & green energy
- Sewer: Public Sewer
- Water: Canal/Lake For Irrigation, Public
- Utilities for property: Cable Connected, Electricity Connected, Public, Underground Utilities, Water Connected
Community & HOA
Community
- Security: Security System
- Pet fee: $0 monthly
- Subdivision: TWIN RIVERS
HOA
- Has HOA: Yes
- HOA fee: $132 monthly
- HOA name: Twin Rivers Master Condominium Associates
- HOA phone: 941-236-7701
Location
- Region: Parrish
Financial & listing details
- Price per square foot: $301/sqft
- Tax assessed value: $769,293
- Annual tax amount: $9,007
- Date on market: 7/10/2026
- Cumulative days on market: 77 days
- Listing terms: Cash,Conventional,FHA,USDA Loan,VA Loan
- Ownership: Fee Simple
- Total actual rent: 0
- Electric utility on property: Yes
- Road surface type: Paved, Asphalt
Estimated market value
$893,400
$849,000 - $938,000
$4,443/mo
Price history
| Date | Event | Price |
|---|---|---|
| 9/5/2026 | Pending sale | $925,000$301/sqft |
Source:  Stellar MLS #A4699252 Report a problem Stellar MLS #A4699252 Report a problem | ||
| 8/24/2026 | Price change | $925,000-1.5%$301/sqft |
Source: Stellar MLS #A4699252 Report a problem | ||
| 8/11/2026 | Price change | $939,500-1.7%$306/sqft |
Source: Stellar MLS #A4699252 Report a problem | ||
| 7/10/2026 | Listed for sale | $956,000-11.1%$311/sqft |
Source: Stellar MLS #A4699252 Report a problem | ||
| 8/15/2025 | Listing removed | $1,075,000$350/sqft |
Source: Stellar MLS #TB8394188 Report a problem | ||
| 8/9/2025 | Price change | $1,075,000-1.8%$350/sqft |
Source: Stellar MLS #TB8394188 Report a problem | ||
| 7/9/2025 | Price change | $1,095,000-2.7%$356/sqft |
Source: Stellar MLS #TB8394188 Report a problem | ||
| 6/6/2025 | Listed for sale | $1,125,000+50%$366/sqft |
Source: Stellar MLS #TB8394188 Report a problem | ||
| 3/16/2021 | Sold | $749,900$244/sqft |
Source: Public Record Report a problem | ||
| 1/18/2021 | Pending sale | $749,900$244/sqft |
Source: Stellar MLS #A4478248 Report a problem | ||
| 12/4/2020 | Price change | $749,900-1.3%$244/sqft |
Source: Stellar MLS #A4478248 Report a problem | ||
| 10/29/2020 | Price change | $759,900-2.5%$247/sqft |
Source: COLDWELL BANKER REALTY #A4478248 Report a problem | ||
| 9/21/2020 | Listed for sale | $779,000+58.5%$253/sqft |
Source: COLDWELL BANKER REALTY #A4478248 Report a problem | ||
| 1/14/2019 | Sold | $491,500-3.6%$160/sqft |
Source: Public Record Report a problem | ||
| 12/1/2018 | Price change | $509,900-1.9%$166/sqft |
Source: MCDUDAS REALTY INC #A4408508 Report a problem | ||
| 10/24/2018 | Listed for sale | $519,900-3.7%$169/sqft |
Source: MCDUDAS REALTY INC #A4408508 Report a problem | ||
| 9/10/2018 | Listing removed | $539,900$176/sqft |
Source: MCDUDAS REALTY INC #A4408508 Report a problem | ||
| 7/26/2018 | Listed for sale | $539,900$176/sqft |
Source: MCDUDAS REALTY INC #A4408508 Report a problem | ||
Public tax history
| Year | Property taxes | Tax assessment |
|---|---|---|
| 2025 | $9,254 +2.7% | $706,727 +2.9% |
| 2024 | $9,007 +0.9% | $686,810 +3% |
| 2023 | $8,927 +2.4% | $666,806 +3% |
| 2022 | $8,717 +96.5% | $647,384 +97.6% |
| 2021 | $4,437 +2.3% | $327,664 +1.4% |
| 2020 | $4,337 -32.9% | $323,140 -24.4% |
| 2019 | $6,460 +5% | $427,315 +6.5% |
| 2018 | $6,151 | $401,226 +3.5% |
| 2017 | $6,151 +1065.1% | $387,563 +11.8% |
| 2016 | $528 | $346,700 +766.8% |
| 2015 | $528 | $40,000 |
| 2014 | $528 +27.4% | $40,000 +50.7% |
| 2013 | $414 +41346% | $26,550 |
| 2012 | $1 | $26,550 -10% |
| 2011 | $1 | $29,500 -1.7% |
| 2010 | -- | $30,000 -47.4% |
| 2009 | $882 -28.2% | $57,050 -30% |
| 2008 | $1,227 -23.8% | $81,500 -22.4% |
| 2007 | $1,611 +13.6% | $105,000 +22.8% |
| 2006 | $1,418 | $85,500 |
Find assessor info on the county website
Monthly payment
Est. payment
Payment breakdown
Explore the cost of this home by adjusting the details. Changes won't be saved.Climate risks
Neighborhood: 34219
Nearby schools
Schools provided by the listing agent
- Elementary: Annie Lucy Williams Elementary
- Middle: Buffalo Creek Middle
- High: Parrish Community High
Source: Stellar MLS. This data may not be complete. We recommend contacting the local school district to confirm school assignments for this home.
- $609,9003 bd4 ba2.6k sqft15411 Mulholland Rd, Parrish, FL 34219Off Market
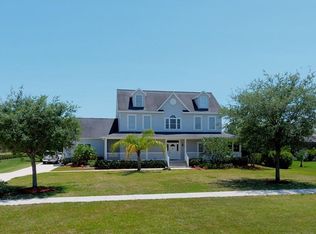
- $726,8003 bd3 ba2.8k sqft15411 Mulholland Rd #D, Parrish, FL 34219Off Market
- $726,8003 bd3 ba2.8k sqft15411 Mulholland Rd #HOA, Parrish, FL 34219Off Market
- $812,6004 bd3 ba3.2k sqft15421 Mulholland Rd, Parrish, FL 34219Off Market
Similar homes
- $795,0004 bd3 ba2.4k sqft3015 160TH TERRACE E, PARRISH, FL 34219For Sale

 MLS ID #A4699383, Moe Mossa, SAVVY AVENUE, LLC. Stellar MLS
 - $925,0003 bd3 ba3.1k sqft17019 4TH AVENUE E, BRADENTON, FL 34212For Sale
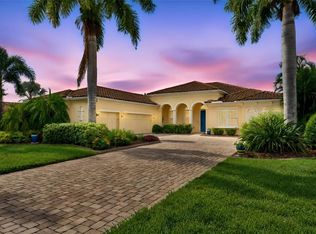 MLS ID #A4705903, Argelia Vidal, COLDWELL BANKER REALTY. Stellar MLS
 - $719,9004 bd3 ba2.8k sqft15420 27TH COURT E, PARRISH, FL 34219For Sale
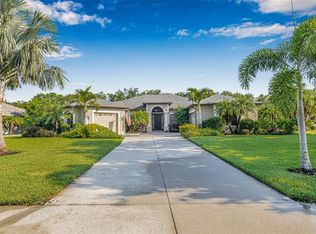 MLS ID #TB8472072, Louis Peters, VETERANS 1ST CHOICE RE GROUP. Stellar MLS
 - $659,0003 bd3 ba2.5k sqft15425 29TH LANE E, PARRISH, FL 34219For Sale
 MLS ID #A4701243, Kenia Rivas, PREFERRED SHORE LLC. Stellar MLS
 - $800,0003 bd3 ba2.9k sqft2941 WILDERNESS BOULEVARD E, PARRISH, FL 34219For SaleMLS ID #TB8532123, James Wible, OFFERPAD BROKERAGE FL, LLC. Stellar MLS
- $750,0004 bd3 ba2.4k sqft2607 162ND PLACE E, PARRISH, FL 34219For SaleMLS ID #A4684931, Dawn Bear, WILLIAM RAVEIS - FLORIDA LLC. Stellar MLS
- $749,0004 bd3 ba3.1k sqft2337 LITTLE COUNTRY ROAD, PARRISH, FL 34219For SaleMLS ID #A4686856, Alana Jeltema, BETTER HOMES AND GARDENS REAL ESTATE ATCHLEY PROPE. Stellar MLS
- $899,0004 bd4 ba3.3k sqft608 WOODVIEW WAY, BRADENTON, FL 34212For SaleMLS ID #A4703699, Larry Haymore, RE/MAX ALLIANCE GROUP. Stellar MLS
- $840,0004 bd3 ba2.9k sqft956 145TH STREET CIRCLE NE, BRADENTON, FL 34212For SaleMLS ID #A4694139, Zarrin Falasiri, KW COASTAL LIVING II. Stellar MLS
- $799,0003 bd4 ba2.6k sqft17111 2ND AVENUE E, BRADENTON, FL 34212For SaleMLS ID #A4705518, Argelia Vidal, COLDWELL BANKER REALTY. Stellar MLS
- $950,0003 bd4 ba2.7k sqft12672 FONTANA LOOP, BRADENTON, FL 34211For SaleMLS ID #A4698492, Sandi Dietrich, MICHAEL SAUNDERS & COMPANY. Stellar MLS
- $825,0004 bd4 ba2.8k sqft15410 21ST AVENUE E, BRADENTON, FL 34212For SaleMLS ID #A4700127, Jim Schatz, CENTURY 21 INTEGRA. Stellar MLS
- $624,9003 bd3 ba2.7k sqft14269 SKIPPING STONE LOOP, PARRISH, FL 34219For SaleMLS ID #TB8511046, Andrea Difillipo, CENTURY 21 BEGGINS ENTERPRISES. Stellar MLS
- $775,0003 bd4 ba2.5k sqft17009 1ST DRIVE E, BRADENTON, FL 34212For SaleMLS ID #A4701603, April Green, DUNCAN REAL ESTATE, INC.. Stellar MLS
- $939,0004 bd3 ba2.4k sqft17009 POLO TRAIL, BRADENTON, FL 34211For SaleMLS ID #A4705427, Thomas Smola, AMTRADE REALTY INTERNATIONAL. Stellar MLS
- $674,9004 bd3 ba2.6k sqft127 MILL RUN E, BRADENTON, FL 34212For SaleMLS ID #A4706732, Lee Brewer, RE/MAX ALLIANCE GROUP. Stellar MLS
- $915,0003 bd4 ba2.5k sqft10121 MARBELLA DRIVE, BRADENTON, FL 34211For SaleMLS ID #A4699102, Maureen Gallagher, THE KEYES COMPANY - SARASOTA. Stellar MLS
- $567,0003 bd4 ba2.9k sqft5919 118TH TERRACE E, PARRISH, FL 34219For SaleMLS ID #TB8533954, Shujing Li, LPT REALTY, LLC. Stellar MLS
- $998,0005 bd4 ba3.8k sqft306 172ND STREET E, BRADENTON, FL 34212For SaleMLS ID #A4680184, Argelia Vidal, COLDWELL BANKER REALTY. Stellar MLS
- $799,7774 bd2 ba2.2k sqft2938 DESERT PLAIN COVE, BRADENTON, FL 34211For SaleMLS ID #A4705035, Wendy Ivanov Cubek, PREFERRED SHORE LLC. Stellar MLS
