Welcome to Your Elegant, Maintenance-Free Home in Tidewater Preserve! Experience luxury living in this stunning, move-in ready home located within the 24/7 manned gates of Tidewater Preserve, a popular boating community. If you're searching for a resort-style lifestyle, look no further! As you approach, brick pavers lead you to the front door, welcoming you into a home with soaring ceilings and an open-concept floorplan. The great room features tray ceilings and multiple sliding doors that seamlessly blend indoor and outdoor living. The dining area also has a tray ceiling and is open to great room. Beautiful travertine tile flooring extends throughout most of the home, adding to its elegance. Built in 2012, this home boasts incredible upgrades, including: 3 Bedrooms + Den (4th Bedroom), 3 Bathrooms, 3rd Smaller Garage, Storm Impact Windows, Ceiling Fans & Special Lighting Fixtures, Custom His and Hers Closets, Fabulous Granite Countertops, New AC (2021) 42” Solid Wood Cabinetry with Glass Fronts, Newer Water Heater, and Upgraded Gas Appliances. The spacious primary bedroom features a tray ceiling, a door to the pool area, and large his and her walk-in closets. The primary bathroom offers a sunken tub, a fabulous shower, and dual sinks with quartz counters. Outdoor Living at Its Finest: Step outside to your own private oasis! The wonderful resistance pool is perfect for fitness enthusiasts, while the Kevlar storm screen and brick pavers add functionality and protection. Situated on a cul-de-sac lot, this home offers space, privacy, and a picturesque backdrop of lovely palm and oak trees, making you feel as if you are in a park. The oversized yard can be completely fenced for pets and provides convenience for pet owners. Additionally, the exterior features an outdoor movie theater, perfect for entertaining family and guests. Resort-Quality Amenities: Tidewater Preserve is a guard-gated community offering resort-quality amenities, including: Private Marina with electronic Lift & Access to Manatee River/Gulf via lock system. 2 Clubhouses, 2 Fully Equipped Fitness Centers, Beach Entry Pool, Har-Tru Tennis Courts, Dog Park & Playground, Kayak & Canoe Launch, and Nature Trails Along the River Enjoy the vibrant lifestyle of Tidewater Preserve, conveniently located near Lakewood Ranch, Sarasota, and world-class beaches. Boat slips are available for rent, and management can assist after closing. With low HOA fees and no CDD, this home is the perfect gateway to the Florida lifestyle you've been dreaming of.
For sale
$865,000
931 MANGROVE EDGE COURT, BRADENTON, FL 34208
3beds
2,672sqft
:
Get pre-qualified$6,085/mo
Single Family Residence
Built in 2012
0.33 Acres Lot
$823,100 Zestimate®
$324/sqft
$536/mo HOA
What's special
Granite countertopsOpen-concept floorplanBrick paversSoaring ceilingsSunken tubTravertine tile flooringOutdoor movie theater
- 297 days |
- 208 |
- 5 |
Zillow last checked:
Listing updated:
Listed by:
Jessica Ross, PA 941-321-9000,
COLDWELL BANKER REALTY 941-907-1033
Source: Stellar MLS,MLS#: A4668566 Originating MLS: Sarasota - Manatee
Originating MLS: Sarasota - Manatee
Facts & features
Interior
Bedrooms & bathrooms
- Bedrooms: 3
- Bathrooms: 3
- Full bathrooms: 3
Rooms
- Room types: Breakfast Room Separate, Den/Library/Office, Dining Room, Great Room, Utility Room
Primary bedroom
- Features: Ceiling Fan(s), En Suite Bathroom, Walk-In Closet(s)
- Level: First
- Area: 234 Square Feet
- Dimensions: 18x13
Bedroom 2
- Features: Ceiling Fan(s), Built-in Closet
- Level: First
- Area: 143 Square Feet
- Dimensions: 13x11
Bedroom 3
- Features: Ceiling Fan(s), Built-in Closet
- Level: First
- Area: 156 Square Feet
- Dimensions: 13x12
Balcony porch lanai
- Features: Ceiling Fan(s)
- Level: First
- Area: 950 Square Feet
- Dimensions: 50x19
Den
- Features: Ceiling Fan(s)
- Level: First
- Area: 169 Square Feet
- Dimensions: 13x13
Dinette
- Level: First
- Area: 56 Square Feet
- Dimensions: 8x7
Dining room
- Level: First
- Area: 132 Square Feet
- Dimensions: 12x11
Kitchen
- Features: Pantry, Granite Counters, Kitchen Island, Stone Counters
- Level: First
- Area: 140 Square Feet
- Dimensions: 14x10
Living room
- Features: Ceiling Fan(s)
- Level: First
- Area: 540 Square Feet
- Dimensions: 27x20
Heating
- Central
Cooling
- Central Air
Appliances
- Included: Dishwasher, Disposal, Dryer, Gas Water Heater, Microwave, Range, Refrigerator, Washer
- Laundry: Inside, Laundry Room
Features
- Ceiling Fan(s), Crown Molding, In Wall Pest System, Open Floorplan, Primary Bedroom Main Floor, Solid Wood Cabinets, Split Bedroom, Stone Counters, Tray Ceiling(s), Vaulted Ceiling(s), Walk-In Closet(s)
- Flooring: Ceramic Tile, Engineered Hardwood
- Doors: Sliding Doors
- Has fireplace: No
Interior area
- Total structure area: 3,597
- Total interior livable area: 2,672 sqft
Video & virtual tour
Property
Parking
- Total spaces: 3
- Parking features: Driveway, Garage Door Opener
- Attached garage spaces: 3
- Has uncovered spaces: Yes
Features
- Levels: One
- Stories: 1
- Patio & porch: Covered, Enclosed, Patio, Porch
- Exterior features: Irrigation System, Lighting, Rain Gutters, Sidewalk
- Has private pool: Yes
- Pool features: Heated, Outside Bath Access, Screen Enclosure
- Has view: Yes
- View description: Park/Greenbelt, Trees/Woods
- Waterfront features: Waterfront, Brackish Water Access, Gulf/Ocean Access, Gulf/Ocean to Bay Access, Intracoastal Waterway Access, Lagoon Access, Marina Access, River Access, Bridges - No Fixed Bridges, Lock
- Body of water: MANATEE
Lot
- Size: 0.33 Acres
- Features: Cul-De-Sac, Flood Insurance Required, FloodZone, City Lot, Landscaped, Near Marina, Sidewalk, Street Dead-End
- Residential vegetation: Mature Landscaping, Trees/Landscaped
Details
- Parcel number: 1100006059
- Zoning: PD/MU/CH
- Special conditions: None
Construction
Type & style
- Home type: SingleFamily
- Architectural style: Custom
- Property subtype: Single Family Residence
Materials
- Block, Stucco
- Foundation: Slab
- Roof: Tile
Condition
- Completed
- New construction: No
- Year built: 2012
Utilities & green energy
- Sewer: Public Sewer
- Water: Public
- Utilities for property: Cable Available, Electricity Connected, Natural Gas Available, Public
Community & HOA
Community
- Features: Boat Slip, Dock, Marina, River, Water Access, Waterfront, Association Recreation - Owned, Clubhouse, Deed Restrictions, Dog Park, Fitness Center, Gated Community - Guard, Irrigation-Reclaimed Water, No Truck/RV/Motorcycle Parking, Playground, Pool, Special Community Restrictions, Tennis Court(s)
- Security: Smoke Detector(s)
- Pet fee: $0 monthly
- Subdivision: TIDEWATER PRESERVE PH I
HOA
- Has HOA: Yes
- Amenities included: Cable TV, Clubhouse, Fitness Center, Gated, Maintenance, Playground, Pool, Recreation Facilities, Security, Spa/Hot Tub, Tennis Court(s), Trail(s), Vehicle Restrictions
- Services included: 24-Hour Guard, Cable TV, Common Area Taxes, Community Pool, Reserve Fund, Fidelity Bond, Insurance, Internet, Maintenance Grounds, Manager, Pool Maintenance, Private Road, Recreational Facilities, Security
- HOA fee: $536 monthly
- HOA name: Castle Group/Christine Brookfield
- HOA phone: 941-745-1092
Location
- Region: Bradenton
Financial & listing details
- Price per square foot: $324/sqft
- Tax assessed value: $791,719
- Annual tax amount: $14,802
- Date on market: 10/16/2025
- Cumulative days on market: 298 days
- Listing terms: Cash,Conventional,FHA,Owner May Carry,VA Loan
- Ownership: Fee Simple
- Total actual rent: 0
- Electric utility on property: Yes
- Road surface type: Paved
Estimated market value
$823,100
$782,000 - $864,000
$5,212/mo
Price history
| Date | Event | Price |
|---|---|---|
| 2/19/2026 | Price change | $865,000-1.1%$324/sqft |
Source:  Stellar MLS #A4668566 Report a problem Stellar MLS #A4668566 Report a problem | ||
| 10/16/2025 | Listed for sale | $875,000$327/sqft |
Source: Stellar MLS #A4668566 Report a problem | ||
| 6/6/2025 | Listing removed | $875,000$327/sqft |
Source: Stellar MLS #A4633743 Report a problem | ||
| 3/6/2025 | Price change | $875,000-7.9%$327/sqft |
Source: Stellar MLS #A4633743 Report a problem | ||
| 1/3/2025 | Listed for sale | $950,000+20.3%$356/sqft |
Source: Stellar MLS #A4633743 Report a problem | ||
| 6/10/2022 | Sold | $790,000-1.2%$296/sqft |
Source: Public Record Report a problem | ||
| 5/15/2022 | Pending sale | $799,900$299/sqft |
Source: Stellar MLS #A4529182 Report a problem | ||
| 4/22/2022 | Price change | $799,900-6.4%$299/sqft |
Source: Stellar MLS #A4529182 Report a problem | ||
| 4/11/2022 | Price change | $855,000-10.5%$320/sqft |
Source: Stellar MLS #A4529182 Report a problem | ||
| 3/31/2022 | Listed for sale | $955,000+169.8%$357/sqft |
Source: Stellar MLS #A4529182 Report a problem | ||
| 1/2/2013 | Sold | $353,925$132/sqft |
Source: Public Record Report a problem | ||
Public tax history
| Year | Property taxes | Tax assessment |
|---|---|---|
| 2025 | $14,575 -1.5% | $791,719 -1.2% |
| 2024 | $14,802 +0.3% | $801,405 +2.5% |
| 2023 | $14,755 +96% | $781,932 +79.1% |
| 2022 | $7,530 +0.2% | $436,598 +3% |
| 2021 | $7,518 +0.9% | $423,882 +1.4% |
| 2020 | $7,450 +1.6% | $418,030 +2.3% |
| 2019 | $7,331 | $408,631 +1.9% |
| 2018 | $7,331 +1% | $401,012 +2.1% |
| 2017 | $7,258 +2.2% | $392,764 +2.1% |
| 2016 | $7,102 | $384,686 +0.7% |
| 2015 | $7,102 | $382,012 +8.8% |
| 2014 | $7,102 +14.4% | $350,985 +15.6% |
| 2013 | $6,210 +620900% | $303,638 +517.2% |
| 2012 | $1 | $49,200 -8% |
| 2011 | $1 | $53,500 -33.4% |
| 2010 | -- | $80,280 -5% |
| 2009 | $1,632 -40.7% | $84,500 -45.5% |
| 2008 | $2,754 +289.7% | $155,000 +313.3% |
| 2007 | $707 -8.5% | $37,500 +0.1% |
| 2006 | $772 | $37,478 |
Find assessor info on the county website
Monthly payment
Est. payment
Payment breakdown
Explore the cost of this home by adjusting the details. Changes won't be saved.Climate risks
Neighborhood: Tidewater Preserve
Nearby schools
GreatSchools rating
- 7/10Freedom Elementary SchoolGrades: PK-5Distance: 3.7 mi
- 8/10Carlos E. Haile Middle SchoolGrades: 6-8Distance: 3.7 mi
- 5/10Parrish Community High SchoolGrades: 9-12Distance: 6 mi
Schools provided by the listing agent
- Elementary: Freedom Elementary
- Middle: Carlos E. Haile Middle
- High: Braden River High
Source: Stellar MLS. This data may not be complete. We recommend contacting the local school district to confirm school assignments for this home.
- $704,0003 bd1 ba2.3k sqft929 Mangrove Edge Ct, Bradenton, FL 34208Off Market
- $810,7003 bd3 ba2.7k sqft934 Mangrove Edge Ct, Bradenton, FL 34208Off Market
- $796,3003 bd2 ba2.6k sqft927 Mangrove Edge Ct, Bradenton, FL 34208Off Market

- $793,0003 bd2 ba2.4k sqft932 Mangrove Edge Ct, Bradenton, FL 34208Sold
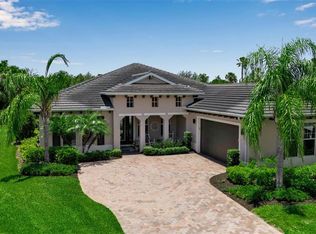
- $915,6003 bd4 ba2.7k sqft921 Riverscape St, Bradenton, FL 34208Off Market
- $919,7003 bd5 ba2.7k sqft930 Mangrove Edge Ct, Bradenton, FL 34208Off Market
- $526,0304 bd4 ba3.6k sqft928 Mangrove Edge Ct, Bradenton, FL 34208Off Market
- $765,5003 bd2 ba2.4k sqft920 Riverscape St, Bradenton, FL 34208Off Market
A local agent can set up tours, give advice and negotiate with sellers.
Similar homes
- $1,220,0003 bd2 ba2.4k sqft545 MAST DRIVE, BRADENTON, FL 34208For Sale
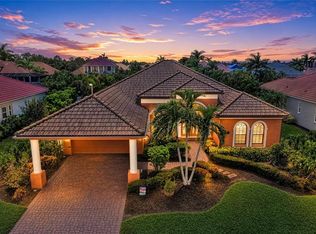
 MLS ID #A4700966, Nathan Mathers, PREMIER SOTHEBY'S INTERNATIONAL REALTY. Stellar MLS
 - $1,290,0004 bd5 ba2.7k sqft1022 KESTREL COURT, BRADENTON, FL 34208For Sale
 MLS ID #TB8485331, Larry Curphey, CHARLES RUTENBERG REALTY INC. Stellar MLS
 - $899,0004 bd3 ba3.1k sqft23327 RED ROBIN PLACE, BRADENTON, FL 34202For Sale
 MLS ID #A4702311, Toma Milbank PLLC, COMPASS FLORIDA LLC. Stellar MLS
 - $899,0003 bd3 ba3.1k sqft380 165TH COURT NE, BRADENTON, FL 34212For Sale
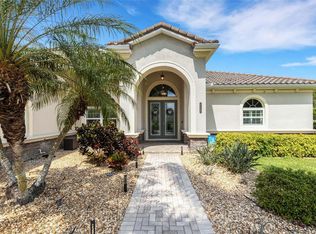 MLS ID #A4687459, Barbara Beasley, REALTY PLACE. Stellar MLS
 - $759,9994 bd3 ba2.2k sqft12709 PENGUIN DRIVE, BRADENTON, FL 34212For SaleMLS ID #TB8530887, Stella Rosen, DALTON WADE INC. Stellar MLS
- $950,0003 bd3 ba2.9k sqft2362 LITTLE COUNTRY ROAD, PARRISH, FL 34219For SaleMLS ID #A4698936, Matt Berg, BERG REALTY LLC. Stellar MLS
- $849,9004 bd3 ba2.9k sqft308 10TH AVENUE E, PALMETTO, FL 34221For SaleMLS ID #A4695757, Julie Woodard, JULIA INT'L REAL ESTATE LLC. Stellar MLS
- $759,0004 bd3 ba2k sqft7130 QUIET CREEK DRIVE, BRADENTON, FL 34212For SaleMLS ID #A4699708, Michelle Wasson, BRIGHT REALTY. Stellar MLS
- $899,0005 bd4 ba3.6k sqft12471 NATUREVIEW CIRCLE, BRADENTON, FL 34212For SaleMLS ID #A4695755, Stephanie Seacat, LLC, COLDWELL BANKER REALTY. Stellar MLS
- $749,9004 bd3 ba3k sqft14711 2ND AVENUE CIRCLE NE, BRADENTON, FL 34212For SaleMLS ID #A4697736, Joe Murphy, COLDWELL BANKER REALTY. Stellar MLS
- $795,0006 bd3 ba3.8k sqft267 PETREL TRAIL, BRADENTON, FL 34212For SaleMLS ID #A4699915, Melanie Johnson, FINE PROPERTIES. Stellar MLS
- $765,0005 bd4 ba3.2k sqft515 PLANTERS MANOR WAY, BRADENTON, FL 34212For SaleMLS ID #A4699008, Chrissy Brahler, REGAL TOUCH REALTY INC. Stellar MLS
- $799,0003 bd3 ba2.1k sqft4821 ROYAL DORNOCH CIRCLE, BRADENTON, FL 34211For SaleMLS ID #A4693239, Debbie Judge, COMPASS FLORIDA LLC. Stellar MLS
- $875,0003 bd3 ba3.2k sqft10107 WICKER PARK PLACE, PALMETTO, FL 34221For SaleMLS ID #A4684482, Julie Pieczonka, FINE PROPERTIES. Stellar MLS
- $624,9003 bd3 ba2.2k sqft12344 LAVENDER LOOP, BRADENTON, FL 34212For SaleMLS ID #A4700124, Karina Primerano, REALTY HUB. Stellar MLS
- $889,9003 bd3 ba2.6k sqft16918 LOUDON PLACE, BRADENTON, FL 34202For SaleMLS ID #A4701737, Leslie Rothschild, BRIGHT REALTY. Stellar MLS
- $879,9003 bd3 ba2.6k sqft7058 TWIN HILLS TERRACE, LAKEWOOD RANCH, FL 34202For SaleMLS ID #A4697228, Donna Wrobel, BERKSHIRE HATHAWAY HOMESERVICE. Stellar MLS
- $950,0003 bd4 ba2.5k sqft10121 MARBELLA DRIVE, BRADENTON, FL 34211For SaleMLS ID #A4699102, Maureen Gallagher, THE KEYES COMPANY - SARASOTA. Stellar MLS
- $1,099,0005 bd3 ba2.9k sqft7511 HERITAGE GRAND PLACE, BRADENTON, FL 34212For SaleMLS ID #A4696231, Miro Tmej, STARLIGHT PALMS PROPERTY MANAGEMENT, LLC. Stellar MLS
- $699,0003 bd3 ba2.5k sqft15425 29TH LANE E, PARRISH, FL 34219For SaleMLS ID #A4701243, Kenia Rivas, PREFERRED SHORE LLC. Stellar MLS
