Experience elevated luxury in this recently upgraded Correggio model, set at the end of a quiet cul-de-sac in the exclusive Tidewater Preserve. This impeccably maintained home offers a serene, private setting on an oversized lot with breathtaking preserve and mangrove views. With 3 bedrooms, 2 bathrooms, a bonus room, and a split-plan layout, the home blends style, comfort, and functionality. Inside, an open floor plan welcomes you with abundant natural light and artisan stone accent walls that add warmth and sophistication. The updated kitchen with quartz countertops, high-end gas range, and custom cabinetry flows seamlessly into the main living space and out to the summer kitchen—perfect for entertaining or enjoying peaceful evenings outdoors. The spacious master suite includes tray ceilings, a spa-style bath, and custom closets, while two additional bedrooms and a bonus room provide flexible space for guests or work-from-home needs. Recent upgrades include a smart refrigerator, new water heater, new pool pump, rescreened lanai, custom closet systems throughout, and smart switches in most rooms—delivering modern comfort and convenience in a truly move-in-ready home. The oversized two-car garage features 266+ cu. ft. of overhead storage and additional room for tools, gear, or a workshop. Tidewater Preserve enhances this lifestyle with three pools, a private marina with Gulf access, clubhouses, two fitness centers, Har-Tru tennis courts, walking trails, kayak/canoe launch and a full calendar of events curated by an on-site lifestyle director. This is more than a home—it’s a rare opportunity to live beautifully. Schedule your private showing today.
Sold for $793,000
$793,000
932 MANGROVE EDGE COURT, BRADENTON, FL 34208
3beds
2,420sqft
Single Family Residence
Built in 2014
0.33 Acres Lot
$770,300 Zestimate®
$328/sqft
$4,111 Estimated rent
Home value
$770,300
$701,000 - $840,000
$4,111/mo
Zestimate® history
Owner options
List your home for rent
$4,111/mo
Rent Zestimate®
Find your next renter with Zillow Rental Manager. Plus, with online applications, you can quickly screen prospective tenants – for free.
$4,111/mo
Rent Zestimate®
Refinance and save
$5,685/mo
Est. payment
Refinancing to a lower rate could help reduce your monthly payments and save thousands over the life of the loan.
$5,685/mo
Est. payment
Explore your selling options
Work with a Zillow partner agent
Leverage their expertise and Zillow's premium Showcase listings to get your home seen by more buyers.
Get startedList with your own agent
Get your home in front of millions of buyers by listing it on Zillow.
Learn how to do itSell it yourself
Take full control of how buyers see your home on Zillow by listing For Sale by Owner (FSBO).
List your homeWhat's special
Rescreened lanaiAbundant natural lightSummer kitchenQuartz countertopsNew water heaterOversized two-car garageSpacious master suite
Zillow last checked:
Listing updated:
Listed by:
Jennifer Linehan 941-266-7555,
MICHAEL SAUNDERS & COMPANY 941-951-6660,
Dave Hall 646-256-6524,
MICHAEL SAUNDERS & COMPANY
Bought with:
Shaune Harper Kimbler, 3455696
REDFIN CORPORATION
Source: Stellar MLS,MLS#: A4653408 Originating MLS: Sarasota - Manatee
Originating MLS: Sarasota - Manatee
Facts & features
Interior
Bedrooms & bathrooms
- Bedrooms: 3
- Bathrooms: 2
- Full bathrooms: 2
Rooms
- Room types: Breakfast Room Separate, Dining Room, Great Room, Utility Room
Primary bedroom
- Features: Walk-In Closet(s)
- Level: First
- Area: 238 Square Feet
- Dimensions: 14x17
Bedroom 2
- Features: Walk-In Closet(s)
- Level: First
- Area: 132 Square Feet
- Dimensions: 11x12
Bedroom 3
- Features: Built-in Closet
- Level: First
- Area: 132 Square Feet
- Dimensions: 11x12
Den
- Level: First
- Area: 224 Square Feet
- Dimensions: 14x16
Great room
- Level: First
- Area: 360 Square Feet
- Dimensions: 20x18
Kitchen
- Level: First
- Area: 200 Square Feet
- Dimensions: 10x20
Heating
- Central, Electric
Cooling
- Central Air
Appliances
- Included: Bar Fridge, Dishwasher, Gas Water Heater, Microwave, Range, Refrigerator
- Laundry: Inside, Laundry Room
Features
- Ceiling Fan(s), High Ceilings, Kitchen/Family Room Combo, Open Floorplan, Primary Bedroom Main Floor, Smart Home, Solid Wood Cabinets, Split Bedroom, Stone Counters, Thermostat, Walk-In Closet(s)
- Flooring: Luxury Vinyl, Tile
- Doors: Outdoor Grill, Outdoor Kitchen, Sliding Doors
- Windows: Blinds, Shutters, Window Treatments, Hurricane Shutters
- Has fireplace: No
Interior area
- Total structure area: 3,594
- Total interior livable area: 2,420 sqft
Property
Parking
- Total spaces: 2
- Parking features: Garage - Attached
- Attached garage spaces: 2
- Details: Garage Dimensions: 31x20
Features
- Levels: One
- Stories: 1
- Patio & porch: Enclosed, Front Porch, Screened
- Exterior features: Irrigation System, Lighting, Outdoor Grill, Outdoor Kitchen, Rain Gutters, Sprinkler Metered
- Has private pool: Yes
- Pool features: In Ground
- Has spa: Yes
- Spa features: In Ground
- Has view: Yes
- View description: Park/Greenbelt, Pool, Trees/Woods
- Waterfront features: Waterfront, Marina Access
Lot
- Size: 0.33 Acres
- Dimensions: 51.1 x 135
- Features: Conservation Area, Cul-De-Sac, Greenbelt
- Residential vegetation: Mature Landscaping, Trees/Landscaped
Details
- Parcel number: 1100005959
- Zoning: PD/MU/CH
- Special conditions: None
Construction
Type & style
- Home type: SingleFamily
- Architectural style: Custom
- Property subtype: Single Family Residence
Materials
- Block, Stucco
- Foundation: Slab
- Roof: Tile
Condition
- Completed
- New construction: No
- Year built: 2014
Utilities & green energy
- Sewer: Public Sewer
- Water: Public
- Utilities for property: BB/HS Internet Available, Cable Connected, Electricity Connected, Natural Gas Available, Sewer Connected, Sprinkler Well, Street Lights, Water Connected
Community & HOA
Community
- Features: Marina, Water Access, Waterfront, Association Recreation - Owned, Clubhouse, Deed Restrictions, Dog Park, Fitness Center, Gated Community - Guard, Irrigation-Reclaimed Water, Playground, Pool, Tennis Court(s)
- Pet fee: $0 monthly
- Subdivision: TIDEWATER PRESERVE
HOA
- Has HOA: Yes
- Services included: 24-Hour Guard, Cable TV, Community Pool, Internet, Maintenance Grounds, Private Road, Recreational Facilities
- HOA fee: $503 monthly
- HOA name: Castle Group - Christine Brookfield
- HOA phone: 941-745-1092
Location
- Region: Bradenton
Financial & listing details
- Price per square foot: $328/sqft
- Tax assessed value: $735,796
- Annual tax amount: $10,288
- Date on market: 5/23/2025
- Cumulative days on market: 28 days
- Listing terms: Cash,Conventional
- Ownership: Fee Simple
- Total actual rent: 0
- Electric utility on property: Yes
- Road surface type: Paved, Asphalt
Price history
| Date | Event | Price |
|---|---|---|
| 7/17/2025 | Sold | $793,000-2.7%$328/sqft |
Source:  Stellar MLS #A4653408 Report a problem Stellar MLS #A4653408 Report a problem | ||
| 6/20/2025 | Pending sale | $815,000$337/sqft |
Source: Stellar MLS #A4653408 Report a problem | ||
| 5/23/2025 | Listed for sale | $815,000+44.2%$337/sqft |
Source: Stellar MLS #A4653408 Report a problem | ||
| 1/5/2021 | Sold | $565,000-0.7%$233/sqft |
Source: Public Record Report a problem | ||
| 11/9/2020 | Pending sale | $569,000$235/sqft |
Source: COLDWELL BANKER REALTY #A4480589 Report a problem | ||
| 10/13/2020 | Listed for sale | $569,000+23.7%$235/sqft |
Source: COLDWELL BANKER REALTY #A4480589 Report a problem | ||
| 6/27/2017 | Sold | $460,000-5.7%$190/sqft |
Source: Public Record Report a problem | ||
| 3/19/2017 | Price change | $488,000-1.4%$202/sqft |
Source: RE/MAX ALLIANCE GROUP #A4166708 Report a problem | ||
| 2/21/2017 | Price change | $495,000-2%$205/sqft |
Source: RE/MAX ALLIANCE GROUP #A4166708 Report a problem | ||
| 1/26/2017 | Price change | $505,000-3.8%$209/sqft |
Source: RE/MAX ALLIANCE GROUP #A4166708 Report a problem | ||
| 10/14/2016 | Listed for sale | $525,000+15.6%$217/sqft |
Source: RE/MAX ALLIANCE GROUP #A4166708 Report a problem | ||
| 12/23/2014 | Sold | $454,300$188/sqft |
Source: Public Record Report a problem | ||
Public tax history
| Year | Property taxes | Tax assessment |
|---|---|---|
| 2025 | $10,566 +2.7% | $615,877 +2.9% |
| 2024 | $10,289 +1% | $598,520 +3% |
| 2023 | $10,182 +2.2% | $581,087 +3% |
| 2022 | $9,960 +17.7% | $564,162 +31% |
| 2021 | $8,465 +17.5% | $430,822 +6.2% |
| 2020 | $7,205 +1.6% | $405,665 +2.3% |
| 2019 | $7,090 | $396,544 -1.9% |
| 2018 | $7,090 -3.2% | $404,354 +3.6% |
| 2017 | $7,326 +498.9% | $390,446 +2.3% |
| 2016 | $1,223 | $381,500 -0.6% |
| 2015 | $1,223 | $383,954 +437% |
| 2014 | $1,223 +21.6% | $71,500 +45.3% |
| 2013 | $1,006 +100524% | $49,200 |
| 2012 | $1 | $49,200 -8% |
| 2011 | $1 | $53,500 -33.4% |
| 2010 | -- | $80,280 -5% |
| 2009 | $1,632 -40.7% | $84,500 -45.5% |
| 2008 | $2,754 +289.7% | $155,000 +313.3% |
| 2007 | $707 -8.5% | $37,500 +0.1% |
| 2006 | $772 | $37,478 |
Find assessor info on the county website
Neighborhood: Tidewater Preserve
Nearby homes
- $926,2003 bd5 ba2.7k sqft930 Mangrove Edge Ct, Bradenton, FL 34208Off Market
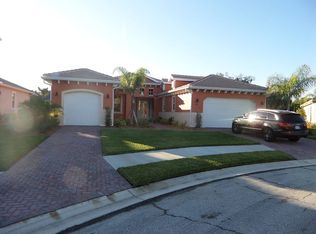
- $809,7003 bd3 ba2.7k sqft934 Mangrove Edge Ct, Bradenton, FL 34208Off Market
- $526,0304 bd4 ba3.6k sqft928 Mangrove Edge Ct, Bradenton, FL 34208Off Market
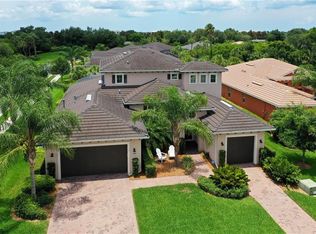
- $865,0003 bd3 ba2.6k sqft931 Mangrove Edge Ct, Bradenton, FL 34208For Sale
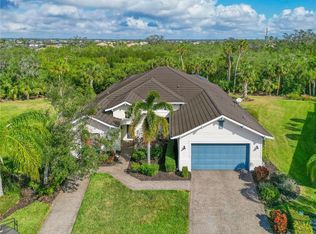
- $742,7003 bd2 ba2.4k sqft925 Riverscape St, Bradenton, FL 34208Off Market
- $704,0003 bd1 ba2.3k sqft929 Mangrove Edge Ct, Bradenton, FL 34208Off Market
- $796,3003 bd2 ba2.6k sqft927 Mangrove Edge Ct, Bradenton, FL 34208Off Market
- $792,7003 bd2 ba2.5k sqft927 Riverscape St, Bradenton, FL 34208Off Market
Nearby schools
GreatSchools rating
- 7/10Freedom Elementary SchoolGrades: PK-5Distance: 3.7 mi
- 8/10Carlos E. Haile Middle SchoolGrades: 6-8Distance: 3.8 mi
- 5/10Parrish Community High SchoolGrades: 9-12Distance: 6 mi
Get a cash offer in 3 minutes
Find out how much your home could sell for in as little as 3 minutes with a no-obligation cash offer.
Estimated market value
$770,300
Get a cash offer in 3 minutes
Find out how much your home could sell for in as little as 3 minutes with a no-obligation cash offer.
Estimated market value
$770,300
- Florida
- Manatee County
- Bradenton
- 34208
- Tidewater Preserve
- 932 MANGROVE EDGE COURT
Nearby cities
Nearby neighborhoods
Nearby zip codes
Other Bradenton Topics
