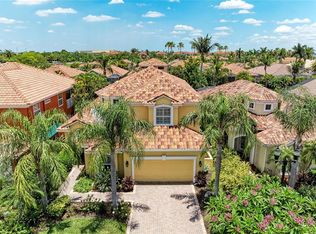
Major price update & new HVAC unit as of June 12th and most recently, the entire interior walls and trim professionally painted! Take a look at this beautifully upgraded Pallazio POOL home in Esplanade at Artisan Lakes...offering over 3,000 square feet of thoughtfully designed living space, perfectly positioned to capture breathtaking, unobstructed views of a serene pool and conservation area. This exceptional home features 3 spacious bedrooms, 3 full bathrooms, and a versatile flex room, all centered around a grand open-concept living area. The main living space is enhanced by two oversized sliding glass doors that seamlessly blend indoor and outdoor living, opening to a spectacular pool, spa, and outdoor retreat. Step outside onto the impressively oversized 31' x 17' structurally enhanced lanai, complete with handsome terrazzo flooring and pre-plumbed for natural gas, water, and electric—creating the perfect foundation for your dream outdoor kitchen. Inside, the gourmet kitchen is a true centerpiece, featuring a massive island with base cabinetry on both sides, extended cabinetry, and a cozy dinette area—ideal for both entertaining and everyday living. The luxurious primary suite is designed to impress, offering elegant bay-style windows, a spacious en-suite bathroom to include jetted tub, massive counter space, double sinks and a large walk-in closet. Bedroom two includes its own private en-suite bath with a walk-in shower, while bedroom three also features charming bay windows and convenient access to its full bathroom. The flexible bonus room is perfect for a home office, guest space, or additional living area. ALL windows are Hurricane IMPACT windows, along with Storm Smart shades along the back of lanai opening. Some other special features include: •Leaf Guard on all Life time guaranteed Gutters•Upgraded landscaping•Plantation shutters on all windows•Whirlpool tub in Master bath•Extended garage depth•Top of the line Screen on pool cage•Upgraded speaker system in main room and lanai• Whole house, water softener system with reverse osmosis system under the kitchen sink. And to top it off, the exterior has been recently painted, making this showcase truly move-in ready. This home sits on a lovely lot on a quiet street ending in a cul-de-sac. Location, location, location! With easy access to I-75, I-275, and US 41, you can get anywhere you need to be in this greater Tampa/Sarasota area! Flood zone X. The community HOA includes cable TV, internet, and exterior yard and landscape maintenance, along with two gorgeous resort-style amenity centers, pools and events. Residents also enjoy bocce ball, tennis, pickleball, and an amazing workout facility. This home combines luxury, comfort, and stunning natural surroundings—truly a must-see.
For sale
Price cut: $24K (7/17)
$875,000
10107 WICKER PARK PLACE, PALMETTO, FL 34221
3beds
3,206sqft
Single Family Residence
Built in 2016
9,043 Square Feet Lot
$848,000 Zestimate®
$273/sqft
$520/mo HOA
What's special
Extended garage depthCozy dinette areaVersatile flex roomExtended cabinetryUpgraded landscapingHandsome terrazzo flooring
- 147 days |
- 187 |
- 10 |
Zillow last checked:
Listing updated:
Listed by:
Julie Pieczonka 513-378-0183,
FINE PROPERTIES 941-782-0000
Source: Stellar MLS,MLS#: A4684482 Originating MLS: Sarasota - Manatee
Originating MLS: Sarasota - Manatee
Facts & features
Interior
Bedrooms & bathrooms
- Bedrooms: 3
- Bathrooms: 3
- Full bathrooms: 3
Primary bedroom
- Features: Ceiling Fan(s), En Suite Bathroom, Walk-In Closet(s)
- Level: First
- Area: 320 Square Feet
- Dimensions: 20x16
Bedroom 2
- Features: Ceiling Fan(s), Built-in Closet
- Level: First
- Area: 196 Square Feet
- Dimensions: 14x14
Bedroom 3
- Features: Ceiling Fan(s), En Suite Bathroom, Walk-In Closet(s)
- Level: First
- Area: 168 Square Feet
- Dimensions: 14x12
Primary bathroom
- Features: Bath w Spa/Hydro Massage Tub, Built-In Shower Bench, Dual Sinks, En Suite Bathroom, Exhaust Fan, Garden Bath, Granite Counters, Rain Shower Head, Tall Countertops, Water Closet/Priv Toilet, Window/Skylight in Bath, Walk-In Closet(s)
- Level: First
- Area: 224 Square Feet
- Dimensions: 16x14
Bathroom 2
- Features: Pantry, Exhaust Fan, Granite Counters, Single Vanity, Tub With Shower
- Level: First
Bathroom 3
- Features: En Suite Bathroom, Exhaust Fan, Granite Counters, Shower No Tub, Single Vanity, Tall Countertops
- Level: First
Balcony porch lanai
- Features: Ceiling Fan(s), Exhaust Fan
- Level: First
- Area: 527 Square Feet
- Dimensions: 31x17
Dining room
- Features: Window/Skylight in Bath
- Level: First
- Area: 270 Square Feet
- Dimensions: 18x15
Great room
- Features: Ceiling Fan(s), Kitchen Island
- Level: First
- Area: 414 Square Feet
- Dimensions: 23x18
Kitchen
- Features: Kitchen Island, Granite Counters, Pantry, Stone Counters, Walk-In Closet(s)
- Level: First
- Area: 196 Square Feet
- Dimensions: 14x14
Laundry
- Level: First
Office
- Features: Ceiling Fan(s)
- Level: First
Heating
- Central, Heat Pump
Cooling
- Central Air
Appliances
- Included: Oven, Cooktop, Dishwasher, Disposal, Gas Water Heater, Kitchen Reverse Osmosis System, Microwave, Range Hood, Refrigerator, Water Filtration System, Water Softener
- Laundry: Electric Dryer Hookup, Gas Dryer Hookup, Laundry Room
Features
- Ceiling Fan(s), Crown Molding, Eating Space In Kitchen, In Wall Pest System, Open Floorplan, Primary Bedroom Main Floor, Stone Counters, Tray Ceiling(s), Walk-In Closet(s)
- Flooring: Carpet, Ceramic Tile
- Doors: Sliding Doors
- Windows: Window Treatments, Hurricane Shutters
- Has fireplace: No
Interior area
- Total structure area: 4,540
- Total interior livable area: 3,206 sqft
Video & virtual tour
Property
Parking
- Total spaces: 2
- Parking features: Garage - Attached
- Attached garage spaces: 2
Features
- Levels: One
- Stories: 1
- Exterior features: Rain Gutters, Sidewalk
- Has private pool: Yes
- Pool features: Gunite, Heated, In Ground, Lighting, Salt Water, Screen Enclosure
- Has spa: Yes
- Spa features: Heated, In Ground
- Has view: Yes
- View description: Park/Greenbelt
Lot
- Size: 9,043 Square Feet
Details
- Parcel number: 610906309
- Zoning: PDMU
- Special conditions: None
Construction
Type & style
- Home type: SingleFamily
- Property subtype: Single Family Residence
Materials
- Block, Stucco
- Foundation: Slab
- Roof: Tile
Condition
- New construction: No
- Year built: 2016
Utilities & green energy
- Sewer: Public Sewer
- Water: Public
- Utilities for property: BB/HS Internet Available, Cable Connected, Electricity Connected, Fire Hydrant, Natural Gas Connected, Public, Sewer Connected, Sprinkler Recycled, Street Lights, Underground Utilities, Water Connected
Community & HOA
Community
- Features: Community Mailbox, Deed Restrictions, Dog Park, Fitness Center, Gated Community - No Guard, Golf Carts OK, Irrigation-Reclaimed Water, Playground, Pool, Sidewalks, Tennis Court(s)
- Pet fee: $0 monthly
- Subdivision: ARTISAN LAKES ESPLANADE PH I SP A-D
HOA
- Has HOA: Yes
- Amenities included: Cable TV, Clubhouse, Fitness Center, Gated, Lobby Key Required, Maintenance, Pickleball Court(s), Playground, Pool, Recreation Facilities, Spa/Hot Tub, Tennis Court(s)
- Services included: Cable TV, Common Area Taxes, Community Pool, Reserve Fund, Internet, Maintenance Grounds, Manager, Recreational Facilities
- HOA fee: $520 monthly
- HOA name: Troon Management/ Catherine Gangloff
- HOA phone: 941-479-6575
Location
- Region: Palmetto
Financial & listing details
- Price per square foot: $273/sqft
- Tax assessed value: $612,062
- Annual tax amount: $1,505
- Date on market: 3/21/2026
- Cumulative days on market: 123 days
- Listing terms: Cash,Conventional,FHA,VA Loan
- Ownership: Fee Simple
- Total actual rent: 0
- Electric utility on property: Yes
- Road surface type: Asphalt
Estimated market value
$848,000
$806,000 - $890,000
$4,507/mo
Price history
| Date | Event | Price |
|---|---|---|
| 7/17/2026 | Price change | $875,000-2.7%$273/sqft |
Source:  Stellar MLS #A4684482 Report a problem Stellar MLS #A4684482 Report a problem | ||
| 6/18/2026 | Price change | $899,000-0.7%$280/sqft |
Source: Stellar MLS #A4684482 Report a problem | ||
| 5/19/2026 | Price change | $905,000-0.5%$282/sqft |
Source: Stellar MLS #A4684482 Report a problem | ||
| 3/21/2026 | Listed for sale | $910,000+115.6%$284/sqft |
Source: Stellar MLS #A4684482 Report a problem | ||
| 8/18/2016 | Listing removed | $421,995$132/sqft |
Source: TAYLOR MORRISON RLTY OF FLA #T2835028 Report a problem | ||
| 8/12/2016 | Listed for sale | $421,995+0%$132/sqft |
Source: TAYLOR MORRISON RLTY OF FLA #T2835028 Report a problem | ||
| 8/11/2016 | Sold | $421,955$132/sqft |
Source: Stellar MLS #T2835028 Report a problem | ||
| 5/19/2016 | Sold | $421,955$132/sqft |
Source: Public Record Report a problem | ||
Public tax history
| Year | Property taxes | Tax assessment |
|---|---|---|
| 2025 | $1,505 -77.7% | $450,087 +2.9% |
| 2024 | $6,747 +1% | $437,402 +3% |
| 2023 | $6,682 +2% | $424,662 +3% |
| 2022 | $6,553 +7.7% | $412,293 +12.4% |
| 2021 | $6,086 +0.7% | $366,886 +1.4% |
| 2020 | $6,044 +1.2% | $361,821 +2.3% |
| 2019 | $5,975 | $353,686 +1.9% |
| 2018 | $5,975 +0.6% | $347,091 +2.1% |
| 2017 | $5,938 | $339,952 +423% |
| 2016 | -- | $65,000 |
| 2015 | -- | $65,000 |
Find assessor info on the county website
Monthly payment
Est. payment
Payment breakdown
Explore the cost of this home by adjusting the details. Changes won't be saved.Climate risks
Neighborhood: 34221
Nearby schools
GreatSchools rating
- 6/10James Tillman Elementary Magnet SchoolGrades: PK-5Distance: 5 mi
- 5/10Buffalo Creek Middle SchoolGrades: 6-8Distance: 2.8 mi
- 2/10Palmetto High SchoolGrades: 8-12Distance: 6.3 mi
- $548,9003 bd3 ba2.1k sqft10103 Wicker Park Pl, Palmetto, FL 34221Off Market
- $656,1003 bd3 ba2.9k sqft10111 Wicker Park Pl, Palmetto, FL 34221Off Market
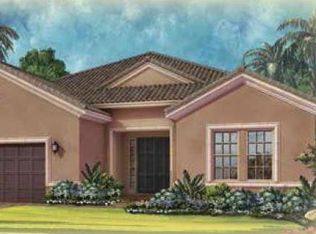
- $616,1003 bd3 ba2.9k sqft10031 Wicker Park Pl, Palmetto, FL 34221Off Market
- $535,3002 bd3 ba2.4k sqft10205 Wicker Park Pl, Palmetto, FL 34221Off Market
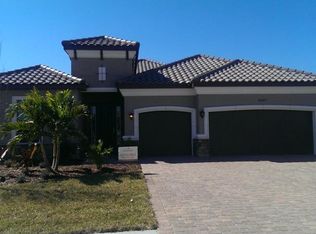
- $727,9003 bd3 ba2.9k sqft10102 Wicker Park Pl, Palmetto, FL 34221Off Market
- $582,7003 bd3 ba2.2k sqft10027 Wicker Park Pl, Palmetto, FL 34221Off Market
- $762,1003 bd3 ba2.9k sqft10106 Wicker Park Pl, Palmetto, FL 34221Off Market
- $805,0003 bd3 ba3k sqft10030 Wicker Park Pl, Palmetto, FL 34221Sold
A local agent can set up tours, give advice and negotiate with sellers.
Similar homes
- $780,0003 bd3 ba2.9k sqft5288 RUSHMERE COURT, PALMETTO, FL 34221For Sale
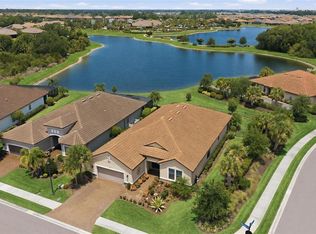
 MLS ID #A4698748, Madison Wells, PLLC, LESLIE WELLS REALTY, INC.. Stellar MLS
 - $589,0003 bd4 ba2k sqft4616 STICKLEY COURT, PALMETTO, FL 34221For Sale
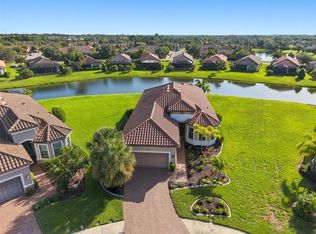 MLS ID #TB8529091, Jared Rutherford, KELLER WILLIAMS TAMPA PROPERTIES. Stellar MLS
 - $849,9004 bd3 ba2.9k sqft308 10TH AVENUE E, PALMETTO, FL 34221For Sale
 MLS ID #A4695757, Julie Woodard, JULIA INT'L REAL ESTATE LLC. Stellar MLS
 - $635,0004 bd4 ba3.4k sqft10563 PIEDRA DR, PALMETTO, FL 34221For Sale
 MLS ID #A4691124, Korey Dye, UKEEPCOMMISSION REAL ESTATE. Stellar MLS
 - $824,0004 bd3 ba2.8k sqft313 10TH AVENUE E, PALMETTO, FL 34221For SaleMLS ID #TB8444678, Pavlina Blahova, COMPASS FLORIDA LLC. Stellar MLS
- $799,0005 bd4 ba3.1k sqft5512 74TH PLACE E, ELLENTON, FL 34222For SaleMLS ID #N6144904, Chris Costello, RE/MAX PALM. Stellar MLS
- $875,0003 bd2 ba2k sqft5040 LAKE OVERLOOK AVENUE, BRADENTON, FL 34208For SaleMLS ID #A4688166, Samantha Campbell, BETTER HOMES AND GARDENS REAL ESTATE ATCHLEY PROPE. Stellar MLS
- $559,0004 bd3 ba2.4k sqft5526 GAVELLA COVE, PALMETTO, FL 34221For SaleMLS ID #TB8498687, Keith Lindsay, FLORIDA HOMES RLTY & MORTGAGE. Stellar MLS
- $930,0004 bd4 ba3.5k sqft2339 LITTLE COUNTRY ROAD, PARRISH, FL 34219For SaleMLS ID #A4701799, Leigh Ann Grooms, INTEGRA REALTY GROUP INC. Stellar MLS
- $899,0003 bd3 ba3.1k sqft380 165TH COURT NE, BRADENTON, FL 34212For SaleMLS ID #A4687459, Barbara Beasley, REALTY PLACE. Stellar MLS
- $875,0004 bd4 ba2.9k sqft6615 BUTLERS CREST DRIVE, BRADENTON, FL 34203For SaleMLS ID #TB8515036, Andrew Duncan, LPT REALTY LLC. Stellar MLS
- $950,0003 bd3 ba2.9k sqft2362 LITTLE COUNTRY ROAD, PARRISH, FL 34219For SaleMLS ID #A4698936, Matt Berg, BERG REALTY LLC. Stellar MLS
- $885,0004 bd3 ba2.6k sqft315 PETREL TRAIL, BRADENTON, FL 34212For SaleMLS ID #A4692945, Maryann Lawler Garcia, WAGNER REALTY. Stellar MLS
- $780,0005 bd4 ba3.1k sqft12051 FOREST PARK CIRCLE, BRADENTON, FL 34211For SaleMLS ID #A4702353, Fabrizio Uberti Bona, TURNER REAL ESTATE NETWORK. Stellar MLS
- $879,9003 bd3 ba2.6k sqft7058 TWIN HILLS TERRACE, LAKEWOOD RANCH, FL 34202For SaleMLS ID #A4697228, Donna Wrobel, BERKSHIRE HATHAWAY HOMESERVICE. Stellar MLS
- $959,0003 bd3 ba2.2k sqft12749 FONTANA LOOP, BRADENTON, FL 34211For SaleMLS ID #A4702104, Jeaneen Wiegand, WIEGAND REALTY. Stellar MLS
- $549,9004 bd3 ba2.8k sqft5518 72ND TERRACE E, ELLENTON, FL 34222For SaleMLS ID #A4698368, Eugene Petrusha, AMERICAS BEST REALTY FL LLC. Stellar MLS
- $624,9003 bd2 ba2.2k sqft3839 59TH AVENUE CIRCLE E, ELLENTON, FL 34222For SaleMLS ID #A4689988, Keith Curcio, COLDWELL BANKER REALTY. Stellar MLS
- $465,0003 bd2 ba2.2k sqft4910 60TH AVENUE CIRCLE E, ELLENTON, FL 34222For SaleMLS ID #A4699664, Nancy Graham, LESLIE WELLS REALTY, INC.. Stellar MLS
- $979,0004 bd3 ba2.6k sqft7910 RIVER PRESERVE DRIVE, BRADENTON, FL 34212For SaleMLS ID #A4696358, Thomas Smola, AMTRADE REALTY INTERNATIONAL. Stellar MLS
