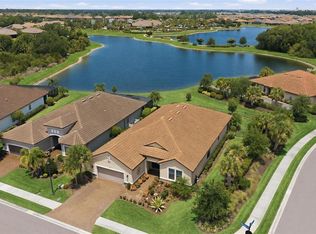
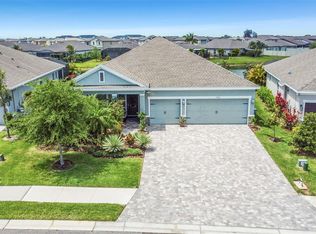
Welcome to this stunning home located in the amenity-rich Eaves Bend at Artisan Lakes, a community that will soon be home to the brand-new Veterans Elementary School opening for the upcoming school year. This beautifully upgraded residence offers an exceptional blend of elegance and functionality, featuring 8-foot doors, crown molding throughout most of the home, and extra flush mount lighting that enhances every space. The thoughtfully designed floor plan includes a formal living room with a tray ceiling, a formal dining room, and a very large office, along with a convenient drop zone at the garage entrance. The gourmet kitchen is a true showpiece, boasting a wall-mounted oven, gas cooktop, range hood, tile backsplash, quartz counters, soft-close drawers, a large farmhouse sink, pendant lighting above the island, bar seating, and a spacious dining area. Additional storage is abundant with a generously sized pantry and an under-stair pantry/storage space. The first-floor living room opens seamlessly to a large covered lanai through a massive quadruple sliding glass door, offering beautiful water views of the community pond and making indoor-outdoor living effortless. Step outside to enjoy the backyard, which offers plenty of space to design and build your dream pool. Upstairs, a cozy and expansive family room with a tray ceiling provides the perfect retreat. The home features four bedrooms and 3.5 bathrooms, including a convenient half bath downstairs. Bedrooms two and three share a Jack-and-Jill bathroom complete with a double sink vanity, quartz countertops, tiled shower/tub combo, and linen closet. The fourth bedroom showcases charming bay-style windows and has a full bathroom complete with a tiled walk-in shower and quartz counters just outside. The oversized primary suite is a luxurious escape with its own private balcony, tray ceiling, two walk-in closets, and a spa-like en-suite bath featuring a double sink vanity with stacked drawers, a linen closet, a walk-in tile shower with frameless glass enclosure, a jetted tub, and a private water closet. Additional highlights include tile flooring throughout the downstairs, reclaimed irrigation, and a laundry room equipped with a front-load washer and dryer on pedestals drawers. Residents of Eaves Bend enjoy an impressive array of resort-style amenities, including a heated pool and spa, a newly renovated fitness center with brand-new equipment, a basketball court, two playgrounds, a dog park, and expansive green space with soccer nets. The beautifully designed clubhouse offers a poolside lanai, billiards room, business center, multiple seating areas, and a fully equipped kitchen, perfect for gatherings—all for an affordable HOA fee of just $495 per quarter. Ideally located within 30–40 minutes of world-class white-sand beaches and vibrant destinations such as Lakewood Ranch, St. Petersburg, Tampa, and Sarasota, this home also provides convenient access to Manatee County’s rapidly growing Moccasin Wallow and I-75 corridor, featuring a new BayCare hospital, approved retail developments, restaurants, hotels, and nearby shopping, including a Publix-anchored plaza. This move-in-ready home truly captures the best of the Florida lifestyle. Schedule your private showing today and make it yours. Seller willing to consider interest rate buy-down or buyer closing cost assistance with acceptable offer.
For sale
Price cut: $20K (8/20)
$615,000
10563 PIEDRA DR, PALMETTO, FL 34221
4beds
3,448sqft
Single Family Residence
Built in 2020
6,290 Square Feet Lot
$599,200 Zestimate®
$178/sqft
$165/mo HOA
What's special
Generously sized pantryLarge farmhouse sinkVery large officeQuartz countersOversized primary suiteGourmet kitchenBar seating
- 43 days |
- 171 |
- 8 |
Zillow last checked:
Listing updated:
Listed by:
Korey Dye 941-779-8828,
UKEEPCOMMISSION REAL ESTATE 941-465-9206
Source: Stellar MLS,MLS#: A4691124 Originating MLS: Sarasota - Manatee
Originating MLS: Sarasota - Manatee
Facts & features
Interior
Bedrooms & bathrooms
- Bedrooms: 4
- Bathrooms: 4
- Full bathrooms: 3
- 1/2 bathrooms: 1
Rooms
- Room types: Den/Library/Office, Family Room, Dining Room, Living Room, Utility Room
Primary bedroom
- Features: Dual Sinks, En Suite Bathroom, Walk-In Closet(s)
- Level: Second
- Area: 208 Square Feet
- Dimensions: 13x16
Bedroom 2
- Features: Ceiling Fan(s), Built-in Closet
- Level: Second
- Area: 131.25 Square Feet
- Dimensions: 10.5x12.5
Bedroom 3
- Features: Ceiling Fan(s), Built-in Closet
- Level: Second
- Area: 125 Square Feet
- Dimensions: 10x12.5
Bedroom 4
- Features: Ceiling Fan(s), Built-in Closet
- Level: Second
- Area: 175 Square Feet
- Dimensions: 12.5x14
Primary bathroom
- Features: Bath With Whirlpool, Dual Sinks, Exhaust Fan, Rain Shower Head, Stone Counters, Tall Countertops, Tub with Separate Shower Stall, Linen Closet
- Level: Second
Bathroom 2
- Features: Linen Closet
- Level: Second
Balcony porch lanai
- Level: First
- Area: 265 Square Feet
- Dimensions: 10x26.5
Den
- Level: First
- Area: 159 Square Feet
- Dimensions: 13.25x12
Dinette
- Level: First
- Area: 120 Square Feet
- Dimensions: 10x12
Dining room
- Level: First
- Area: 156 Square Feet
- Dimensions: 13x12
Game room
- Level: First
- Area: 186 Square Feet
- Dimensions: 15.5x12
Great room
- Features: Ceiling Fan(s), Built-in Closet
- Level: Second
- Area: 323 Square Feet
- Dimensions: 19x17
Kitchen
- Features: Breakfast Bar, Pantry, Exhaust Fan, Kitchen Island, Stone Counters
- Level: First
- Area: 192 Square Feet
- Dimensions: 16x12
Laundry
- Level: Second
Living room
- Features: Ceiling Fan(s)
- Level: First
- Area: 320 Square Feet
- Dimensions: 16x20
Heating
- Central, Heat Pump
Cooling
- Central Air
Appliances
- Included: Oven, Cooktop, Dishwasher, Disposal, Dryer, Exhaust Fan, Gas Water Heater, Microwave, Range Hood, Refrigerator, Tankless Water Heater, Washer
- Laundry: Electric Dryer Hookup, Gas Dryer Hookup, Inside, Laundry Room, Upper Level, Washer Hookup
Features
- Ceiling Fan(s), Crown Molding, Eating Space In Kitchen, High Ceilings, Open Floorplan, PrimaryBedroom Upstairs, Split Bedroom, Stone Counters, Thermostat, Tray Ceiling(s), Walk-In Closet(s)
- Flooring: Carpet, Ceramic Tile
- Doors: Sliding Doors
- Windows: Hurricane Shutters, Hurricane Shutters/Windows
- Has fireplace: No
Interior area
- Total structure area: 4,338
- Total interior livable area: 3,448 sqft
Video & virtual tour
Property
Parking
- Total spaces: 2
- Parking features: Driveway, Garage Door Opener
- Attached garage spaces: 2
- Has uncovered spaces: Yes
Features
- Levels: Two
- Stories: 2
- Patio & porch: Covered
- Exterior features: Balcony, Irrigation System, Sidewalk
- Has view: Yes
- View description: Water, Pond
- Has water view: Yes
- Water view: Water,Pond
Lot
- Size: 6,290 Square Feet
- Features: Sidewalk
- Residential vegetation: Mature Landscaping, Oak Trees
Details
- Parcel number: 610940909
- Zoning: PD-MU
- Special conditions: None
Construction
Type & style
- Home type: SingleFamily
- Property subtype: Single Family Residence
Materials
- Block, Stucco
- Foundation: Slab
- Roof: Shingle
Condition
- New construction: No
- Year built: 2020
Utilities & green energy
- Sewer: Public Sewer
- Water: Public
- Utilities for property: Public
Community & HOA
Community
- Features: Association Recreation - Owned, Clubhouse, Community Mailbox, Dog Park, Fitness Center, Irrigation-Reclaimed Water, Park, Playground, Pool, Sidewalks
- Security: Smoke Detector(s)
- Pet fee: $0 monthly
- Subdivision: ARTISAN LAKES EAVES BEND PH I SP A-K
HOA
- Has HOA: Yes
- Amenities included: Basketball Court, Clubhouse, Fitness Center, Park, Playground, Pool, Recreation Facilities
- Services included: Common Area Taxes, Community Pool, Reserve Fund, Manager, Private Road, Recreational Facilities
- HOA fee: $165 monthly
- HOA name: Castle Group Management
- HOA phone: 888-764-0510
- Second HOA name: Artisan Lakes Master Association
Location
- Region: Palmetto
Financial & listing details
- Price per square foot: $178/sqft
- Tax assessed value: $449,479
- Annual tax amount: $6,530
- Date on market: 4/30/2026
- Cumulative days on market: 93 days
- Listing terms: Cash,Conventional,FHA,VA Loan
- Ownership: Fee Simple
- Total actual rent: 0
- Road surface type: Paved
Estimated market value
$599,200
$569,000 - $629,000
$3,463/mo
Price history
| Date | Event | Price |
|---|---|---|
| 8/20/2026 | Price change | $615,000-3.1%$178/sqft |
Source:  Stellar MLS #A4691124 Report a problem Stellar MLS #A4691124 Report a problem | ||
| 7/21/2026 | Price change | $635,000-1.6%$184/sqft |
Source: Stellar MLS #A4691124 Report a problem | ||
| 7/9/2026 | Listed for sale | $645,000+13.2%$187/sqft |
Source: Stellar MLS #A4691124 Report a problem | ||
| 6/18/2026 | Listing removed | $569,900$165/sqft |
Source: Stellar MLS #A4691124 Report a problem | ||
| 5/26/2026 | Price change | $569,900-0.9%$165/sqft |
Source: Stellar MLS #A4691124 Report a problem | ||
| 5/22/2026 | Price change | $574,9000%$167/sqft |
Source: Stellar MLS #A4691124 Report a problem | ||
| 5/11/2026 | Price change | $575,000-4.2%$167/sqft |
Source: Stellar MLS #A4691124 Report a problem | ||
| 4/30/2026 | Listed for sale | $600,000+37.4%$174/sqft |
Source: Stellar MLS #A4691124 Report a problem | ||
| 12/23/2020 | Sold | $436,648$127/sqft |
Source: Public Record Report a problem | ||
Public tax history
| Year | Property taxes | Tax assessment |
|---|---|---|
| 2025 | $6,530 +5.3% | $405,167 +2.9% |
| 2024 | $6,202 +1.1% | $393,748 +3% |
| 2023 | $6,135 +2.6% | $382,280 +3% |
| 2022 | $5,978 -0.2% | $371,146 +3% |
| 2021 | $5,990 +296.9% | $360,336 +5845.2% |
| 2020 | $1,509 +18.8% | $6,061 +10% |
| 2019 | $1,271 | $5,510 |
| 2018 | $1,271 | $5,510 |
Find assessor info on the county website
Monthly payment
Est. payment
Payment breakdown
Explore the cost of this home by adjusting the details. Changes won't be saved.Climate risks
Neighborhood: 34221
Nearby schools
GreatSchools rating
- 6/10James Tillman Elementary Magnet SchoolGrades: PK-5Distance: 5.6 mi
- 5/10Buffalo Creek Middle SchoolGrades: 6-8Distance: 2.5 mi
- 2/10Palmetto High SchoolGrades: 8-12Distance: 7.1 mi
Schools provided by the listing agent
- Middle: Buffalo Creek Middle
- High: Palmetto High
Source: Stellar MLS. This data may not be complete. We recommend contacting the local school district to confirm school assignments for this home.
- $418,4004 bd3 ba2.6k sqft10567 Piedra Dr, Palmetto, FL 34221Off Market
- $448,3004 bd3 ba2.4k sqft10559 Piedra Dr, Palmetto, FL 34221Off Market
- $465,9994 bd3 ba2.3k sqft10571 Piedra Dr, Palmetto, FL 34221Sold
- $357,7003 bd2 ba1.7k sqft10555 Piedra Dr, Palmetto, FL 34221Off Market
- $497,9994 bd3 ba2.3k sqft10575 Piedra Dr, Palmetto, FL 34221Sold
- $589,0005 bd4 ba3.4k sqft10551 Piedra Dr, Palmetto, FL 34221Sold
- $507,2004 bd3 ba2.6k sqft10562 Piedra Dr, Palmetto, FL 34221Off Market
- $337,0002 bd2 ba1.7k sqft10566 Piedra Dr, Palmetto, FL 34221Off Market
A local agent can set up tours, give advice and negotiate with sellers.
Similar homes
- $589,9003 bd3 ba2.2k sqft11014 WICKER PARK PLACE, PALMETTO, FL 34221For Sale

 MLS ID #A4696257, Monica Dixey, PLLC, COLDWELL BANKER REALTY. Stellar MLS
 - $774,9003 bd3 ba2.9k sqft5288 RUSHMERE COURT, PALMETTO, FL 34221For Sale
 MLS ID #A4698748, Madison Wells, PLLC, LESLIE WELLS REALTY, INC.. Stellar MLS
 - $549,9004 bd3 ba2.4k sqft5526 GAVELLA COVE, PALMETTO, FL 34221For Sale
 MLS ID #TB8498687, Keith Lindsay, FLORIDA HOMES RLTY & MORTGAGE. Stellar MLS
 - $750,0004 bd3 ba2.3k sqft9750 HIGHLAND PARK PLACE, PALMETTO, FL 34221For Sale
 MLS ID #TB8517693, Elizaveta Stoma, GULF SHORES REALTY ERA POWERED LLC. Stellar MLS
 - $754,9003 bd3 ba3k sqft5512 CASERTA COURT, PALMETTO, FL 34221For SaleMLS ID #TB8500770, Andrea Difillipo, CENTURY 21 BEGGINS ENTERPRISES. Stellar MLS
- $469,0003 bd3 ba1.8k sqft11115 DEVONBRIDGE DRIVE, PALMETTO, FL 34221For SaleMLS ID #TB8528245, Jill Helgren, COASTAL PROPERTIES GROUP. Stellar MLS
- $549,9004 bd3 ba2.8k sqft5518 72ND TERRACE E, ELLENTON, FL 34222For SaleMLS ID #A4698368, Eugene Petrusha, AMERICAS BEST REALTY FL LLC. Stellar MLS
- $875,0003 bd3 ba3.2k sqft10107 WICKER PARK PLACE, PALMETTO, FL 34221For SaleMLS ID #A4684482, Julie Pieczonka, FINE PROPERTIES. Stellar MLS
- $585,0004 bd3 ba3k sqft2515 63RD TERRACE E, ELLENTON, FL 34222For SaleMLS ID #TB8468762, Donna Faison, BHHS FLORIDA PROPERTIES GROUP. Stellar MLS
- $515,0004 bd3 ba2.5k sqft6413 114TH AVENUE E, PARRISH, FL 34219For SaleMLS ID #A4702841, Brandi Furlan, KW COASTAL LIVING III. Stellar MLS
- $539,9004 bd3 ba2.7k sqft11124 MOONSAIL DRIVE, PARRISH, FL 34219For SaleMLS ID #A4697337, Kassondra Cotton, FINE PROPERTIES. Stellar MLS
- $472,0003 bd2 ba1.8k sqft3921 MOSSY LIMB COURT, PALMETTO, FL 34221For SaleMLS ID #TB8514635, Ruth Santana, SANTANA AND COMPANY REAL ESTATE. Stellar MLS
- $799,0005 bd4 ba3.1k sqft5512 74TH PLACE E, ELLENTON, FL 34222For SaleMLS ID #N6144904, Chris Costello, RE/MAX PALM. Stellar MLS
- $440,0003 bd2 ba1.7k sqft11417 TRIVIO TERRACE, PALMETTO, FL 34221For SaleMLS ID #TB8487469, Stephanie McElroy, KELLER WILLIAMS GULF BEACHES. Stellar MLS
- $649,9004 bd3 ba2.3k sqft4316 SEA MARSH PLACE, PARRISH, FL 34219For SaleMLS ID #A4702128, Danielle Dustman, INNOVATE REAL ESTATE. Stellar MLS
- $649,9004 bd4 ba2.6k sqft5315 BENTGRASS WAY, LAKEWOOD RANCH, FL 34211For SaleMLS ID #A4679604, Gerard Healy, WILLIAM RAVEIS - FLORIDA LLC. Stellar MLS
- $740,0004 bd3 ba2.7k sqft9145 WARM SPRINGS CIRCLE, PARRISH, FL 34219For SaleMLS ID #TB8534929, Christopher Plummer, SMITH & ASSOCIATES REAL ESTATE. Stellar MLS
- $484,0004 bd3 ba2.6k sqft11101 58TH STREET CIRCLE E, PARRISH, FL 34219For SaleMLS ID #A4698207, Melissa Velez, LPT REALTY, LLC. Stellar MLS
- $489,9004 bd3 ba3.3k sqft10815 CHARLOTTE DRIVE, PARRISH, FL 34219For SaleMLS ID #A4696056, Sharon Sprow, COLDWELL BANKER REALTY. Stellar MLS
- $465,0003 bd2 ba2.2k sqft4910 60TH AVENUE CIRCLE E, ELLENTON, FL 34222For SaleMLS ID #A4699664, Nancy Graham, LESLIE WELLS REALTY, INC.. Stellar MLS
