FULLY CUSTOMIZED HOME with WATER VIEW. Amazing CUSTOM-BUILT LAP POOL with TETHER overlooking the water and fountain. Home is surrounded by mature landscaping and professionally placed sod yard. Front entrance is covered and screened so you can leave your shoes at the front door. SPLIT FLOOR PLAN with TWO GUEST BEDROOMS to the immediate left upon entering the home. Guest bathroom is elegant with dual shower curtains from floor to ceiling, no-slip tub, modern fixtures and matching whole house GRANITE vanity. Continue through the extra wide foyer to the OPEN FLOOR PLAN with kitchen, dining and living room combo. Notice the CUSTOM PAINT, HIGH CEILINGS, CROWN MOLDING, PICTURE FRAME WINDOW CASING, DOUBLE PANE THERMAL WINDOWS, WALL SHELVING, FLOOR TO CEILING DRAPERY, large modern CEILING FAN and ELEGANT LIGHTING. Welcoming Chief Kitchen with matching whole house GRANITE COUNTER-TOPS, STAINLESS STEEL APPLANCES, SINGLE-BOWL XL KITCHEN SINK, GARBAGE DISPOSAL, LUXURY FAUCET, and lots of storage and countertop space for cooking and of course the amazing WALK IN PANTRY. Just before entering the primary suite, you will find the laundry room with its custom butcher block countertop and extra storage below and above The PRIMARY SUITE has plenty of room for your KING SIZE BED with DUAL WALK-IN CLOSEST, HIGH CEILINGS, CROWN MOLDING, CUSTOM SLAT WALL, LUXURY LIGHTING and wall to ceiling drapery. The PRIMARY BATH presents with a PROFESSIONALLY PAINTED MURAL, CUSTOM PAINT, DUAL SINKS with matching whole house GRANITE COUNTERTOPS, WALK-IN, SUNKIN SHOWER with sliding glass doors, private WATER CLOSET, CUSTOM WALK-IN CLOSET with all the bells and whistles! Welcome to your happy place by the pool as you walk through the soundproof DOUBLE PANE THERMAL extra-large SLIDING GLASS DOOR into the covered lounge area. The CUSTOM LAP POOL with WATERFALL is simply amazing and provides a TETHER for your swimming athlete. The pool cage is surrounded by classy lights, and multi-colored LED POOL LIGHTS light the water for the pleasure of all. Watch the wildlife around the lake, listen to the fountain or watch the sunset from your private space with mature ARCADIA PALM privacy hedge. WHOLE HOUSE RING SECURITY SYSTEM with MOTION SENSITIVE LIGHTING at the garage and by the pool. Irrigation system, custom gutters, hurricane shutters, large WIRE STORAGE RACKS in the garage for overhead premium storage and LEVEL 2 HARDWIRED EVSE for your ELECTRIC CAR. 20 minutes to downtown St. Petersburg, 40 minutes to the airport in Clearwater, 30 minutes to the beach. A MUST SEE!!!
For sale
$475,000
3921 MOSSY LIMB COURT, PALMETTO, FL 34221
3beds
1,821sqft
:
Get pre-qualified$3,240/mo
Single Family Residence
Built in 2020
6,373 Square Feet Lot
$-- Zestimate®
$261/sqft
$193/mo HOA
What's special
Modern fixturesLuxury lightingFloor to ceiling draperyWall to ceiling draperyCustom slat wallPicture frame window casingHigh ceilings
- 62 days |
- 2,010 |
- 140 |
Zillow last checked:
Listing updated:
Listed by:
Ruth Santana 941-226-9664,
SANTANA AND COMPANY REAL ESTATE 941-226-9664
Source: Stellar MLS,MLS#: TB8514635 Originating MLS: Suncoast Tampa
Originating MLS: Suncoast Tampa
Facts & features
Interior
Bedrooms & bathrooms
- Bedrooms: 3
- Bathrooms: 2
- Full bathrooms: 2
Primary bedroom
- Features: Built-In Shelving, Ceiling Fan(s), Dual Closets
- Level: First
Bedroom 1
- Features: Built-in Closet
- Level: First
Bedroom 2
- Features: Ceiling Fan(s), Built-in Closet
- Level: First
Primary bathroom
- Features: Dual Sinks, En Suite Bathroom, Exhaust Fan, Granite Counters, Makeup/Vanity Space, Shower No Tub, Sunken Shower, Water Closet/Priv Toilet, Storage Closet
- Level: First
Bathroom 1
- Features: Stone Counters, Tub With Shower
- Level: First
Balcony porch lanai
- Level: First
Balcony porch lanai
- Features: Ceiling Fan(s)
- Level: First
Dining room
- Level: First
Kitchen
- Features: Granite Counters, Kitchen Island, Pantry
- Level: First
Living room
- Level: First
Heating
- Central
Cooling
- Central Air
Appliances
- Included: Dishwasher, Microwave, Range, Refrigerator
- Laundry: Laundry Room
Features
- Cathedral Ceiling(s), Ceiling Fan(s), Crown Molding, High Ceilings, Kitchen/Family Room Combo, Living Room/Dining Room Combo, Open Floorplan, Primary Bedroom Main Floor, Split Bedroom, Stone Counters, Walk-In Closet(s)
- Flooring: Luxury Vinyl, Tile
- Doors: Sliding Doors
- Windows: Window Treatments, Hurricane Shutters
- Has fireplace: No
Interior area
- Total structure area: 2,488
- Total interior livable area: 1,821 sqft
Video & virtual tour
Property
Parking
- Total spaces: 2
- Parking features: Garage - Attached
- Attached garage spaces: 2
Features
- Levels: One
- Stories: 1
- Patio & porch: Covered, Front Porch, Patio, Rear Porch, Screened
- Exterior features: Irrigation System, Lighting, Rain Gutters, Sidewalk
- Has private pool: Yes
- Pool features: Gunite, In Ground, Lap, Lighting, Pool Alarm, Screen Enclosure
- Has view: Yes
- View description: Water, Lake
- Has water view: Yes
- Water view: Water,Lake
- Waterfront features: Lake, Waterfront, Lake Front, Lake Privileges
Lot
- Size: 6,373 Square Feet
- Features: Landscaped, Level, Sidewalk
- Residential vegetation: Mature Landscaping
Details
- Parcel number: 760924059
- Zoning: R
- Special conditions: None
Construction
Type & style
- Home type: SingleFamily
- Property subtype: Single Family Residence
Materials
- Block, Stucco
- Foundation: Slab
- Roof: Shingle
Condition
- Completed
- New construction: No
- Year built: 2020
Utilities & green energy
- Sewer: Public Sewer
- Water: Public
- Utilities for property: Cable Available
Community & HOA
Community
- Features: Lake, Waterfront, Clubhouse, Community Mailbox, Deed Restrictions, Gated Community - No Guard, Sidewalks
- Security: Fire Alarm, Security Lights, Security System, Security System Owned, Smoke Detector(s)
- Pet fee: $0 monthly
- Subdivision: WILLOW WALK PH IIA-IIB-IID
HOA
- Has HOA: Yes
- HOA fee: $193 monthly
- HOA name: C&S Management Services/Bill
- HOA phone: 941-758-9454
Location
- Region: Palmetto
Financial & listing details
- Price per square foot: $261/sqft
- Tax assessed value: $340,939
- Annual tax amount: $5,752
- Date on market: 6/3/2026
- Cumulative days on market: 63 days
- Listing terms: Cash,Conventional,FHA,USDA Loan,VA Loan
- Ownership: Fee Simple
- Total actual rent: 0
- Road surface type: Paved, Asphalt
Estimated market value
Not available
Estimated sales range
Not available
Not available
Price history
| Date | Event | Price |
|---|---|---|
| 6/3/2026 | Listed for sale | $475,000+57.3%$261/sqft |
Source:  Stellar MLS #TB8514635 Report a problem Stellar MLS #TB8514635 Report a problem | ||
| 12/7/2020 | Listing removed | $301,990$166/sqft |
Source: D.R. Horton - Tampa Florida Report a problem | ||
| 12/7/2020 | Pending sale | $301,990+0.7%$166/sqft |
Source: D.R. Horton - Tampa Florida Report a problem | ||
| 12/4/2020 | Sold | $299,990-0.7%$165/sqft |
Source: Public Record Report a problem | ||
| 10/28/2020 | Price change | $301,990+0.7%$166/sqft |
Source: D.R. Horton - Tampa Florida Report a problem | ||
| 10/23/2020 | Pending sale | $299,990$165/sqft |
Source: D.R. Horton - Tampa Florida Report a problem | ||
| 10/22/2020 | Listed for sale | $299,990$165/sqft |
Source: D.R. Horton - Tampa Florida Report a problem | ||
| 10/22/2020 | Pending sale | $299,990$165/sqft |
Source: D.R. Horton - Tampa Florida Report a problem | ||
| 10/21/2020 | Listed for sale | $299,990$165/sqft |
Source: D.R. Horton - Tampa Florida Report a problem | ||
| 10/21/2020 | Pending sale | $299,990$165/sqft |
Source: D.R. Horton - Tampa Florida Report a problem | ||
| 10/19/2020 | Price change | $299,990-2.2%$165/sqft |
Source: D.R. Horton - Tampa Florida Report a problem | ||
| 10/11/2020 | Price change | $306,755+1.7%$168/sqft |
Source: D.R. Horton - Tampa Florida Report a problem | ||
| 10/5/2020 | Price change | $301,755+2.4%$166/sqft |
Source: D.R. Horton - Tampa Florida Report a problem | ||
| 9/30/2020 | Price change | $294,755+1%$162/sqft |
Source: D.R. Horton - Tampa Florida Report a problem | ||
| 9/27/2020 | Price change | $291,755+0.7%$160/sqft |
Source: D.R. Horton - Tampa Florida Report a problem | ||
| 9/22/2020 | Price change | $289,755+0.3%$159/sqft |
Source: D.R. Horton - Tampa Florida Report a problem | ||
| 8/26/2020 | Price change | $288,755+0.3%$159/sqft |
Source: D.R. Horton - Tampa Florida Report a problem | ||
| 8/15/2020 | Price change | $287,755+0.3%$158/sqft |
Source: D.R. Horton - Tampa Florida Report a problem | ||
| 7/23/2020 | Listed for sale | $286,755$157/sqft |
Source: D.R. Horton - Tampa Florida Report a problem | ||
Public tax history
| Year | Property taxes | Tax assessment |
|---|---|---|
| 2025 | $5,752 +8% | $271,019 +2.9% |
| 2024 | $5,327 +2.2% | $263,381 +3% |
| 2023 | $5,212 +2.7% | $255,710 +3% |
| 2022 | $5,073 +9.1% | $248,262 +16.4% |
| 2021 | $4,648 +95.7% | $213,342 +753.4% |
| 2020 | $2,375 +29.1% | $25,000 +1068.2% |
| 2019 | $1,841 | $2,140 |
Find assessor info on the county website
Monthly payment
Est. payment
Payment breakdown
Explore the cost of this home by adjusting the details. Changes won't be saved.Climate risks
Neighborhood: 34221
Nearby schools
GreatSchools rating
- 6/10James Tillman Elementary Magnet SchoolGrades: PK-5Distance: 1.9 mi
- 5/10Buffalo Creek Middle SchoolGrades: 6-8Distance: 2.6 mi
- 2/10Palmetto High SchoolGrades: 8-12Distance: 3.7 mi
Schools provided by the listing agent
- Elementary: James Tillman Elementary
- Middle: Lincoln Middle
- High: Palmetto High
Source: Stellar MLS. This data may not be complete. We recommend contacting the local school district to confirm school assignments for this home.
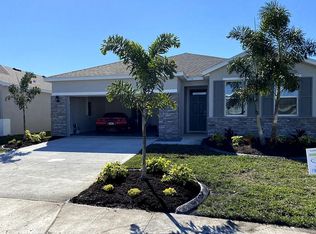
- $367,0004 bd2 ba2k sqft3925 Mossy Limb Ct, Palmetto, FL 34221Off Market
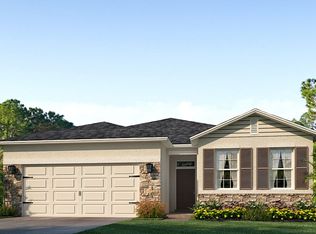
- $430,6004 bd2 ba2k sqft3917 Mossy Limb Ct, Palmetto, FL 34221Off Market
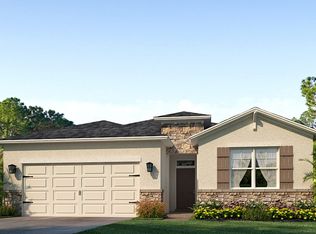
- $432,1004 bd2 ba2k sqft3929 Mossy Limb Ct, Palmetto, FL 34221Off Market
- $365,0004 bd2 ba2k sqft3913 Mossy Limb Ct, Palmetto, FL 34221Off Market
- $367,5004 bd2 ba2k sqft3933 Mossy Limb Ct, Palmetto, FL 34221Off Market
- $315,0003 bd2 ba1.5k sqft3909 Mossy Limb Ct, Palmetto, FL 34221Off Market
- $319,7003 bd2 ba1.5k sqft3920 Mossy Limb Ct, Palmetto, FL 34221Off Market
- $444,8004 bd2 ba2k sqft3916 Mossy Limb Ct, Palmetto, FL 34221Off Market
A local agent can set up tours, give advice and negotiate with sellers.
Similar homes
- $429,9003 bd3 ba2k sqft6549 DEVESTA LOOP, PALMETTO, FL 34221For Sale
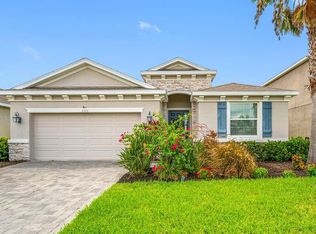
 MLS ID #A4701643, Heidi Stubbers, MARCUS & COMPANY REALTY. Stellar MLS
 - $479,0003 bd3 ba1.8k sqft11115 DEVONBRIDGE DRIVE, PALMETTO, FL 34221For Sale
 MLS ID #TB8528245, Jill Helgren, COASTAL PROPERTIES GROUP. Stellar MLS
 - $445,0004 bd2 ba1.8k sqft7210 MILL HOPPER COURT, PALMETTO, FL 34221For Sale
 MLS ID #A4699696, Michelle Olds, LPT REALTY, LLC. Stellar MLS
 - $445,0003 bd2 ba2.1k sqft8348 47TH STREET CIRCLE E, PALMETTO, FL 34221For Sale
 MLS ID #A4682409, Elise Jakub, MARCUS & COMPANY REALTY. Stellar MLS
 - $479,0004 bd3 ba2.4k sqft10010 BUCKMAN HALLS DRIVE, PALMETTO, FL 34221For SaleMLS ID #A4687996, Lisa Shepard, BETTER HOMES AND GARDENS REAL ESTATE ATCHLEY PROPE. Stellar MLS
- $489,9004 bd2 ba2k sqft5056 LAKEHURST COURT, PALMETTO, FL 34221For SaleMLS ID #A4688779, Tim Lester, TIM LESTER INTERNAT'L REALTY. Stellar MLS
- $428,0003 bd2 ba1.7k sqft5231 LANSDOWNE WAY, PALMETTO, FL 34221For SaleMLS ID #L4962905, Tina Ford, BERRY REALTY & APPRAISAL SERVICES PA. Stellar MLS
- $565,0003 bd4 ba2k sqft4512 CRESTPOINT WAY, PALMETTO, FL 34221For SaleMLS ID #O6427875, Steven Koleno, BEYCOME OF FLORIDA LLC. Stellar MLS
- $559,0004 bd3 ba2.4k sqft5526 GAVELLA COVE, PALMETTO, FL 34221For SaleMLS ID #TB8498687, Keith Lindsay, FLORIDA HOMES RLTY & MORTGAGE. Stellar MLS
- $569,0003 bd3 ba2.2k sqft5238 MOREY FARMS LOOP, PALMETTO, FL 34221For SaleMLS ID #A4692081, Argelia Vidal, COLDWELL BANKER REALTY. Stellar MLS
- $487,5003 bd2 ba2k sqft4369 85TH AVENUE CIRCLE E, PARRISH, FL 34219For SaleMLS ID #TB8511275, Kathleen Brengle, GULF SHORES REALTY ERA POWERED LLC. Stellar MLS
- $599,0003 bd3 ba2.2k sqft11014 WICKER PARK PLACE, PALMETTO, FL 34221For SaleMLS ID #A4696257, Monica Dixey, PLLC, COLDWELL BANKER REALTY. Stellar MLS
- $454,9003 bd2 ba1.9k sqft3316 46TH PLAZA E, BRADENTON, FL 34203For SaleMLS ID #A4700970, April Green, DUNCAN REAL ESTATE, INC.. Stellar MLS
- $450,0002 bd2 ba1.6k sqft3036 SKY BLUE COVE, LAKEWOOD RANCH, FL 34211For SaleMLS ID #A4701565, Carroll Couri, COMPASS FLORIDA LLC. Stellar MLS
- $499,0004 bd3 ba2k sqft6540 WILLOWSHIRE WAY, BRADENTON, FL 34212For SaleMLS ID #A4700523, Mark Boehmig, MICHAEL SAUNDERS & COMPANY. Stellar MLS
- $485,0004 bd3 ba2k sqft7432 47TH AVENUE CIRCLE E, BRADENTON, FL 34203For SaleMLS ID #A4681656, Raul Cordero, BRIGHT REALTY. Stellar MLS
- $384,9003 bd2 ba2.2k sqft6223 ROCK CREEK CIRCLE, ELLENTON, FL 34222For SaleMLS ID #TB8497812, Julia Arnold, COMPASS FLORIDA LLC. Stellar MLS
- $510,0003 bd2 ba2.1k sqft13712 OLD CREEK COURT, PARRISH, FL 34219For SaleMLS ID #A4693431, Morgan Smith, EXIT KING REALTY. Stellar MLS
- $509,9003 bd2 ba1.5k sqft12421 GLENRIDGE LANE, PARRISH, FL 34219For SaleMLS ID #TB8500383, Laura Meza, CENTURY 21 BEGGINS ENTERPRISES. Stellar MLS
- $490,0003 bd2 ba1.6k sqft10647 OLD GROVE CIRCLE, BRADENTON, FL 34212For SaleMLS ID #A4697180, Lynda Wagner, WAGNER REALTY. Stellar MLS
