Florida living doesn't get much better than this! From the moment you arrive, the vibrant curb appeal, tropical landscaping, and welcoming front entry invite you inside. Once through the door, you'll find an open, light-filled floor plan where family gatherings, entertaining friends, and everyday living come together effortlessly. The beautifully updated kitchen offers granite countertops, stainless steel appliances, a spacious island, and a custom barn-door pantry, all overlooking the expansive living and dining spaces. After a long day, retreat to your private primary suite complete with a walk-in closet and spa-like bath. Outside is where this home truly shines. Enjoy your heated or chilled saltwater pool, relax under the covered lanai, or simply unwind while overlooking the peaceful preserve with no rear neighbors. Whether you're hosting summer barbecues or enjoying a quiet morning coffee, this backyard feels like your own private resort. Located in a gated community with a neighborhood park, close to excellent schools, shopping, dining, I-75, I-275, and just minutes from Parrish and approximately 35 minutes to Anna Maria Island, this home offers the perfect combination of convenience, privacy, and Florida lifestyle.
For sale
$445,000
7210 MILL HOPPER COURT, PALMETTO, FL 34221
4beds
1,850sqft
:
Get pre-qualified$2,962/mo
Single Family Residence
Built in 2017
7,475 Square Feet Lot
$433,400 Zestimate®
$241/sqft
$107/mo HOA
What's special
Spacious islandCovered lanaiBeautifully updated kitchenGranite countertopsSpa-like bathOpen light-filled floor planWelcoming front entry
- 19 days |
- 667 |
- 77 |
Likely to sell faster than
Zillow last checked:
Listing updated:
Listed by:
Michelle Olds 989-965-1201,
LPT REALTY, LLC 877-366-2213
Source: Stellar MLS,MLS#: A4699696 Originating MLS: Orlando Regional
Originating MLS: Orlando Regional
Facts & features
Interior
Bedrooms & bathrooms
- Bedrooms: 4
- Bathrooms: 2
- Full bathrooms: 2
Primary bedroom
- Features: En Suite Bathroom, Walk-In Closet(s)
- Level: First
Bedroom 2
- Features: Built-in Closet
- Level: First
Bedroom 3
- Features: Built-in Closet
- Level: First
Bedroom 4
- Features: Built-in Closet
- Level: First
Primary bathroom
- Level: First
Bathroom 2
- Level: First
Dining room
- Level: First
Kitchen
- Level: First
Living room
- Level: First
Heating
- Central
Cooling
- Central Air
Appliances
- Included: Dishwasher, Disposal, Dryer, Microwave, Range, Refrigerator, Washer
- Laundry: Laundry Room
Features
- Ceiling Fan(s), Living Room/Dining Room Combo, Primary Bedroom Main Floor, Solid Surface Counters, Walk-In Closet(s)
- Flooring: Carpet, Ceramic Tile
- Doors: Sliding Doors
- Windows: Hurricane Shutters
- Has fireplace: No
Interior area
- Total structure area: 2,453
- Total interior livable area: 1,850 sqft
Video & virtual tour
Property
Parking
- Total spaces: 2
- Parking features: Garage - Attached
- Attached garage spaces: 2
Features
- Levels: One
- Stories: 1
- Has private pool: Yes
- Pool features: Gunite, Heated, In Ground, Salt Water
Lot
- Size: 7,475 Square Feet
Details
- Parcel number: 720910159
- Zoning: RESI
- Special conditions: None
Construction
Type & style
- Home type: SingleFamily
- Property subtype: Single Family Residence
Materials
- Block, Stucco
- Foundation: Slab
- Roof: Shingle
Condition
- New construction: No
- Year built: 2017
Utilities & green energy
- Sewer: Public Sewer
- Water: Public
- Utilities for property: BB/HS Internet Available, Cable Connected, Electricity Connected, Sewer Connected, Water Connected
Community & HOA
Community
- Features: Buyer Approval Required, Gated Community - No Guard, Park
- Security: Gated Community
- Pet fee: $0 monthly
- Subdivision: OLD MILL PRESERVE PH II
HOA
- Has HOA: Yes
- Amenities included: Gated, Park
- Services included: Maintenance Grounds
- HOA fee: $107 monthly
- HOA name: Sunstate Association Management, Inc.
- HOA phone: 941-870-4920
Location
- Region: Palmetto
Financial & listing details
- Price per square foot: $241/sqft
- Tax assessed value: $345,131
- Annual tax amount: $4,492
- Date on market: 7/10/2026
- Cumulative days on market: 20 days
- Listing terms: Cash,Conventional,FHA,VA Loan
- Ownership: Fee Simple
- Total actual rent: 0
- Electric utility on property: Yes
- Road surface type: Asphalt
Estimated market value
$433,400
$412,000 - $455,000
$3,003/mo
Price history
| Date | Event | Price |
|---|---|---|
| 7/10/2026 | Listed for sale | $445,000+4.7%$241/sqft |
Source:  Stellar MLS #A4699696 Report a problem Stellar MLS #A4699696 Report a problem | ||
| 6/15/2023 | Sold | $425,000-0.7%$230/sqft |
Source: Public Record Report a problem | ||
| 5/9/2023 | Pending sale | $427,900$231/sqft |
Source: Stellar MLS #A4563374 Report a problem | ||
| 5/8/2023 | Price change | $427,900-1.2%$231/sqft |
Source: Stellar MLS #A4563374 Report a problem | ||
| 4/24/2023 | Price change | $432,900-1.6%$234/sqft |
Source: Stellar MLS #A4563374 Report a problem | ||
| 4/6/2023 | Price change | $439,900-1.1%$238/sqft |
Source: Stellar MLS #A4563374 Report a problem | ||
| 3/22/2023 | Price change | $444,900-1.1%$240/sqft |
Source: Stellar MLS #A4563374 Report a problem | ||
| 3/9/2023 | Listed for sale | $449,900+73%$243/sqft |
Source: Stellar MLS #A4563374 Report a problem | ||
| 1/3/2018 | Sold | $259,990$141/sqft |
Source: Public Record Report a problem | ||
Public tax history
| Year | Property taxes | Tax assessment |
|---|---|---|
| 2025 | $4,492 +2.1% | $345,131 -1.1% |
| 2024 | $4,399 -4.2% | $348,848 +27.7% |
| 2023 | $4,593 +8.7% | $273,143 +10% |
| 2022 | $4,227 +22% | $248,312 +10% |
| 2021 | $3,465 +9.5% | $225,738 +10% |
| 2020 | $3,164 +0.7% | $205,216 +1.6% |
| 2019 | $3,143 | $201,886 +1.6% |
| 2018 | $3,143 +0.4% | $198,771 +695.1% |
| 2017 | $3,131 | $25,000 |
Find assessor info on the county website
Monthly payment
Est. payment
Payment breakdown
Explore the cost of this home by adjusting the details. Changes won't be saved.Climate risks
Neighborhood: 34221
Nearby schools
GreatSchools rating
- 7/10Virgil Mills Elementary SchoolGrades: PK-5Distance: 0.5 mi
- 5/10Buffalo Creek Middle SchoolGrades: 6-8Distance: 0.5 mi
- 2/10Palmetto High SchoolGrades: 8-12Distance: 6 mi
- $564,4004 bd3 ba3.2k sqft7214 Mill Hopper Ct, Palmetto, FL 34221Off Market
- $418,1004 bd2 ba1.8k sqft7206 Mill Hopper Ct, Palmetto, FL 34221Off Market
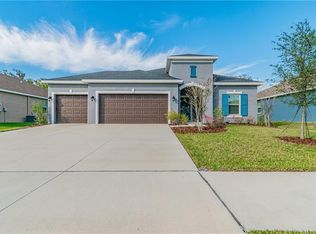
- $397,1004 bd2 ba1.8k sqft7207 Mill Hopper Ct., Palmetto, FL 34221Off Market
- $371,4003 bd2 ba2k sqft7304 Mill Hopper Ct, Palmetto, FL 34221Off Market
- $355,2004 bd2 ba1.8k sqft7202 Mill Hopper Ct, Palmetto, FL 34221Off Market
- $354,0003 bd2 ba1.4k sqft7211 Mill Hopper Ct, Palmetto, FL 34221Sold
- $484,6004 bd3 ba2.3k sqft7207 Mill Hopper Ct, Palmetto, FL 34221Off Market
- $397,4004 bd2 ba1.8k sqft7309 61st St E, Palmetto, FL 34221Off Market
A local agent can set up tours, give advice and negotiate with sellers.
Similar homes
- $445,0003 bd2 ba2.1k sqft8348 47TH STREET CIRCLE E, PALMETTO, FL 34221For Sale
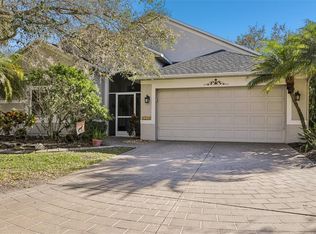
 MLS ID #A4682409, Elise Jakub, MARCUS & COMPANY REALTY. Stellar MLS
 - $435,0004 bd3 ba2.3k sqft5951 MAIDENSTONE WAY, PALMETTO, FL 34221For Sale
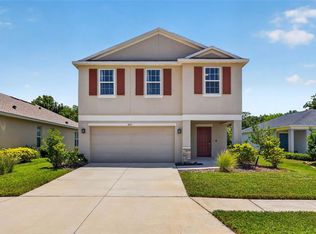 MLS ID #TB8518430, Leah Herzwurm, COMPASS FLORIDA LLC. Stellar MLS
 - $489,9004 bd2 ba2k sqft5056 LAKEHURST COURT, PALMETTO, FL 34221For Sale
 MLS ID #A4688779, Tim Lester, TIM LESTER INTERNAT'L REALTY. Stellar MLS
 - $420,0004 bd2 ba1.9k sqft5316 PATANO LOOP, PALMETTO, FL 34221For Sale
 MLS ID #TB8509914, Chris Recupero, LPT REALTY, LLC. Stellar MLS
 - $559,0004 bd3 ba2.4k sqft5526 GAVELLA COVE, PALMETTO, FL 34221For SaleMLS ID #TB8498687, Keith Lindsay, FLORIDA HOMES RLTY & MORTGAGE. Stellar MLS
- $437,5005 bd4 ba2.4k sqft6312 MILESTONE LOOP, PALMETTO, FL 34221For SaleMLS ID #O6390451, Christian Leonard, COSTAL LIGHTHOUSE INVESTMENTS. Stellar MLS
- $339,9004 bd3 ba2k sqft4110 WILLOW HAMMOCK DR, PALMETTO, FL 34221For SaleMLS ID #A4695926, Becka Guilfoyle, ZHUZH SRQ. Stellar MLS
- $375,0002 bd3 ba1.5k sqft5319 TALIAFERRO COURT, PALMETTO, FL 34221For SaleMLS ID #A4699179, Kimberly Papalas, MARCUS & COMPANY REALTY. Stellar MLS
- $569,0003 bd3 ba2.2k sqft5238 MOREY FARMS LOOP, PALMETTO, FL 34221For SaleMLS ID #A4692081, Argelia Vidal, COLDWELL BANKER REALTY. Stellar MLS
- $599,0003 bd3 ba2.2k sqft11014 WICKER PARK PLACE, PALMETTO, FL 34221For SaleMLS ID #A4696257, Monica Dixey, PLLC, COLDWELL BANKER REALTY. Stellar MLS
- $454,5003 bd2 ba1.6k sqft4909 6TH AVENUE E, BRADENTON, FL 34208For SaleMLS ID #A4694501, Mark Klecka, COLDWELL BANKER REALTY. Stellar MLS
- $330,0004 bd2 ba1.6k sqft2793 89TH STREET CIRCLE E, PALMETTO, FL 34221For SaleMLS ID #TB8495404, John Evans, CENTURY 21 BEGGINS ENTERPRISES. Stellar MLS
- $399,9003 bd2 ba1.7k sqft10606 MORNING MARSH LANE, PARRISH, FL 34219For SaleMLS ID #TB8511837, Paul Farr, AGILE GROUP REALTY. Stellar MLS
- $599,0003 bd4 ba2k sqft10924 WICKER PARK PLACE, PALMETTO, FL 34221For SaleMLS ID #A4698103, Michelle Green, MARCUS & COMPANY REALTY. Stellar MLS
- $440,0004 bd3 ba2k sqft707 FIRE BUSH COURT, BRADENTON, FL 34212For SaleMLS ID #A4680498, Jeremy Hartmark, LPT REALTY, LLC. Stellar MLS
- $399,0004 bd3 ba2.2k sqft7716 TWINLEAF TERRACE, PARRISH, FL 34219For SaleMLS ID #A4700015, Tessa Baker, KW SUNCOAST. Stellar MLS
- $442,5004 bd3 ba2.1k sqft14086 GINNIE SPRINGS WAY, PARRISH, FL 34219For SaleMLS ID #A4689836, Stratton Zervos, COLDWELL BANKER REALTY. Stellar MLS
- $520,0004 bd3 ba2k sqft7112 MARSH VIEW TERRACE, BRADENTON, FL 34212For SaleMLS ID #A4694662, Toma Milbank PLLC, COMPASS FLORIDA LLC. Stellar MLS
- $447,0004 bd3 ba2.6k sqft10624 ALDO MORO DRIVE, WIMAUMA, FL 33598For SaleMLS ID #TB8530858, Dora Chacon, RE/MAX REALTY UNLIMITED. Stellar MLS
- $524,9004 bd3 ba2.5k sqft6413 114TH AVENUE E, PARRISH, FL 34219For SaleMLS ID #A4681029, Andrew Duignan, PREFERRED SHORE LLC. Stellar MLS
