PRICE IMPROVED! Ask about the special financing rate that may be available! This home is located in the lovely gated community of Old Mill Preserve. The home was built in 2018 by CalAtlantic with a serene view of the pond and preserve area which is the perfect place to wake up with your morning coffee, or unwind at the end of a long day with a glass of wine. The only thing missing is you! Contact us to set up your private viewing. Bedroom Closet Type: Walk-in Closet (Primary Bedroom). This property is also listed for lease $2,300. per month MLS A4610053.
Sold for $354,000
$354,000
7211 Mill Hopper Ct, Palmetto, FL 34221
3beds
1,468sqft
Single Family Residence
Built in 2018
7,475 Square Feet Lot
$325,500 Zestimate®
$241/sqft
$2,341 Estimated rent
Home value
$325,500
$309,000 - $342,000
$2,341/mo
Zestimate® history
Owner options
List your home for rent
$2,341/mo
Rent Zestimate®
Find your next renter with Zillow Rental Manager. Plus, with online applications, you can quickly screen prospective tenants – for free.
$2,341/mo
Rent Zestimate®
Refinance and save
$2,473/mo
Est. payment
Refinancing to a lower rate could help reduce your monthly payments and save thousands over the life of the loan.
$2,473/mo
Est. payment
Explore your selling options
Work with a Zillow partner agent
Leverage their expertise and Zillow's premium Showcase listings to get your home seen by more buyers.
Get startedList with your own agent
Get your home in front of millions of buyers by listing it on Zillow.
Learn how to do itSell it yourself
Take full control of how buyers see your home on Zillow by listing For Sale by Owner (FSBO).
List your homeWhat's special
Zillow last checked:
Listing updated:
Listed by:
Randall Marks 805-444-5283,
COLDWELL BANKER REALTY 941-907-1033
Bought with:
Tiffney Mosley, 3050622
LESLIE WELLS REALTY, INC.
Source: Stellar MLS,MLS#: A4606990 Originating MLS: Sarasota - Manatee
Originating MLS: Sarasota - Manatee
Facts & features
Interior
Bedrooms & bathrooms
- Bedrooms: 3
- Bathrooms: 2
- Full bathrooms: 2
Primary bedroom
- Features: Walk-In Closet(s)
- Level: First
- Dimensions: 14.5x13.8
Bedroom 1
- Features: Ceiling Fan(s), Built-in Closet
- Level: First
- Dimensions: 10.5x11.5
Bedroom 2
- Features: Ceiling Fan(s), Walk-In Closet(s)
- Level: First
- Dimensions: 13x11.5
Primary bathroom
- Features: Dual Sinks, Granite Counters
- Level: First
Bathroom 1
- Features: Tub With Shower
- Level: First
Balcony porch lanai
- Features: Ceiling Fan(s)
- Level: First
Kitchen
- Features: Pantry, Granite Counters, Kitchen Island
- Level: First
Living room
- Features: Ceiling Fan(s)
- Level: First
- Dimensions: 18x14
Heating
- Electric, Heat Pump
Cooling
- Central Air
Appliances
- Included: Dishwasher, Disposal, Dryer, Electric Water Heater, Freezer, Microwave, Range, Range Hood, Refrigerator, Washer
- Laundry: Laundry Room
Features
- Ceiling Fan(s), Primary Bedroom Main Floor, Solid Surface Counters, Thermostat, Walk-In Closet(s)
- Flooring: Carpet, Ceramic Tile
- Windows: Window Treatments
- Has fireplace: Yes
- Fireplace features: Decorative
Interior area
- Total structure area: 2,232
- Total interior livable area: 1,468 sqft
Property
Parking
- Total spaces: 2
- Parking features: Garage - Attached
- Attached garage spaces: 2
Features
- Levels: One
- Stories: 1
- Patio & porch: Covered, Rear Porch
- Exterior features: Irrigation System
- Has view: Yes
- View description: Water, Pond
- Has water view: Yes
- Water view: Water,Pond
- Waterfront features: Pond
Lot
- Size: 7,475 Square Feet
- Residential vegetation: Mature Landscaping, Trees/Landscaped
Details
- Parcel number: 720911709
- Zoning: PDR
- Special conditions: None
Construction
Type & style
- Home type: SingleFamily
- Property subtype: Single Family Residence
Materials
- Block, Stucco
- Foundation: Slab
- Roof: Shingle
Condition
- Completed
- New construction: No
- Year built: 2018
Details
- Builder model: Destin
- Builder name: CalAtlantic
Utilities & green energy
- Sewer: Public Sewer
- Water: Public
- Utilities for property: Cable Available, Electricity Connected, Phone Available, Sewer Connected, Underground Utilities, Water Connected
Community & HOA
Community
- Security: Smoke Detector(s)
- Pet fee: $0 monthly
- Subdivision: OLD MILL PRESERVE PH II
HOA
- Has HOA: Yes
- HOA fee: $103 monthly
- HOA name: SEAN NOONAN
- HOA phone: 941-870-4920
Location
- Region: Palmetto
Financial & listing details
- Price per square foot: $241/sqft
- Tax assessed value: $273,172
- Annual tax amount: $2,476
- Date on market: 4/11/2024
- Cumulative days on market: 39 days
- Listing terms: Assumable,Cash,Conventional,FHA,VA Loan
- Ownership: Fee Simple
- Total actual rent: 0
- Electric utility on property: Yes
- Road surface type: Asphalt
Price history
| Date | Event | Price |
|---|---|---|
| 6/27/2024 | Sold | $354,000$241/sqft |
Source:  Stellar MLS #A4606990 Report a problem Stellar MLS #A4606990 Report a problem | ||
| 5/20/2024 | Pending sale | $354,000$241/sqft |
Source: Stellar MLS #A4606990 Report a problem | ||
| 5/16/2024 | Price change | $354,000-9%$241/sqft |
Source: Stellar MLS #A4606990 Report a problem | ||
| 4/25/2024 | Price change | $389,000-1.3%$265/sqft |
Source: Stellar MLS #A4606990 Report a problem | ||
| 4/12/2024 | Listed for sale | $394,000+59.9%$268/sqft |
Source: Stellar MLS #A4606990 Report a problem | ||
| 9/7/2018 | Sold | $246,400$168/sqft |
Source: Public Record Report a problem | ||
Public tax history
| Year | Property taxes | Tax assessment |
|---|---|---|
| 2025 | $3,499 +38.8% | $273,172 +31.1% |
| 2024 | $2,520 +1.8% | $208,315 +3% |
| 2023 | $2,476 +3.1% | $202,248 +3% |
| 2022 | $2,402 +0.3% | $196,357 +3% |
| 2021 | $2,394 +1.2% | $190,638 +1.4% |
| 2020 | $2,365 +0.8% | $188,006 +1.4% |
| 2019 | $2,347 | $185,434 +574.3% |
| 2018 | $2,347 +452.6% | $27,500 |
| 2017 | $425 | $27,500 |
Find assessor info on the county website
Neighborhood: 34221
Nearby homes
- $397,1004 bd2 ba1.8k sqft7207 Mill Hopper Ct., Palmetto, FL 34221Off Market
- $484,6004 bd3 ba2.3k sqft7207 Mill Hopper Ct, Palmetto, FL 34221Off Market
- $476,7005 bd3 ba3.2k sqft7213 Mill Hopper Ct, Palmetto, FL 34221Off Market
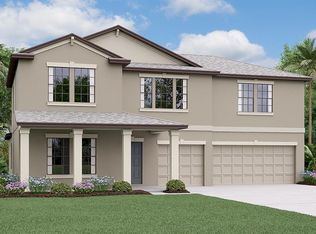
- $465,8004 bd3 ba2.3k sqft7305 Mill Hopper Ct, Palmetto, FL 34221Off Market
- $322,3003 bd2 ba1.4k sqft7203 Mill Hopper Ct, Palmetto, FL 34221Off Market
- $445,0004 bd2 ba1.8k sqft7210 Mill Hopper Ct, Palmetto, FL 34221For Sale
- $564,4004 bd3 ba3.2k sqft7214 Mill Hopper Ct, Palmetto, FL 34221Off Market
- $418,1004 bd2 ba1.8k sqft7206 Mill Hopper Ct, Palmetto, FL 34221Off Market
Nearby schools
GreatSchools rating
- 7/10Virgil Mills Elementary SchoolGrades: PK-5Distance: 0.5 mi
- 5/10Buffalo Creek Middle SchoolGrades: 6-8Distance: 0.5 mi
- 2/10Palmetto High SchoolGrades: 8-12Distance: 6 mi
Schools provided by the listing agent
- Elementary: Virgil Mills Elementary
- Middle: Buffalo Creek Middle
- High: Parrish Community High
Source: Stellar MLS. This data may not be complete. We recommend contacting the local school district to confirm school assignments for this home.
Get a cash offer in 3 minutes
Find out how much your home could sell for in as little as 3 minutes with a no-obligation cash offer.
Estimated market value
$325,500
Get a cash offer in 3 minutes
Find out how much your home could sell for in as little as 3 minutes with a no-obligation cash offer.
Estimated market value
$325,500
- Florida
- Manatee County
- Palmetto
- 34221
- 7211 Mill Hopper Ct
Nearby cities
Nearby neighborhoods
Nearby zip codes
Other Palmetto Topics
