A refined waterfront residence where thoughtful design meets effortless indoor-outdoor living. From the moment you arrive, the covered front porch offers a warm welcome perfect for quiet mornings or relaxed evenings. Inside, the home unfolds into a beautifully curated layout with clean architectural lines, abundant natural light, and a cohesive, elevated design throughout. The kitchen serves as the heart of the home, featuring an expansive quartz island, designer backsplash, and stainless steel appliances with a double oven seamlessly connecting to the main living and dining areas. The spacious great room is enhanced by a custom feature wall, creating a sophisticated focal point while maintaining comfort and flow with designer lighting fixtures and a retractable blind, creating a balance of style, ambiance, and functionality. This well-appointed residence features three bedrooms and two full bathrooms, including a serene primary suite with a spa-inspired bath and glass-enclosed shower. The primary suite is also complemented by a custom-designed closet, blending refined organization with everyday ease. Additional bedrooms provide flexibility for guests, family, or a dedicated home office.The screened lanai showcases a sparkling pool, covered lounging areas, and a fully equipped outdoor kitchen all overlooking tranquil water views. A retractable electric awning with integrated lighting adds both comfort and ambiance, while the fully fenced backyard offers privacy and functionality. Large sliding glass doors extend the living space outdoors, where a true Florida lifestyle awaits. Every detail has been thoughtfully considered from lighting selections to seamless indoor-outdoor transitions creating a home that feels both sophisticated and effortlessly livable. Residents of Cross Creek enjoy a thoughtfully designed community offering a resort-style pool, splash pad, playground, scenic walking trails, and both basketball and tennis courts for an active lifestyle.
For sale
Price cut: $14.1K (6/26)
$509,900
12421 Glenridge Ln, Parrish, FL 34219
3beds
1,521sqft
Single Family Residence
Built in 2020
6,958 Square Feet Lot
$-- Zestimate®
$335/sqft
$111/mo HOA
What's special
Screened lanaiThree bedroomsAbundant natural lightSparkling poolFully equipped outdoor kitchenCovered lounging areasExpansive quartz island
- 90 days |
- 1,294 |
- 127 |
Zillow last checked:
Listing updated:
Listed by:
Laura Meza 813-812-9456,
CENTURY 21 BEGGINS ENTERPRISES 813-658-2121
Source: Stellar MLS,MLS#: TB8500383 Originating MLS: Suncoast Tampa
Originating MLS: Suncoast Tampa
Facts & features
Interior
Bedrooms & bathrooms
- Bedrooms: 3
- Bathrooms: 2
- Full bathrooms: 2
Rooms
- Room types: Attic, Great Room
Primary bedroom
- Features: Walk-In Closet(s)
- Level: First
Kitchen
- Level: First
Living room
- Level: First
Heating
- Central
Cooling
- Central Air
Appliances
- Included: Dishwasher, Dryer, Microwave, Range Hood, Refrigerator, Washer
- Laundry: Inside, Laundry Room
Features
- Built-in Features, Ceiling Fan(s), Eating Space In Kitchen, High Ceilings, Kitchen/Family Room Combo, Living Room/Dining Room Combo, Open Floorplan, Primary Bedroom Main Floor, Solid Surface Counters, Split Bedroom, Stone Counters, Thermostat, Tray Ceiling(s), Walk-In Closet(s)
- Flooring: Tile
- Doors: Outdoor Kitchen, Sliding Doors
- Windows: Blinds, Window Treatments, Hurricane Shutters
- Has fireplace: No
Interior area
- Total structure area: 2,230
- Total interior livable area: 1,521 sqft
Video & virtual tour
Property
Parking
- Total spaces: 2
- Parking features: Driveway, Garage Door Opener, Off Street
- Attached garage spaces: 2
- Has uncovered spaces: Yes
Features
- Levels: One
- Stories: 1
- Patio & porch: Enclosed, Rear Porch, Screened
- Exterior features: Awning(s), Irrigation System, Lighting, Outdoor Kitchen, Private Yard, Rain Gutters, Sidewalk, Sprinkler Metered
- Has private pool: Yes
- Pool features: Gunite, In Ground, Lighting, Screen Enclosure
- Fencing: Fenced,Other
- Has view: Yes
- View description: Pool, Water, Lake
- Has water view: Yes
- Water view: Water,Lake
- Waterfront features: Lake Front, Lake Privileges
Lot
- Size: 6,958 Square Feet
- Dimensions: 121 x 58
- Features: Landscaped, Sidewalk
Details
- Additional structures: Outdoor Kitchen
- Parcel number: 500227159
- Zoning: PDMU
- Special conditions: None
Construction
Type & style
- Home type: SingleFamily
- Property subtype: Single Family Residence
Materials
- Stucco
- Foundation: Slab
- Roof: Shingle
Condition
- New construction: No
- Year built: 2020
Utilities & green energy
- Sewer: Public Sewer
- Water: Public
- Utilities for property: Electricity Connected, Sprinkler Meter, Water Connected
Community & HOA
Community
- Features: Buyer Approval Required, Deed Restrictions, Park, Pool, Sidewalks, Special Community Restrictions
- Security: Security System
- Pet fee: $0 monthly
- Subdivision: CROSSCREEK PH I-A
HOA
- Has HOA: Yes
- HOA fee: $111 monthly
- HOA name: N/A
Location
- Region: Parrish
Financial & listing details
- Price per square foot: $335/sqft
- Tax assessed value: $388,950
- Annual tax amount: $3,540
- Date on market: 4/22/2026
- Cumulative days on market: 91 days
- Listing terms: Cash,Conventional,FHA,VA Loan
- Ownership: Fee Simple
- Total actual rent: 0
- Electric utility on property: Yes
- Road surface type: Paved, Asphalt
Estimated market value
Not available
Estimated sales range
Not available
Not available
Price history
| Date | Event | Price |
|---|---|---|
| 6/26/2026 | Price change | $509,900-2.7%$335/sqft |
Source:  Stellar MLS #TB8500383 Report a problem Stellar MLS #TB8500383 Report a problem | ||
| 5/29/2026 | Price change | $524,000-3.7%$345/sqft |
Source: Stellar MLS #TB8500383 Report a problem | ||
| 5/1/2026 | Price change | $544,000-2.7%$358/sqft |
Source: Stellar MLS #TB8500383 Report a problem | ||
| 4/22/2026 | Listed for sale | $559,000$368/sqft |
Source: Stellar MLS #TB8500383 Report a problem | ||
Public tax history
| Year | Property taxes | Tax assessment |
|---|---|---|
| 2025 | $5,590 +2% | $304,548 +2.9% |
| 2024 | $5,479 -0.8% | $295,965 +3% |
| 2023 | $5,521 +7.6% | $287,345 +3% |
| 2022 | $5,131 +0% | $278,976 +3% |
| 2021 | $5,130 +139.6% | $270,850 +1595.8% |
| 2020 | $2,141 +65.9% | $15,972 +10% |
| 2019 | $1,290 | $14,520 -73.6% |
| 2018 | $1,290 -12.2% | $55,000 +358.3% |
| 2017 | $1,469 +149.3% | $12,000 -4.8% |
| 2016 | $589 | $12,600 |
| 2015 | $589 | $12,600 |
| 2014 | $589 -23.9% | $12,600 |
| 2013 | $774 +77308% | $12,600 |
| 2012 | $1 | $12,600 |
| 2011 | $1 | $12,600 -20% |
| 2010 | -- | $15,750 -16% |
| 2009 | $298 | $18,750 |
Find assessor info on the county website
Monthly payment
Est. payment
Payment breakdown
Explore the cost of this home by adjusting the details. Changes won't be saved.Climate risks
Neighborhood: 34219
Nearby schools
GreatSchools rating
- 8/10Annie Lucy Williams Elementary SchoolGrades: PK-5Distance: 0.3 mi
- 5/10Buffalo Creek Middle SchoolGrades: 6-8Distance: 4.8 mi
- 5/10Parrish Community High SchoolGrades: 9-12Distance: 2.9 mi
Schools provided by the listing agent
- Elementary: Annie Lucy Williams Elementary
- Middle: Buffalo Creek Middle
- High: Parrish Community High
Source: Stellar MLS. This data may not be complete. We recommend contacting the local school district to confirm school assignments for this home.
- $563,0003 bd2 ba1.9k sqft12425 Glenridge Ln, Parrish, FL 34219Sold

- $625,5002 bd2 ba1.9k sqft12417 Glenridge Ln, Parrish, FL 34219Sold
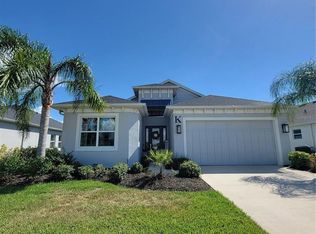
- $598,7003 bd2 ba2.1k sqft12429 Glenridge Ln, Parrish, FL 34219Off Market
- $499,8003 bd2 ba1.7k sqft12413 Glenridge Ln, Parrish, FL 34219Off Market
- $525,1003 bd2 ba1.7k sqft3859 Manorwood Loop, Parrish, FL 34219Off Market
- $504,1003 bd2 ba1.7k sqft12409 Glenridge Ln, Parrish, FL 34219Off Market
- $603,7003 bd2 ba2.3k sqft12433 Glenridge Ln, Parrish, FL 34219Off Market
- $370,3003 bd2 ba1.5k sqft3858 Manorwood Loop, Parrish, FL 34219Off Market
A local agent can set up tours, give advice and negotiate with sellers.
Similar homes
- $500,0003 bd2 ba1.8k sqft13860 Old Creek Ct, Parrish, FL 34219For Sale
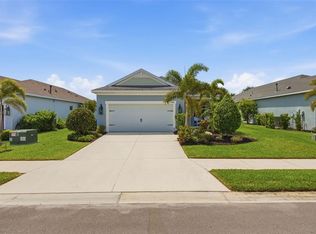
 MLS ID #TB8497560, Jennifer Hernandez, KELLER WILLIAMS TAMPA PROPERTIES. Stellar MLS
 - $499,9004 bd3 ba2.1k sqft3621 Wild Blossom Pl, Parrish, FL 34219For Sale
 MLS ID #A4695174, Eric Knight, KW COASTAL LIVING II. Stellar MLS
 - $525,0004 bd3 ba2.1k sqft1904 146th Ter E, Parrish, FL 34219For Sale
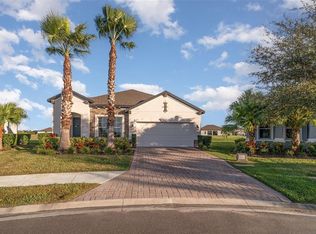 MLS ID #TB8448485, Becky Billeci, IMPACT REALTY TAMPA BAY. Stellar MLS
 - $524,9004 bd2 ba2.1k sqft12115 Bald Cypress Cv, Parrish, FL 34219For Sale
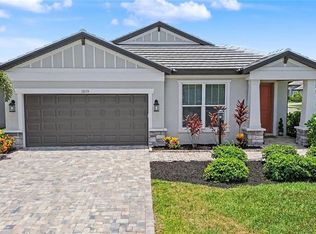 MLS ID #A4698054, Alex Morel PA, MEDWAY REALTY. Stellar MLS
 - $499,0004 bd3 ba2k sqft3410 Box Turtle Ter, Parrish, FL 34219For SaleMLS ID #A4693879, Patricia Baker, RE/MAX ALLIANCE GROUP. Stellar MLS
- $439,0003 bd2 ba2k sqft10601 Falling Leaf Ct, Parrish, FL 34219For SaleMLS ID #A4698500, Toni Zarghami, KW COASTAL LIVING III. Stellar MLS
- $424,9003 bd2 ba1.7k sqft4815 Deep Creek Ter, Parrish, FL 34219For SaleMLS ID #A4688340, Sarah Siebert, FINE PROPERTIES. Stellar MLS
- $474,9003 bd2 ba1.8k sqft9970 Cross River Trl, Parrish, FL 34219For SaleMLS ID #A4685136, Sam Santiago, LPT REALTY, LLC. Stellar MLS
- $398,0002 bd2 ba1.4k sqft10661 Spring Tide Way, Parrish, FL 34219For SaleMLS ID #A4700585, Mugsie Quinlan, PREMIER PROPERTIES OF SRQ LLC. Stellar MLS
- $395,0003 bd2 ba2.1k sqft4213 Pine Meadow Dr, Parrish, FL 34219For SaleMLS ID #A4688075, Joey Lamielle, RE/MAX ALLIANCE GROUP. Stellar MLS
- $429,0003 bd2 ba1.7k sqft11008 Sand Pine Ln, Parrish, FL 34219For SaleMLS ID #TB8348153, Antonio Rita, CENTURY 21 LIST WITH BEGGINS. Stellar MLS
- $505,0003 bd2 ba1.6k sqft13513 Flat Woods Ter, Bradenton, FL 34211For SaleMLS ID #A4696745, Andrew Duignan, PREFERRED SHORE LLC. Stellar MLS
- $539,0003 bd2 ba2k sqft8721 Ocean Tides Cv, Parrish, FL 34219For SaleMLS ID #TB8478271, Christopher Plummer, SMITH & ASSOCIATES REAL ESTATE. Stellar MLS
- $415,0003 bd2 ba1.9k sqft11805 Catawba Cv, Parrish, FL 34219For SaleMLS ID #A4694933, Toni Zarghami, KW COASTAL LIVING III. Stellar MLS
- $419,9003 bd2 ba2.1k sqft11237 Rolling Fork Trl, Parrish, FL 34219For SaleMLS ID #O6420918, Danny Fields, IVRE ORLANDO. Stellar MLS
- $340,0003 bd2 ba1.5k sqft8583 Starlight Loop, Parrish, FL 34219For SaleMLS ID #A4696978, Matt Eichel, PREFERRED SHORE LLC. Stellar MLS
- $425,0003 bd2 ba1.8k sqft10117 Spruce River Way, Parrish, FL 34219For SaleMLS ID #A4685323, Dennis Kotaska, LLC, RE/MAX ALLIANCE GROUP. Stellar MLS
- $444,0004 bd3 ba2.1k sqft14086 Ginnie Springs Way, Parrish, FL 34219For SaleMLS ID #A4689836, Stratton Zervos, COLDWELL BANKER REALTY. Stellar MLS
- $559,0003 bd2 ba1.8k sqft4946 Newport News Cir, Bradenton, FL 34211For SaleMLS ID #A4695339, Brian Basista, REEL COASTAL PROPERTIES, LLC. Stellar MLS
- $525,0002 bd2 ba1.5k sqft3105 Formia Ct, Lakewood Ranch, FL 34211For SaleMLS ID #A4700467, Sue Silberbusch, COMPASS FLORIDA LLC. Stellar MLS
