BEST VALUE IN THE COMMUNITY! This stunning 3 bedroom, 2 bathroom and POOL home is just 3 years old and has been meticulously maintained. AND...your HOA fee includes CABLE & INTERNET through Spectrum! 3rd Bedroom is currently being used as a Den. Nestled in the highly sought-after community of Cross Creek, this versatile home sits on a premium WATERVIEW LOT. Enjoy the Florida lifestyle from your private heated saltwater pool with a tranquil water feature, all visible from the home's spacious, open floor plan. Your bonus room/den/office is used as a 3rd bedroom too! High 14 FT ceilings WITH 8 FT doors, nearly new home, and ready for immediate move in! The gourmet kitchen is a chef’s dream, featuring white quartz countertops, upgraded cabinetry, and premium stainless-steel appliances—perfect for entertaining. Step outside to your extended lanai with an outdoor kitchen, ideal for year-round gatherings. Cross Creek offers resort-style amenities, including a community pool, dog park, and playgrounds, all just minutes from shopping, dining, medical facilities, stunning beaches, and major airports. This immaculate home is ready for move in! —Schedule your showing today!
Sold for $563,000
$563,000
12425 Glenridge Ln, Parrish, FL 34219
3beds
1,990sqft
Single Family Residence
Built in 2021
6,765 Square Feet Lot
$546,100 Zestimate®
$283/sqft
$3,562 Estimated rent
Home value
$546,100
$502,000 - $595,000
$3,562/mo
Zestimate® history
Owner options
List your home for rent
$3,562/mo
Rent Zestimate®
Find your next renter with Zillow Rental Manager. Plus, with online applications, you can quickly screen prospective tenants – for free.
$3,562/mo
Rent Zestimate®
Refinance and save
$3,859/mo
Est. payment
Refinancing to a lower rate could help reduce your monthly payments and save thousands over the life of the loan.
$3,859/mo
Est. payment
Explore your selling options
Work with a Zillow partner agent
Leverage their expertise and Zillow's premium Showcase listings to get your home seen by more buyers.
Get startedList with your own agent
Get your home in front of millions of buyers by listing it on Zillow.
Learn how to do itSell it yourself
Take full control of how buyers see your home on Zillow by listing For Sale by Owner (FSBO).
List your homeWhat's special
Pool homePremium waterview lotExtended lanaiOutdoor kitchenPrivate heated saltwater poolWhite quartz countertopsTranquil water feature
Zillow last checked:
Listing updated:
Listed by:
Melissa Parry, LLC 813-390-6275,
COASTAL PROPERTIES GROUP INTER 813-553-6869
Bought with:
Alex Bryant, 3579202
KW SUNCOAST
Source: Stellar MLS,MLS#: TB8344122 Originating MLS: Suncoast Tampa
Originating MLS: Suncoast Tampa
Facts & features
Interior
Bedrooms & bathrooms
- Bedrooms: 3
- Bathrooms: 2
- Full bathrooms: 2
Primary bedroom
- Features: Ceiling Fan(s), En Suite Bathroom, Walk-In Closet(s)
- Level: First
- Area: 189.23 Square Feet
- Dimensions: 14.9x12.7
Bedroom 2
- Features: Ceiling Fan(s), Built-in Closet
- Level: First
- Area: 149.76 Square Feet
- Dimensions: 12.8x11.7
Primary bathroom
- Features: En Suite Bathroom, Shower No Tub, Split Vanities
- Level: First
- Area: 254.38 Square Feet
- Dimensions: 15.8x16.1
Bathroom 2
- Features: Tub With Shower
- Level: First
- Area: 54.72 Square Feet
- Dimensions: 7.2x7.6
Balcony porch lanai
- Features: Other
- Level: First
- Area: 699.38 Square Feet
- Dimensions: 18.7x37.4
Balcony porch lanai
- Features: Other
- Level: First
- Area: 225.99 Square Feet
- Dimensions: 9.3x24.3
Dinette
- Features: Stone Counters
- Level: First
- Area: 60.44 Square Feet
- Dimensions: 7.11x8.5
Dining room
- Level: First
- Area: 143.38 Square Feet
- Dimensions: 10.7x13.4
Kitchen
- Features: Breakfast Bar, Exhaust Fan
- Level: First
- Area: 145.52 Square Feet
- Dimensions: 13.11x11.1
Living room
- Features: Other
- Level: First
- Area: 372.4 Square Feet
- Dimensions: 15.2x24.5
Office
- Features: Ceiling Fan(s)
- Level: First
- Area: 133.56 Square Feet
- Dimensions: 10.6x12.6
Heating
- Central, Electric
Cooling
- Central Air
Appliances
- Included: Bar Fridge, Oven, Convection Oven, Cooktop, Dishwasher, Disposal, Exhaust Fan, Ice Maker, Microwave, Range, Range Hood, Refrigerator
- Laundry: Electric Dryer Hookup, Inside, Laundry Room, Washer Hookup
Features
- Cathedral Ceiling(s), Ceiling Fan(s), High Ceilings, Kitchen/Family Room Combo, Living Room/Dining Room Combo, Open Floorplan, Solid Surface Counters, Tray Ceiling(s), Walk-In Closet(s)
- Flooring: Ceramic Tile, Laminate
- Doors: Outdoor Kitchen, Sliding Doors
- Windows: Window Treatments
- Has fireplace: No
Interior area
- Total structure area: 2,024
- Total interior livable area: 1,990 sqft
Property
Parking
- Total spaces: 2
- Parking features: Driveway, Garage Door Opener, Oversized
- Attached garage spaces: 2
- Has uncovered spaces: Yes
- Details: Garage Dimensions: 26x18
Features
- Levels: One
- Stories: 1
- Patio & porch: Screened
- Exterior features: Irrigation System, Lighting, Outdoor Kitchen, Rain Gutters, Sidewalk
- Has private pool: Yes
- Pool features: Child Safety Fence, Gunite, Heated, In Ground, Lighting, Salt Water, Screen Enclosure
- Has view: Yes
- View description: Water, Pond
- Has water view: Yes
- Water view: Water,Pond
Lot
- Size: 6,765 Square Feet
- Features: Landscaped, Sidewalk
- Residential vegetation: Trees/Landscaped
Details
- Parcel number: 500227109
- Zoning: PDMU
- Special conditions: None
Construction
Type & style
- Home type: SingleFamily
- Architectural style: Florida
- Property subtype: Single Family Residence
Materials
- Block
- Foundation: Block
- Roof: Shingle
Condition
- Completed
- New construction: No
- Year built: 2021
Utilities & green energy
- Sewer: Public Sewer
- Water: Public
- Utilities for property: Cable Connected, Electricity Connected, Public, Sewer Connected, Street Lights, Underground Utilities, Water Connected
Community & HOA
Community
- Features: Clubhouse, Community Mailbox, Dog Park, Park, Playground, Pool
- Pet fee: $0 monthly
- Subdivision: CROSSCREEK PH I-A
HOA
- Has HOA: Yes
- Amenities included: Basketball Court, Cable TV, Clubhouse
- Services included: Cable TV, Common Area Taxes, Community Pool, Internet, Maintenance Grounds
- HOA fee: $86 monthly
- HOA name: Inframark/Jim Armheim
- HOA phone: 813-991-1116
Location
- Region: Parrish
Financial & listing details
- Price per square foot: $283/sqft
- Tax assessed value: $468,161
- Annual tax amount: $6,816
- Date on market: 1/29/2025
- Cumulative days on market: 128 days
- Listing terms: Cash,Conventional,FHA,VA Loan
- Ownership: Fee Simple
- Total actual rent: 0
- Electric utility on property: Yes
- Road surface type: Paved
Price history
| Date | Event | Price |
|---|---|---|
| 7/7/2025 | Sold | $563,000+0.6%$283/sqft |
Source:  Stellar MLS #TB8344122 Report a problem Stellar MLS #TB8344122 Report a problem | ||
| 6/6/2025 | Pending sale | $559,900$281/sqft |
Source: Stellar MLS #TB8344122 Report a problem | ||
| 6/2/2025 | Price change | $559,900-1.3%$281/sqft |
Source: Stellar MLS #TB8344122 Report a problem | ||
| 5/15/2025 | Price change | $567,000-0.2%$285/sqft |
Source: Stellar MLS #TB8344122 Report a problem | ||
| 5/7/2025 | Price change | $568,000-0.2%$285/sqft |
Source: Stellar MLS #TB8344122 Report a problem | ||
| 4/29/2025 | Price change | $569,000-3.1%$286/sqft |
Source: Stellar MLS #TB8344122 Report a problem | ||
| 4/22/2025 | Price change | $587,000-0.3%$295/sqft |
Source: Stellar MLS #TB8344122 Report a problem | ||
| 4/7/2025 | Price change | $589,000-0.2%$296/sqft |
Source: Stellar MLS #TB8344122 Report a problem | ||
| 3/29/2025 | Price change | $589,900-1.6%$296/sqft |
Source: Stellar MLS #TB8344122 Report a problem | ||
| 3/16/2025 | Price change | $599,500-0.1%$301/sqft |
Source: Stellar MLS #TB8344122 Report a problem | ||
| 3/2/2025 | Price change | $599,900-1.7%$301/sqft |
Source: Stellar MLS #TB8344122 Report a problem | ||
| 2/23/2025 | Price change | $610,000-1.5%$307/sqft |
Source: Stellar MLS #TB8344122 Report a problem | ||
| 2/13/2025 | Price change | $619,000-0.2%$311/sqft |
Source: Stellar MLS #TB8344122 Report a problem | ||
| 1/29/2025 | Listed for sale | $620,000+16.6%$312/sqft |
Source: Stellar MLS #TB8344122 Report a problem | ||
| 5/12/2021 | Listing removed | -- |
Source: Medallion Home Report a problem | ||
| 5/4/2021 | Listed for sale | $531,705$267/sqft |
Source: Medallion Home Report a problem | ||
Public tax history
| Year | Property taxes | Tax assessment |
|---|---|---|
| 2025 | $6,960 +2.1% | $407,473 +2.9% |
| 2024 | $6,817 -0.5% | $395,989 +3% |
| 2023 | $6,852 +6.5% | $384,455 +3% |
| 2022 | $6,435 +172.2% | $373,257 +2024.5% |
| 2021 | $2,365 +236.6% | $17,569 +10% |
| 2020 | $702 -45.6% | $15,972 +10% |
| 2019 | $1,290 | $14,520 -73.6% |
| 2018 | $1,290 -12.2% | $55,000 +358.3% |
| 2017 | $1,469 +140.7% | $12,000 -14.3% |
| 2016 | $610 | $14,000 |
| 2015 | $610 | $14,000 |
| 2014 | $610 -23.3% | $14,000 |
| 2013 | $795 +79432% | $14,000 |
| 2012 | $1 | $14,000 |
| 2011 | $1 | $14,000 -20% |
| 2010 | -- | $17,500 -22.2% |
| 2009 | $355 | $22,500 |
Find assessor info on the county website
Neighborhood: 34219
Nearby homes
- $509,9003 bd2 ba1.5k sqft12421 Glenridge Ln, Parrish, FL 34219For Sale
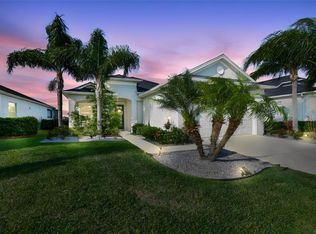
- $600,6003 bd2 ba2.1k sqft12429 Glenridge Ln, Parrish, FL 34219Off Market
- $625,5002 bd2 ba1.9k sqft12417 Glenridge Ln, Parrish, FL 34219Sold
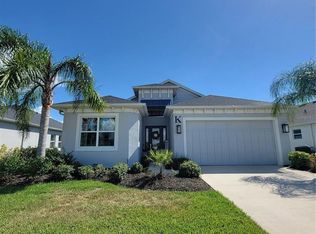
- $606,6003 bd2 ba2.3k sqft12433 Glenridge Ln, Parrish, FL 34219Off Market
- $525,1003 bd2 ba1.7k sqft3859 Manorwood Loop, Parrish, FL 34219Off Market
- $499,8003 bd2 ba1.7k sqft12413 Glenridge Ln, Parrish, FL 34219Off Market
- $490,7003 bd3 ba1.7k sqft3857 Manorwood Loop, Parrish, FL 34219Off Market
- $368,5003 bd2 ba1.5k sqft3858 Manorwood Loop, Parrish, FL 34219Off Market
Nearby schools
GreatSchools rating
- 8/10Annie Lucy Williams Elementary SchoolGrades: PK-5Distance: 0.4 mi
- 5/10Buffalo Creek Middle SchoolGrades: 6-8Distance: 4.8 mi
- 5/10Parrish Community High SchoolGrades: 9-12Distance: 2.9 mi
Schools provided by the listing agent
- Elementary: Annie Lucy Williams Elementary
- Middle: Buffalo Creek Middle
- High: Parrish Community High
Source: Stellar MLS. This data may not be complete. We recommend contacting the local school district to confirm school assignments for this home.
Get a cash offer in 3 minutes
Find out how much your home could sell for in as little as 3 minutes with a no-obligation cash offer.
Estimated market value
$546,100
Get a cash offer in 3 minutes
Find out how much your home could sell for in as little as 3 minutes with a no-obligation cash offer.
Estimated market value
$546,100
- Florida
- Manatee County
- Parrish
- 34219
- 12425 Glenridge Ln
Nearby cities
Nearby zip codes
Other Parrish Topics
