
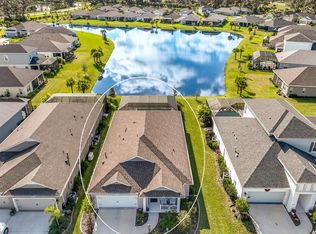
Welcome to Silverleaf, a Neal Community in Parrish where tree-lined streets and shimmering ponds greet you within this gated community. Built in 2019 and thoughtfully upgraded since, this three bedroom, two bath home with a dedicated den/office offers hard flooring throughout, a partial lake view, and an extended lanai made for year-round Florida living. A covered front porch and welcoming foyer lead into a bright open layout where tile runs through the main living areas, primary suite, and den, with luxury vinyl plank in both guest bedrooms, so there is no carpet anywhere in the home. The great room centers on a tray ceiling, a striking wood slat feature wall, and a built-in ceiling sound system for an immersive audio experience. Fresh interior paint, updated light fixtures, and decorative wall molding throughout give the home a polished, designer feel. The kitchen shines with quartz countertops, a new tile backsplash, stainless steel appliances including a gas range, and crisp white cabinetry with brass hardware. Pendant lights hang above the beadboard-wrapped island, and a corner pantry keeps everything within reach. The adjoining dining area sits against a full board and batten accent wall and frames the water view through a bright window. Behind glass French doors, the shiplap-trimmed den flexes easily as a home office, study, or quiet retreat. The primary suite offers a walk-in closet and an en suite bath with a double vanity and walk-in shower finished with a designer tile band. Two comfortable guest bedrooms with ceiling fans share an updated bath with wainscoting detail, while a molding-trimmed mudroom off the garage and a laundry room with cabinetry, a gas dryer, and a linen closet keep daily life organized. The extended screened lanai is where this home truly earns its keep. Two sun awnings, one automatic and one manual, extend at the touch of a button or turn of a handle, while cafe lighting and a brick and wood accent wall create an inviting backdrop for evenings outdoors. Beyond the screen, a grassy backyard slopes gently toward the lake, where sounds of the birds chirping and water views make morning coffee feel like a getaway. Hurricane shutters add peace of mind. Silverleaf residents enjoy a resort-style pool, fitness center, playgrounds, dog parks, and scenic walking trails, all wrapped in a friendly, well-kept neighborhood. Beyond the community, Parrish keeps you close to Ellenton Premium Outlets, the Fort Hamer Bridge, and everyday shopping and dining, with easy access to I-75 putting Lakewood Ranch, Sarasota, St. Petersburg, and the Gulf beaches within easy reach. **THIS PROPERTY QUALIFIES FOR A 1% LENDER INCENTIVE IF USING PREFERRED LENDER. INQUIRE FOR MORE DETAILS.**
For sale
$439,000
10601 Falling Leaf Ct, Parrish, FL 34219
3beds
2,013sqft
Single Family Residence
Built in 2019
6,761 Square Feet Lot
$-- Zestimate®
$218/sqft
$150/mo HOA
What's special
Partial lake viewExtended screened lanaiCorner pantryUpdated light fixturesFresh interior paintShimmering pondsGlass french doors
- 5 days |
- 401 |
- 37 |
Likely to sell faster than
Zillow last checked:
Listing updated:
Listed by:
Toni Zarghami 941-248-2147,
KW COASTAL LIVING III 941-900-4151,
Lindsay Louke 941-203-3291,
KW COASTAL LIVING III
Source: Stellar MLS,MLS#: A4698500
Originating MLS: Sarasota - Manatee

Loading...
Facts & features
Interior
Bedrooms & bathrooms
- Bedrooms: 3
- Bathrooms: 2
- Full bathrooms: 2
Rooms
- Room types: Den/Library/Office
Primary bedroom
- Features: Ceiling Fan(s), Walk-In Closet(s)
- Level: First
Bedroom 2
- Features: Ceiling Fan(s), Built-in Closet
- Level: First
Bedroom 3
- Features: Ceiling Fan(s), Walk-In Closet(s)
- Level: First
Primary bathroom
- Features: Dual Sinks, En Suite Bathroom, Shower No Tub, Stone Counters, Water Closet/Priv Toilet
- Level: First
Bathroom 2
- Features: Single Vanity, Stone Counters, Tub With Shower
- Level: First
Balcony porch lanai
- Features: Ceiling Fan(s)
- Level: First
Dining room
- Level: First
Foyer
- Level: First
Kitchen
- Features: Kitchen Island, Pantry, Stone Counters
- Level: First
Laundry
- Level: First
Living room
- Features: Ceiling Fan(s)
- Level: First
Office
- Features: Ceiling Fan(s)
- Level: First
Heating
- Central, Electric
Cooling
- Central Air
Appliances
- Included: Dishwasher, Disposal, Dryer, Microwave, Range, Refrigerator, Washer
- Laundry: Inside, Laundry Room
Features
- Ceiling Fan(s), Eating Space In Kitchen, Open Floorplan, Split Bedroom, Stone Counters, Thermostat, Tray Ceiling(s), Walk-In Closet(s)
- Flooring: Luxury Vinyl, Tile
- Doors: Sliding Doors
- Windows: Window Treatments, Hurricane Shutters/Windows
- Has fireplace: No
Interior area
- Total structure area: 3,040
- Total interior livable area: 2,013 sqft
Video & virtual tour
Property
Parking
- Total spaces: 3
- Parking features: Driveway, Garage Door Opener, Oversized
- Attached garage spaces: 3
- Has uncovered spaces: Yes
- Details: Garage Dimensions: 28x22
Features
- Levels: One
- Stories: 1
- Patio & porch: Covered, Front Porch, Patio, Screened
- Exterior features: Lighting, Rain Gutters, Sidewalk
- Has view: Yes
- View description: Water, Lake
- Has water view: Yes
- Water view: Water,Lake
Lot
- Size: 6,761 Square Feet
- Features: In County, Landscaped, Sidewalk
- Residential vegetation: Mature Landscaping
Details
- Parcel number: 726861609
- Zoning: PD-R
- Special conditions: None
Construction
Type & style
- Home type: SingleFamily
- Property subtype: Single Family Residence
Materials
- Block, Stucco
- Foundation: Slab
- Roof: Shingle
Condition
- New construction: No
- Year built: 2019
Utilities & green energy
- Sewer: Public Sewer
- Water: Public
- Utilities for property: BB/HS Internet Available, Cable Available, Electricity Available, Public, Sewer Available, Water Available
Community & HOA
Community
- Features: Association Recreation - Owned, Clubhouse, Community Mailbox, Deed Restrictions, Dog Park, Fitness Center, Gated Community - No Guard, Irrigation-Reclaimed Water, No Truck/RV/Motorcycle Parking, Playground, Pool, Sidewalks, Wheelchair Access
- Security: Gated Community, Smoke Detector(s)
- Pet fee: $0 monthly
- Subdivision: SILVERLEAF PH II & III
HOA
- Has HOA: Yes
- Services included: Community Pool, Manager, Pool Maintenance, Recreational Facilities, Security
- HOA fee: $150 monthly
- HOA name: Denise Perez
- HOA phone: 407-705-2190
Location
- Region: Parrish
Financial & listing details
- Price per square foot: $218/sqft
- Tax assessed value: $370,234
- Annual tax amount: $6,343
- Date on market: 7/2/2026
- Cumulative days on market: 6 days
- Listing terms: Cash,Conventional,FHA,VA Loan
- Ownership: Fee Simple
- Total actual rent: 0
- Electric utility on property: Yes
- Road surface type: Paved
Estimated market value
Not available
Estimated sales range
Not available
Not available
Price history
| Date | Event | Price |
|---|---|---|
| 7/2/2026 | Listed for sale | $439,000+13.8%$218/sqft |
Source: | ||
| 4/18/2022 | Sold | $385,600+4.5%$192/sqft |
Source: Public Record Report a problem | ||
| 4/27/2021 | Sold | $369,000-0.2%$183/sqft |
Source: Public Record Report a problem | ||
| 3/11/2021 | Pending sale | $369,900+22.9%$184/sqft |
Source: Stellar MLS #A4492305 Report a problem | ||
| 6/10/2019 | Sold | $301,078$150/sqft |
Source: Public Record Report a problem | ||
Public tax history
| Year | Property taxes | Tax assessment |
|---|---|---|
| 2025 | $6,344 +0.6% | $370,234 -9.3% |
| 2024 | $6,306 +1% | $408,231 +3% |
| 2023 | $6,246 +2.4% | $396,341 +14.7% |
| 2022 | $6,102 +14.1% | $345,525 +25.5% |
| 2021 | $5,348 +3% | $275,320 +5% |
| 2020 | $5,193 +134.5% | $262,279 +376.9% |
| 2019 | $2,214 | $55,000 +212% |
| 2018 | $2,214 | $17,627 |
Find assessor info on the county website
Monthly payment
Est. payment$--/mo
Payment breakdown
Explore the cost of this home by adjusting the details. Changes won't be saved.All calculations are estimates and provided by Zillow, Inc. for informational purposes only. Actual amounts may vary.
HOA fees may include property taxes on listings classified as Co-Ops. Contact the listing agent and/or owner for fee details.
Mortgage interest rates are dependent on a number of factors, including credit score, down payment, and repayment length. Interest rate data provided by Zillow Group Marketplace, Inc. as of 1/1/1970 from various mortgage lenders with which we have lead or other similar arrangements; the Estimated Payment is an average of those rates.
See how much you could borrow to make a competitive offer.
Climate risks
Neighborhood: 34219
Nearby schools
GreatSchools rating
- 8/10Annie Lucy Williams Elementary SchoolGrades: PK-5Distance: 2 mi
- 5/10Buffalo Creek Middle SchoolGrades: 6-8Distance: 2.7 mi
- 5/10Parrish Community High SchoolGrades: 9-12Distance: 2.5 mi
Schools provided by the listing agent
- Elementary: William H. Bashaw Elementary
- Middle: Buffalo Creek Middle
- High: Parrish Community High
Source: Stellar MLS. This data may not be complete. We recommend contacting the local school district to confirm school assignments for this home.
A local agent can set up tours, give advice and negotiate with sellers.
- Florida
- Manatee County
- Parrish
- 34219
- 10601 Falling Leaf Ct