New Price !! Why wait to build when you can have it all right now?!?! If you're looking for your piece of Florida paradise then look no further. Take a look at this beautiful 3 yr young quality built Neal Home with all of the upgrades and it's sitting on a hand selected pond view home site. HGTV approved open concept home that's dressed in crown molding, plank tile floors, an entertainers gourmet kitchen with a large center island with quartz, stainless GE profile appliances, upgraded cabinetry, under cabinet lighting, and a stylish backsplash. Retreat to your large owners suite that features a spa-like bath with his and her vanities, quartz tops, an oversized walk-in shower, and huge walk in closet with custom built ins. End your day enjoying the beautiful water views from your extended paver lanai, cooking out at your summer kitchen or relaxing in your spa. Silverleaf is a beautiful gated community surrounded by mature oaks and lots of natural beauty. In the heart of it all is the Silverleaf clubhouse with a poolside kitchen, workout room, resort style pool and spa, basketball courts, 2 dog parks, playground, walking trails and more. This peaceful neighborhood is close to shopping, restaurants, Ft Hamer community boat ramp, hospitals, airports, our World Famous Gulf beaches, plus a convenient location to to I-75 and I-275 for easy commutes to Lakewood Ranch, Bradenton, Sarasota, St Pete, & Tampa. Too many upgrades to mention here so schedule a showing - you have to see it in person to understand why this will be your new Home!
Sold for $620,000
$620,000
4109 Country Wood Pl, Parrish, FL 34219
4beds
2,735sqft
Single Family Residence
Built in 2020
7,410 Square Feet Lot
$536,800 Zestimate®
$227/sqft
$3,160 Estimated rent
Home value
$536,800
$510,000 - $564,000
$3,160/mo
Zestimate® history
Owner options
List your home for rent
$3,160/mo
Rent Zestimate®
Find your next renter with Zillow Rental Manager. Plus, with online applications, you can quickly screen prospective tenants – for free.
$3,160/mo
Rent Zestimate®
Refinance and save
$4,179/mo
Est. payment
Refinancing to a lower rate could help reduce your monthly payments and save thousands over the life of the loan.
$4,179/mo
Est. payment
Explore your selling options
Work with a Zillow partner agent
Leverage their expertise and Zillow's premium Showcase listings to get your home seen by more buyers.
Get startedList with your own agent
Get your home in front of millions of buyers by listing it on Zillow.
Learn how to do itSell it yourself
Take full control of how buyers see your home on Zillow by listing For Sale by Owner (FSBO).
List your homeWhat's special
Resort style poolLarge center islandBasketball courtsPeaceful neighborhoodPond view homeQuartz topsMature oaks
Zillow last checked:
Listing updated:
Listed by:
Kerry Langman 941-705-0573,
COLDWELL BANKER REALTY 941-739-6777,
Steve Slocum 941-730-8071,
COLDWELL BANKER REALTY
Bought with:
Bridgette Dougherty, 3434101
PREFERRED SHORE LLC
Source: Stellar MLS,MLS#: A4573617 Originating MLS: Sarasota - Manatee
Originating MLS: Sarasota - Manatee
Facts & features
Interior
Bedrooms & bathrooms
- Bedrooms: 4
- Bathrooms: 3
- Full bathrooms: 3
Rooms
- Room types: Bonus Room, Great Room, Utility Room
Primary bedroom
- Features: Walk-In Closet(s)
- Level: First
- Dimensions: 17x16
Bedroom 2
- Features: Walk-In Closet(s)
- Level: Second
- Dimensions: 12x11
Bedroom 3
- Features: Walk-In Closet(s)
- Level: Second
- Dimensions: 15x11
Bedroom 4
- Level: First
- Dimensions: 11x13
Dining room
- Level: First
- Dimensions: 15x10
Great room
- Level: First
- Dimensions: 17x19
Kitchen
- Level: First
- Dimensions: 14x12
Loft
- Level: Second
- Dimensions: 18x13
Heating
- Central, Electric
Cooling
- Central Air
Appliances
- Included: Dishwasher, Disposal, Gas Water Heater, Microwave, Range, Refrigerator
- Laundry: Inside, Laundry Room
Features
- Ceiling Fan(s), Crown Molding, Eating Space In Kitchen, High Ceilings, Living Room/Dining Room Combo, Primary Bedroom Main Floor, Open Floorplan, Solid Surface Counters, Solid Wood Cabinets, Split Bedroom, Thermostat, Walk-In Closet(s)
- Flooring: Carpet, Porcelain Tile, Vinyl
- Doors: Sliding Doors
- Windows: Blinds, Shades, Shutters, Hurricane Shutters, Hurricane Shutters/Windows
- Has fireplace: No
Interior area
- Total structure area: 3,413
- Total interior livable area: 2,735 sqft
Property
Parking
- Total spaces: 2
- Parking features: Driveway
- Attached garage spaces: 2
- Has uncovered spaces: Yes
- Details: Garage Dimensions: 22x19
Features
- Levels: Two
- Stories: 2
- Patio & porch: Covered, Enclosed, Screened
- Exterior features: Irrigation System, Sidewalk
- Pool features: Gunite, Heated
- Has spa: Yes
- Spa features: Above Ground, Heated
- Has view: Yes
- View description: Water, Pond
- Has water view: Yes
- Water view: Water,Pond
- Waterfront features: Pond
Lot
- Size: 7,410 Square Feet
- Features: Cul-De-Sac, Sidewalk, Street Dead-End
- Residential vegetation: Trees/Landscaped
Details
- Parcel number: 726861759
- Zoning: RESEDENTIA
- Special conditions: None
Construction
Type & style
- Home type: SingleFamily
- Architectural style: Florida
- Property subtype: Single Family Residence
Materials
- Block, Stucco
- Foundation: Slab
- Roof: Shingle
Condition
- New construction: No
- Year built: 2020
Details
- Builder model: Laurel 2
- Builder name: Neal Communities
Utilities & green energy
- Sewer: Public Sewer
- Water: Public
- Utilities for property: Cable Connected, Electricity Connected, Natural Gas Connected, Sprinkler Recycled, Water Connected
Green energy
- Water conservation: Irrigation-Reclaimed Water
Community & HOA
Community
- Features: Association Recreation - Owned, Deed Restrictions, Fitness Center, Gated, Irrigation-Reclaimed Water, Park, Playground, Pool, Sidewalks
- Security: Gated Community, Security System Owned, Smoke Detector(s)
- Pet fee: $0 monthly
- Subdivision: SILVERLEAF
HOA
- Has HOA: Yes
- Amenities included: Basketball Court, Clubhouse, Fitness Center, Gated, Playground, Pool
- Services included: Community Pool, Pool Maintenance, Recreational Facilities
- HOA fee: $128 monthly
- HOA name: Castle Group / Ann Caley-Chevalier
- HOA phone: 800-337-5850
Location
- Region: Parrish
Financial & listing details
- Price per square foot: $227/sqft
- Tax assessed value: $464,574
- Annual tax amount: $4,671
- Date on market: 6/14/2023
- Cumulative days on market: 57 days
- Listing terms: Cash,Conventional,VA Loan
- Ownership: Fee Simple
- Total actual rent: 0
- Electric utility on property: Yes
- Road surface type: Paved, Asphalt
Price history
| Date | Event | Price |
|---|---|---|
| 11/7/2023 | Sold | $620,000$227/sqft |
Source:  Stellar MLS #A4573617 Report a problem Stellar MLS #A4573617 Report a problem | ||
| 9/7/2023 | Pending sale | $620,000$227/sqft |
Source: Stellar MLS #A4573617 Report a problem | ||
| 8/5/2023 | Listed for sale | $620,000$227/sqft |
Source: Stellar MLS #A4573617 Report a problem | ||
| 8/5/2023 | Pending sale | $620,000$227/sqft |
Source: Stellar MLS #A4573617 Report a problem | ||
| 7/18/2023 | Price change | $620,000-2.4%$227/sqft |
Source: Stellar MLS #A4573617 Report a problem | ||
| 7/14/2023 | Listed for sale | $635,000$232/sqft |
Source: Stellar MLS #A4573617 Report a problem | ||
| 6/17/2023 | Pending sale | $635,000$232/sqft |
Source: Stellar MLS #A4573617 Report a problem | ||
| 6/14/2023 | Listed for sale | $635,000-2.3%$232/sqft |
Source: Stellar MLS #A4573617 Report a problem | ||
| 9/24/2022 | Listing removed | -- |
Source: Stellar MLS #A4545527 Report a problem | ||
| 9/7/2022 | Price change | $649,900-2.3%$238/sqft |
Source: Stellar MLS #A4545527 Report a problem | ||
| 8/31/2022 | Price change | $665,000-2.2%$243/sqft |
Source: Stellar MLS #A4545527 Report a problem | ||
| 8/19/2022 | Listed for sale | $679,900+80.2%$249/sqft |
Source: Stellar MLS #A4545527 Report a problem | ||
| 6/4/2020 | Sold | $377,380-0.2%$138/sqft |
Source: Public Record Report a problem | ||
| 3/23/2020 | Pending sale | $377,990$138/sqft |
Source: NEAL COMMUNITIES REALTY, INC. #A4456324 Report a problem | ||
| 3/10/2020 | Price change | $377,990+0.5%$138/sqft |
Source: NEAL COMMUNITIES REALTY, INC. #A4456324 Report a problem | ||
| 2/3/2020 | Price change | $375,990+0.3%$137/sqft |
Source: NEAL COMMUNITIES REALTY, INC. #A4456324 Report a problem | ||
| 1/13/2020 | Listed for sale | $374,990$137/sqft |
Source: NEAL COMMUNITIES REALTY, INC. #A4456324 Report a problem | ||
Public tax history
| Year | Property taxes | Tax assessment |
|---|---|---|
| 2025 | $7,351 -9.2% | $464,574 -14.3% |
| 2024 | $8,097 +63% | $542,244 +78.9% |
| 2023 | $4,968 +2.1% | $303,157 +3% |
| 2022 | $4,865 -1.8% | $294,327 +3% |
| 2021 | $4,952 +118.8% | $285,754 +376.3% |
| 2020 | $2,263 +152.6% | $60,000 |
| 2019 | $896 | $60,000 +240.4% |
| 2018 | $896 | $17,627 |
Find assessor info on the county website
Neighborhood: 34219
Nearby homes

- $414,3003 bd2 ba2k sqft4113 Country Wood Pl, Parrish, FL 34219Off Market
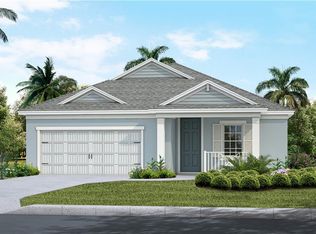
- $433,9003 bd3 ba2.3k sqft4105 Country Wood Pl, Parrish, FL 34219Off Market
- $512,6003 bd3 ba2.1k sqft4015 Country Wood Pl, Parrish, FL 34219Off Market
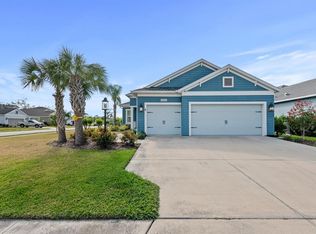
- $415,0003 bd3 ba2k sqft10605 Falling Leaf Ct, Parrish, FL 34219Sold
- $439,0003 bd2 ba2k sqft10601 Falling Leaf Ct, Parrish, FL 34219For Sale
- $570,0003 bd3 ba2k sqft4011 Country Wood Pl, Parrish, FL 34219Sold
- $373,3003 bd2 ba1.8k sqft4110 Country Wood Pl, Parrish, FL 34219Off Market
- $399,7003 bd2 ba1.8k sqft4114 Country Wood Place, Parrish, FL 34219Off Market
Nearby schools
GreatSchools rating
- 8/10Annie Lucy Williams Elementary SchoolGrades: PK-5Distance: 2 mi
- 5/10Buffalo Creek Middle SchoolGrades: 6-8Distance: 2.7 mi
- 5/10Parrish Community High SchoolGrades: 9-12Distance: 2.5 mi
Schools provided by the listing agent
- Elementary: Williams Elementary
- Middle: Buffalo Creek Middle
- High: Parrish Community High
Source: Stellar MLS. This data may not be complete. We recommend contacting the local school district to confirm school assignments for this home.
Get a cash offer in 3 minutes
Find out how much your home could sell for in as little as 3 minutes with a no-obligation cash offer.
Estimated market value
$536,800
Get a cash offer in 3 minutes
Find out how much your home could sell for in as little as 3 minutes with a no-obligation cash offer.
Estimated market value
$536,800
- Florida
- Manatee County
- Parrish
- 34219
- 4109 Country Wood Pl
Nearby cities
Nearby zip codes
Other Parrish Topics
