Welcome to Silverleaf, a highly sought-after gated community in Parrish Florida. This exceptional home features three bedrooms, three full baths, and rests on a nearly quarter-acre lot offering breathtaking pond views from multiple rooms. Situated on a tranquil cul-de-sac, this property guarantees peace and privacy. Step inside through the front entrance and be welcomed by an atmosphere of elegance. The tray ceilings, upgraded wood-look tile, top of the line Mohawk laminate flooring, and tasteful lighting fixtures create a truly upscale ambiance throughout. The open floor plan seamlessly connects the kitchen, which boasts upgraded solid wood cabinets, stainless steel appliances, a custom white tile backsplash, and quartz countertops. With its stunning waterfront views, the kitchen overlooks the main living room and also features a separate dining area, making it ideal for hosting gatherings and entertaining guests. The master bedroom, overlooking the serene lake, offers a tile shower, dual sinks, and spacious walk-in closets. Additionally, there are two more well-appointed bedrooms, including a full guest suite with its own private bath and walk-in shower. The front of the house presents a bonus room that can be utilized as a den, office, or even an additional bedroom, thanks to its double solid doors—an upgraded feature unique to this home. The laundry room is both sizable and convenient, complete with a sink for added functionality. Step outside through the stacking sliding glass doors onto the covered and screened lanai and immerse yourself in the stunning views and ample space for a potential pool. The two-car garage boasts a custom epoxy floor and provides abundant storage options. This meticulously maintained home has been cared for both inside and out, ensuring a turnkey living experience. The Silverleaf community offers an array of amenities, including a resort-style community pool, fitness center, playground, picnic area, grills, basketball courts, two dog parks, and scenic walking trails. Conveniently located with easy access to I-75, Tampa, St. Petersburg, Sarasota, and the renowned Florida Beaches, this opportunity is not to be missed. Schedule your showing today and make this remarkable property your own.
Sold for $570,000
$570,000
4011 Country Wood Pl, Parrish, FL 34219
3beds
2,085sqft
Single Family Residence
Built in 2018
10,075 Square Feet Lot
$496,400 Zestimate®
$273/sqft
$2,736 Estimated rent
Home value
$496,400
$472,000 - $521,000
$2,736/mo
Zestimate® history
Owner options
List your home for rent
$2,736/mo
Rent Zestimate®
Find your next renter with Zillow Rental Manager. Plus, with online applications, you can quickly screen prospective tenants – for free.
$2,736/mo
Rent Zestimate®
Refinance and save
$3,853/mo
Est. payment
Refinancing to a lower rate could help reduce your monthly payments and save thousands over the life of the loan.
$3,853/mo
Est. payment
Explore your selling options
Work with a Zillow partner agent
Leverage their expertise and Zillow's premium Showcase listings to get your home seen by more buyers.
Get startedList with your own agent
Get your home in front of millions of buyers by listing it on Zillow.
Learn how to do itSell it yourself
Take full control of how buyers see your home on Zillow by listing For Sale by Owner (FSBO).
List your homeWhat's special
Zillow last checked:
Listing updated:
Listed by:
Korey Dye 941-779-8828,
UKEEPCOMMISSION REAL ESTATE 941-465-9206
Bought with:
Matthew Jones, 3470288
BRIGHT REALTY
Source: Stellar MLS,MLS#: A4575890 Originating MLS: Sarasota - Manatee
Originating MLS: Sarasota - Manatee
Facts & features
Interior
Bedrooms & bathrooms
- Bedrooms: 3
- Bathrooms: 3
- Full bathrooms: 3
Other
- Description: Room8
- Features: Walk-In Closet(s)
- Level: First
- Dimensions: 10.5x12
Primary bedroom
- Description: Room5
- Features: Walk-In Closet(s)
- Level: First
- Dimensions: 13x19
Bedroom 2
- Description: Room7
- Features: Built-in Closet
- Level: First
- Dimensions: 11.5x12
Primary bathroom
- Description: Room6
- Level: First
Balcony porch lanai
- Level: First
- Dimensions: 17x7
Balcony porch lanai
- Description: Room9
- Level: First
- Dimensions: 16x7
Den
- Description: Room4
- Level: First
- Dimensions: 11x13
Dining room
- Description: Room2
- Level: First
- Dimensions: 11.5x11.5
Foyer
- Level: First
- Dimensions: 5x13
Kitchen
- Description: Room1
- Level: First
- Dimensions: 11.75x16
Living room
- Description: Room3
- Level: First
- Dimensions: 13.5x20
Heating
- Heat Pump
Cooling
- Central Air
Appliances
- Included: Cooktop, Dishwasher, Disposal, Dryer, Gas Water Heater, Microwave, Range, Refrigerator, Washer
- Laundry: Inside, Laundry Room
Features
- Ceiling Fan(s), Eating Space In Kitchen, High Ceilings, Primary Bedroom Main Floor, Open Floorplan, Split Bedroom, Stone Counters, Thermostat, Tray Ceiling(s), Walk-In Closet(s)
- Flooring: Ceramic Tile, Laminate
- Doors: Sliding Doors
- Windows: Blinds, Hurricane Shutters, Hurricane Shutters/Windows
- Has fireplace: No
Interior area
- Total structure area: 2,799
- Total interior livable area: 2,085 sqft
Property
Parking
- Total spaces: 2
- Parking features: Driveway, Garage Door Opener
- Attached garage spaces: 2
- Has uncovered spaces: Yes
- Details: Garage Dimensions: 21x20
Features
- Levels: One
- Stories: 1
- Patio & porch: Covered, Front Porch, Rear Porch, Screened
- Exterior features: Irrigation System, Lighting, Rain Gutters, Sidewalk
- Has view: Yes
- View description: Water, Pond
- Has water view: Yes
- Water view: Water,Pond
Lot
- Size: 10,075 Square Feet
- Features: Cul-De-Sac, Sidewalk
- Residential vegetation: Mature Landscaping, Trees/Landscaped
Details
- Parcel number: 726861909
- Zoning: PD-R
- Special conditions: None
Construction
Type & style
- Home type: SingleFamily
- Architectural style: Craftsman
- Property subtype: Single Family Residence
Materials
- Block, Stucco
- Foundation: Slab
- Roof: Shingle
Condition
- New construction: No
- Year built: 2018
Utilities & green energy
- Sewer: Public Sewer
- Water: Public
- Utilities for property: Cable Connected, Electricity Connected, Natural Gas Connected, Public, Sewer Connected, Water Connected
Community & HOA
Community
- Features: Association Recreation - Owned, Community Mailbox, Deed Restrictions, Dog Park, Fitness Center, Gated Community - No Guard, Park, Playground, Pool, Sidewalks
- Pet fee: $0 monthly
- Subdivision: SILVERLEAF PH II & III
HOA
- Has HOA: Yes
- Amenities included: Basketball Court, Fence Restrictions, Fitness Center, Gated, Playground, Pool
- Services included: Community Pool, Private Road
- HOA fee: $128 monthly
- HOA name: Kayla Delgado - Castle Group
- HOA phone: 239-790-1969
Location
- Region: Parrish
Financial & listing details
- Price per square foot: $273/sqft
- Tax assessed value: $384,103
- Annual tax amount: $4,098
- Date on market: 7/9/2023
- Cumulative days on market: 122 days
- Listing terms: Cash,Conventional,VA Loan
- Ownership: Fee Simple
- Total actual rent: 0
- Electric utility on property: Yes
- Road surface type: Paved, Asphalt
Price history
| Date | Event | Price |
|---|---|---|
| 5/5/2025 | Listing removed | $3,000$1/sqft |
Source: Stellar MLS #A4645890 Report a problem | ||
| 4/26/2025 | Listed for rent | $3,000$1/sqft |
Source: Stellar MLS #A4645890 Report a problem | ||
| 4/25/2025 | Listing removed | $3,000$1/sqft |
Source: Zillow Rentals Report a problem | ||
| 2/28/2025 | Listed for rent | $3,000$1/sqft |
Source: Zillow Rentals Report a problem | ||
| 2/2/2025 | Listing removed | $3,000$1/sqft |
Source: Zillow Rentals Report a problem | ||
| 1/12/2025 | Listed for rent | $3,000$1/sqft |
Source: Zillow Rentals Report a problem | ||
| 1/3/2025 | Listing removed | $3,000$1/sqft |
Source: Stellar MLS #A4626447 Report a problem | ||
| 12/5/2024 | Listed for rent | $3,000$1/sqft |
Source: Stellar MLS #A4626447 Report a problem | ||
| 11/26/2024 | Listing removed | $3,000$1/sqft |
Source: Stellar MLS #A4626447 Report a problem | ||
| 11/1/2024 | Listed for rent | $3,000$1/sqft |
Source: Stellar MLS #A4626447 Report a problem | ||
| 10/29/2024 | Listing removed | $3,000$1/sqft |
Source: Zillow Rentals Report a problem | ||
| 10/18/2024 | Price change | $3,000-3.2%$1/sqft |
Source: Zillow Rentals Report a problem | ||
| 10/2/2024 | Listed for rent | $3,100$1/sqft |
Source: Zillow Rentals Report a problem | ||
| 9/17/2024 | Listing removed | $3,100$1/sqft |
Source: Zillow Rentals Report a problem | ||
| 9/1/2024 | Listed for rent | $3,100+3.3%$1/sqft |
Source: Zillow Rentals Report a problem | ||
| 9/1/2024 | Listing removed | $3,000$1/sqft |
Source: Stellar MLS #A4613744 Report a problem | ||
| 8/29/2024 | Price change | $3,000-6.3%$1/sqft |
Source: Stellar MLS #A4613744 Report a problem | ||
| 6/13/2024 | Listed for rent | $3,200+6.7%$2/sqft |
Source: Stellar MLS #A4613744 Report a problem | ||
| 5/1/2024 | Listing removed | -- |
Source: Stellar MLS #A4597384 Report a problem | ||
| 4/1/2024 | Price change | $3,000-6.3%$1/sqft |
Source: Stellar MLS #A4597384 Report a problem | ||
| 3/7/2024 | Price change | $3,200+16.4%$2/sqft |
Source: Stellar MLS #A4597384 Report a problem | ||
| 2/3/2024 | Price change | $2,750-8.3%$1/sqft |
Source: Stellar MLS #A4597384 Report a problem | ||
| 1/27/2024 | Listed for rent | $3,000$1/sqft |
Source: Stellar MLS #A4597384 Report a problem | ||
| 1/12/2024 | Sold | $570,000-1%$273/sqft |
Source:  Stellar MLS #A4575890 Report a problem Stellar MLS #A4575890 Report a problem | ||
| 11/9/2023 | Pending sale | $575,900$276/sqft |
Source: Stellar MLS #A4575890 Report a problem | ||
| 9/7/2023 | Listed for sale | $575,900+71.4%$276/sqft |
Source: Stellar MLS #A4575890 Report a problem | ||
| 11/21/2018 | Sold | $336,027$161/sqft |
Source: Public Record Report a problem | ||
Public tax history
| Year | Property taxes | Tax assessment |
|---|---|---|
| 2025 | $7,074 +67% | $384,103 +51.6% |
| 2024 | $4,235 +1.2% | $253,398 +3% |
| 2023 | $4,185 +2.1% | $246,017 +3% |
| 2022 | $4,098 -1.9% | $238,851 +3% |
| 2021 | $4,179 +0.5% | $231,894 +1.4% |
| 2020 | $4,156 +0.6% | $228,692 +2.3% |
| 2019 | $4,130 | $223,550 +1168.2% |
| 2018 | $4,130 | $17,627 |
Find assessor info on the county website
Neighborhood: 34219
Nearby homes
- $512,6003 bd3 ba2.1k sqft4015 Country Wood Pl, Parrish, FL 34219Off Market
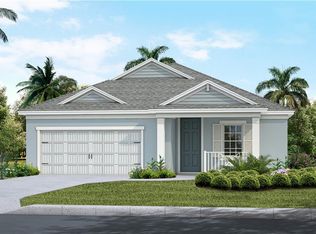
- $621,7003 bd3 ba2.3k sqft4007 Country Wood Pl, Parrish, FL 34219Off Market
- $438,9003 bd3 ba2.3k sqft4105 Country Wood Pl, Parrish, FL 34219Off Market
- $612,4003 bd3 ba2k sqft4008 Country Wood Pl, Parrish, FL 34219Off Market
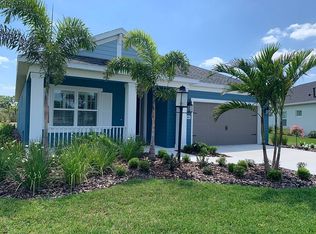
- $620,0004 bd3 ba2.7k sqft4109 Country Wood Pl, Parrish, FL 34219Sold
- $577,4003 bd3 ba2k sqft4010 Country Wood Pl, Parrish, FL 34219Off Market
- $715,1004 bd3 ba2.6k sqft4106 Country Wood Pl, Parrish, FL 34219Off Market
- $417,0003 bd2 ba2k sqft4113 Country Wood Pl, Parrish, FL 34219Off Market
Nearby schools
GreatSchools rating
- 8/10Annie Lucy Williams Elementary SchoolGrades: PK-5Distance: 2 mi
- 5/10Buffalo Creek Middle SchoolGrades: 6-8Distance: 2.7 mi
- 5/10Parrish Community High SchoolGrades: 9-12Distance: 2.6 mi
Schools provided by the listing agent
- Elementary: Williams Elementary
- Middle: Buffalo Creek Middle
- High: Parrish Community High
Source: Stellar MLS. This data may not be complete. We recommend contacting the local school district to confirm school assignments for this home.
Get a cash offer in 3 minutes
Find out how much your home could sell for in as little as 3 minutes with a no-obligation cash offer.
Estimated market value
$496,400
Get a cash offer in 3 minutes
Find out how much your home could sell for in as little as 3 minutes with a no-obligation cash offer.
Estimated market value
$496,400
- Florida
- Manatee County
- Parrish
- 34219
- 4011 Country Wood Pl
Nearby cities
Nearby zip codes
Other Parrish Topics
