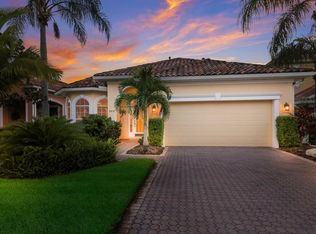
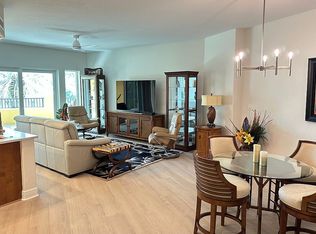
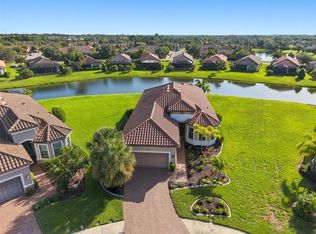
Now offered at $824,000 plus seller-paid HOA fees for the house through the end of 2026 (excludes boat dock fees). This exceptional residence delivers a rare blend of space, luxury, and a premier boating lifestyle, complete with a one-year Home Warranty for total peace of mind. Situated on the largest corner cul-de-sac lot in the subdivision, the home overlooks a tranquil lake, offering scenic water views and a level of privacy rarely found in the community. Included with the property is a double-wide boat dock featuring a 40-foot slip and a 15,000-lb electric lift, providing deep-water access to the Gulf. The home spans 2,842 square feet with 4 bedrooms and 2.5 baths, characterized by soaring ceilings and abundant natural light. A versatile office features a gas fireplace with an Italian marble surround, while the open-concept main level flows beautifully into the kitchen, which boasts updated stainless-steel appliances installed in 2023 and 2024. Large sliding glass doors lead to a screened lanai, perfectly framing the peaceful lake setting. The primary suite serves as a private retreat with lake views and access to an upper deck. In 2024, the balcony was enhanced with a 20' x 10' motorized retractable sunshade featuring a wind sensor and integrated LED lighting—an ideal spot to enjoy views toward the marina. Interior finishes include crown molding, engineered wood flooring, and solid oak hardwood on the mezzanine. This property is designed for a low-maintenance lifestyle where the HOA covers landscaping and exterior painting, with the home freshly painted in 2024. Residents enjoy access to resort-style amenities including a heated pool, fitness center, tennis and pickleball courts, and year-round social events. Located near world-class golf, dining, and Gulf beaches, this home delivers a rare blend of lakeside views, an oversized lot, and a Gulf-access marina.
For sale
Price cut: $35.9K (7/24)
$824,000
313 10TH AVENUE E, PALMETTO, FL 34221
4beds
2,842sqft
:
Get pre-qualified$5,603/mo
Single Family Residence
Built in 2005
8,307 Square Feet Lot
$799,400 Zestimate®
$290/sqft
$317/mo HOA
What's special
Screened lanaiNo-see-um-resistant screeningVersatile office or studyPrivate community marinaNewer carpetingPeaceful lake settingOversized lot
- 268 days |
- 175 |
- 3 |
Zillow last checked:
Listing updated:
Listed by:
Pavlina Blahova 727-685-7602,
COMPASS FLORIDA LLC 727-380-2067,
Adam Smith 863-781-5075,
COMPASS FLORIDA LLC
Source: Stellar MLS,MLS#: TB8444678 Originating MLS: Suncoast Tampa
Originating MLS: Suncoast Tampa
Facts & features
Interior
Bedrooms & bathrooms
- Bedrooms: 4
- Bathrooms: 3
- Full bathrooms: 2
- 1/2 bathrooms: 1
Primary bedroom
- Features: Walk-In Closet(s)
- Level: Second
- Area: 270 Square Feet
- Dimensions: 18x15
Primary bathroom
- Features: Bath With Whirlpool, Dual Sinks, Tub with Separate Shower Stall
- Level: Second
Bathroom 2
- Level: Second
- Area: 168 Square Feet
- Dimensions: 14x12
Bathroom 3
- Level: Second
- Area: 168 Square Feet
- Dimensions: 14x12
Bathroom 4
- Level: Second
- Area: 210 Square Feet
- Dimensions: 15x14
Balcony porch lanai
- Level: First
- Area: 400 Square Feet
- Dimensions: 40x10
Dinette
- Level: First
- Area: 54 Square Feet
- Dimensions: 9x6
Dining room
- Level: First
- Area: 168 Square Feet
- Dimensions: 14x12
Family room
- Level: First
- Area: 285 Square Feet
- Dimensions: 19x15
Kitchen
- Features: Breakfast Bar, Granite Counters, Pantry
- Level: First
- Area: 99 Square Feet
- Dimensions: 11x9
Living room
- Level: First
- Area: 208 Square Feet
- Dimensions: 16x13
Heating
- Central
Cooling
- Central Air
Appliances
- Included: Convection Oven, Cooktop, Dishwasher, Disposal, Dryer, Microwave, Range, Refrigerator, Washer
- Laundry: Inside, Laundry Room
Features
- Built-in Features, Ceiling Fan(s), Crown Molding, Eating Space In Kitchen, High Ceilings, Kitchen/Family Room Combo, L Dining, Open Floorplan, PrimaryBedroom Upstairs, Solid Surface Counters, Split Bedroom, Stone Counters, Thermostat, Tray Ceiling(s), Vaulted Ceiling(s), Walk-In Closet(s)
- Flooring: Carpet, Tile, Hardwood
- Doors: Sliding Doors
- Windows: Window Treatments
- Has fireplace: Yes
- Fireplace features: Gas, Non Wood Burning
Interior area
- Total structure area: 3,683
- Total interior livable area: 2,842 sqft
Video & virtual tour
Property
Parking
- Total spaces: 2
- Parking features: Driveway, Garage Door Opener
- Attached garage spaces: 2
- Has uncovered spaces: Yes
Features
- Levels: Two
- Stories: 2
- Patio & porch: Covered, Enclosed, Patio
- Exterior features: Awning(s), Balcony, Garden, Irrigation System, Lighting, Rain Gutters, Sidewalk, Boat Slip
- Has view: Yes
- View description: Garden, Water, Pond
- Has water view: Yes
- Water view: Water,Pond
- Waterfront features: Marina Access, River Access, Boat Ramp - Private, Lift
Lot
- Size: 8,307 Square Feet
- Features: Corner Lot, Cul-De-Sac, Landscaped, Near Marina, Sidewalk
- Residential vegetation: Mature Landscaping, Trees/Landscaped
Details
- Parcel number: 2581701829
- Zoning: C2
- Special conditions: None
Construction
Type & style
- Home type: SingleFamily
- Property subtype: Single Family Residence
Materials
- Block, Stucco
- Foundation: Slab
- Roof: Tile
Condition
- Completed
- New construction: No
- Year built: 2005
Utilities & green energy
- Sewer: Public Sewer
- Water: Public
- Utilities for property: Cable Available, Electricity Available, Electricity Connected, Natural Gas Connected, Public, Sewer Available, Sewer Connected, Sprinkler Recycled, Street Lights, Water Available, Water Connected
Community & HOA
Community
- Features: Dock, Marina, River, Water Access, Buyer Approval Required, Clubhouse, Fitness Center, Gated Community - Guard, No Truck/RV/Motorcycle Parking, Pool, Sidewalks, Tennis Court(s)
- Pet fee: $0 monthly
- Subdivision: NORTHSHORE AT RIVIERA DUNES PH 1-A
HOA
- Has HOA: Yes
- Amenities included: Clubhouse, Fitness Center, Gated, Maintenance, Pickleball Court(s), Pool, Security, Tennis Court(s)
- Services included: 24-Hour Guard, Community Pool, Reserve Fund, Insurance, Maintenance Structure, Maintenance Grounds, Manager, Pool Maintenance, Private Road, Recreational Facilities, Security
- HOA fee: $317 monthly
- HOA name: Tracy Goetz
- HOA phone: 941-359-1134
Location
- Region: Palmetto
Financial & listing details
- Price per square foot: $290/sqft
- Tax assessed value: $731,134
- Annual tax amount: $8,135
- Date on market: 11/5/2025
- Cumulative days on market: 264 days
- Listing terms: Cash,Conventional,FHA,VA Loan
- Ownership: Fee Simple
- Total actual rent: 0
- Electric utility on property: Yes
- Road surface type: Asphalt, Paved
Estimated market value
$799,400
$759,000 - $839,000
$3,101/mo
Price history
| Date | Event | Price |
|---|---|---|
| 7/24/2026 | Price change | $824,000-4.2%$290/sqft |
Source:  Stellar MLS #TB8444678 Report a problem Stellar MLS #TB8444678 Report a problem | ||
| 5/14/2026 | Price change | $859,900-7%$303/sqft |
Source: Stellar MLS #TB8444678 Report a problem | ||
| 3/10/2026 | Price change | $925,000-2.6%$325/sqft |
Source: Stellar MLS #TB8444678 Report a problem | ||
| 12/17/2025 | Price change | $949,900-1.1%$334/sqft |
Source: Stellar MLS #TB8444678 Report a problem | ||
| 11/6/2025 | Listed for sale | $960,000+113.3%$338/sqft |
Source: Stellar MLS #TB8444678 Report a problem | ||
| 12/21/2015 | Sold | $450,000-9.8%$158/sqft |
Source: Public Record Report a problem | ||
| 11/5/2015 | Price change | $499,000-4%$176/sqft |
Source: Coldwell Banker Residential Real Estate - St Armands #A4132281 Report a problem | ||
| 9/17/2015 | Listed for sale | $520,000+8.7%$183/sqft |
Source: COLDWELL BANKER RES R E #A4132281 Report a problem | ||
| 3/9/2005 | Sold | $478,600$168/sqft |
Source: Public Record Report a problem | ||
Public tax history
| Year | Property taxes | Tax assessment |
|---|---|---|
| 2025 | $8,583 +5.5% | $476,309 +2.9% |
| 2024 | $8,136 +1.6% | $462,885 +3% |
| 2023 | $8,004 +2.7% | $449,403 +3% |
| 2022 | $7,790 +0.6% | $436,314 +3% |
| 2021 | $7,741 -10.5% | $423,606 -0.6% |
| 2020 | $8,649 +7.2% | $426,288 +8.2% |
| 2019 | $8,066 | $393,832 +5% |
| 2018 | $8,066 +4% | $374,912 +3.7% |
| 2017 | $7,758 +55% | $361,688 -3.3% |
| 2016 | $5,005 | $374,094 +31.2% |
| 2015 | $5,005 | $285,199 +0.8% |
| 2014 | $5,005 +0.6% | $282,936 +1.5% |
| 2013 | $4,973 +497185% | $278,755 +1.7% |
| 2012 | $1 | $274,095 -3.6% |
| 2011 | $1 | $284,381 -10.8% |
| 2010 | -- | $318,758 -11.7% |
| 2009 | $7,191 -24.2% | $360,840 -27.3% |
| 2008 | $9,483 -19.7% | $496,082 -18.5% |
| 2007 | $11,806 +5.6% | $608,653 +14.4% |
| 2006 | $11,184 +498.8% | $532,012 +514.1% |
| 2005 | $1,868 -1.3% | $86,630 -0.2% |
| 2004 | $1,893 +28.7% | $86,780 +30.5% |
| 2003 | $1,471 +4.3% | $66,500 +2.3% |
| 2002 | $1,411 +77.4% | $65,000 +71.2% |
| 2001 | $795 +166.6% | $37,960 +171.1% |
| 2000 | $298 | $14,000 |
Find assessor info on the county website
Monthly payment
Est. payment
Payment breakdown
Explore the cost of this home by adjusting the details. Changes won't be saved.Climate risks
Neighborhood: 34221
Nearby schools
GreatSchools rating
- 6/10James Tillman Elementary Magnet SchoolGrades: PK-5Distance: 1.6 mi
- 2/10Palmetto High SchoolGrades: 8-12Distance: 1.7 mi
Schools provided by the listing agent
- Elementary: James Tillman Elementary
- Middle: Lincoln Middle
- High: Palmetto High
Source: Stellar MLS. This data may not be complete. We recommend contacting the local school district to confirm school assignments for this home.
- $720,9003 bd3 ba2.7k sqft311 10th Ave E, Palmetto, FL 34221Off Market
- $660,0003 bd2 ba1.6k sqft309 10th Ave E, Palmetto, FL 34221Sold
- $280,5002 bd2 ba1.6k sqft501 Haben Blvd UNIT 302, Palmetto, FL 34221Off Market
- $522,8503 bd2 ba1.7k sqft314 9th Ave E, Palmetto, FL 34221Sold
- $560,5003 bd2 ba2k sqft307 10th Ave E, Palmetto, FL 34221Off Market
- $486,3003 bd2 ba1.7k sqft312 9th Ave E, Palmetto, FL 34221Off Market
- $775,0005 bd3 ba2.7k sqft312 10th Ave E, Palmetto, FL 34221Sold
- $845,4003 bd3 ba2.9k sqft310 9th Ave E, Palmetto, FL 34221Off Market
A local agent can set up tours, give advice and negotiate with sellers.
Similar homes
- $849,9004 bd3 ba2.9k sqft308 10TH AVENUE E, PALMETTO, FL 34221For Sale
 MLS ID #A4695757, Julie Woodard, JULIA INT'L REAL ESTATE LLC. Stellar MLS
 - $799,0005 bd4 ba3.1k sqft5512 74TH PLACE E, ELLENTON, FL 34222For Sale
 MLS ID #N6144904, Chris Costello, RE/MAX PALM. Stellar MLS
 - $765,0004 bd3 ba3.1k sqft1111 BRAMBLING COURT, BRADENTON, FL 34212For Sale
 MLS ID #A4700339, Stephanie Seacat, LLC, COLDWELL BANKER REALTY. Stellar MLS
 - $589,0003 bd4 ba2k sqft4616 STICKLEY COURT, PALMETTO, FL 34221For Sale
 MLS ID #TB8529091, Jared Rutherford, KELLER WILLIAMS TAMPA PROPERTIES. Stellar MLS
 - $749,9004 bd3 ba3k sqft14711 2ND AVENUE CIRCLE NE, BRADENTON, FL 34212For SaleMLS ID #A4697736, Joe Murphy, COLDWELL BANKER REALTY. Stellar MLS
- $890,0004 bd4 ba2.9k sqft6615 BUTLERS CREST DRIVE, BRADENTON, FL 34203For SaleMLS ID #TB8515036, Andrew Duncan, LPT REALTY LLC. Stellar MLS
- $729,0004 bd3 ba2.7k sqft11420 SAVANNAH LAKES DRIVE, PARRISH, FL 34219For SaleMLS ID #A4665393, Anja Buetergerds, KW SUNCOAST. Stellar MLS
- $824,9994 bd4 ba3.7k sqft5325 LAKE SIENA DRIVE, WIMAUMA, FL 33598For SaleMLS ID #TB8519534, Lisa Tackus, ELEVATED REALTY. Stellar MLS
- $975,0003 bd3 ba2.5k sqft4770 MAINSAIL DRIVE, BRADENTON, FL 34208For SaleMLS ID #A4695766, Stephanie Seacat, LLC, COLDWELL BANKER REALTY. Stellar MLS
- $759,0004 bd3 ba2.8k sqft5226 BRIGHTON SHORE DRIVE, APOLLO BEACH, FL 33572For SaleMLS ID #TB8532236, Shawna Calvert, 27NORTH REALTY. Stellar MLS
- $865,0004 bd4 ba3k sqft13329 SWALLOWTAIL DRIVE, LAKEWOOD RANCH, FL 34202For SaleMLS ID #A4699248, Lisa Shepard, BETTER HOMES AND GARDENS REAL ESTATE ATCHLEY PROPE. Stellar MLS
- $1,050,0004 bd4 ba3.4k sqft4306 BARRACUDA DRIVE, BRADENTON, FL 34208For SaleMLS ID #A4696452, Rory McDonald, PREFERRED SHORE LLC. Stellar MLS
- $719,9004 bd3 ba2.8k sqft15420 27TH COURT E, PARRISH, FL 34219For SaleMLS ID #TB8472072, Louis Peters, VETERANS 1ST CHOICE RE GROUP. Stellar MLS
- $849,9004 bd4 ba2.4k sqft7760 US OPEN LOOP, LAKEWOOD RANCH, FL 34202For SaleMLS ID #A4695259, Walter Spikes, JR, COLDWELL BANKER REALTY. Stellar MLS
- $899,9004 bd3 ba3k sqft22610 NIGHT HERON WAY, BRADENTON, FL 34202For SaleMLS ID #A4691754, Steven Ditusa, NEXTHOME EXCELLENCE. Stellar MLS
- $825,0004 bd4 ba3.8k sqft824 ISLEBAY DRIVE, APOLLO BEACH, FL 33572For SaleMLS ID #TB8526655, Shawna Calvert, 27NORTH REALTY. Stellar MLS
- $849,0006 bd5 ba3.8k sqft12120 GANNETT PLACE, LAKEWOOD RANCH, FL 34211For SaleMLS ID #A4699491, Carroll Couri, COMPASS FLORIDA LLC. Stellar MLS
- $489,9004 bd2 ba2k sqft5056 LAKEHURST COURT, PALMETTO, FL 34221For SaleMLS ID #A4688779, Tim Lester, TIM LESTER INTERNAT'L REALTY. Stellar MLS
- $919,0003 bd3 ba2.4k sqft9730 CARNOUSTIE PLACE, BRADENTON, FL 34211For SaleMLS ID #A4699509, David Gunning, PREFERRED SHORE LLC. Stellar MLS
- $799,0004 bd4 ba2.8k sqft843 MOLLY CIRCLE, SARASOTA, FL 34232For SaleMLS ID #A4698425, Brett Keyser, Jr, RE/MAX ALLIANCE GROUP. Stellar MLS
