Virtually Staged. Welcome to luxury waterfront living in the highly coveted boaters paradise of Tidewater Preserve. Perfectly positioned for those who embrace the Florida lifestyle, this exceptional property offers a private dock with a 9,000-pound boat lift and direct access to open water—just a short cruise to Anna Maria Island and the Gulf. This beautifully appointed 3-bedroom, 2-bath residence with a versatile den seamlessly blends comfort, elegance, and functionality. Inside, an open-concept floor plan creates a bright, airy ambiance, ideal for both everyday living and entertaining. The spacious kitchen flows effortlessly into the living and dining areas, all enhanced by picturesque views of your private outdoor retreat. The den provides flexible space for a home office, media room, or additional guest accommodations. The primary suite serves as a peaceful sanctuary, featuring an en-suite bath and generous closet space. Two additional bedrooms offer comfort and versatility for family and guests alike. Step outside to your personal oasis, where a private pool and spa invite you to relax and unwind. The covered lanai is perfect for al fresco dining and year-round entertaining, allowing you to fully enjoy Florida’s beautiful climate. Residents of Tidewater Preserve enjoy a gated, amenity-rich lifestyle along the Manatee River, including access to a marina with boat slips, kayak launch, resort-style pool, fitness center, clubhouse, and scenic walking trails. This is more than a home—it’s an elevated waterfront lifestyle. Don’t miss the opportunity to own in one of the area’s premier boating communities.
For sale
Price cut: $25K (7/8)
$875,000
5040 LAKE OVERLOOK AVENUE, BRADENTON, FL 34208
3beds
2,047sqft
:
Get pre-qualified$6,171/mo
Single Family Residence
Built in 2014
8,350 Square Feet Lot
$-- Zestimate®
$427/sqft
$557/mo HOA
What's special
Private pool and spaEn-suite bathOpen-concept floor planVersatile denSpacious kitchenGenerous closet space
- 130 days |
- 585 |
- 47 |
Zillow last checked:
Listing updated:
Listed by:
Samantha Campbell 941-441-5131,
BETTER HOMES AND GARDENS REAL ESTATE ATCHLEY PROPE 941-556-9100
Source: Stellar MLS,MLS#: A4688166 Originating MLS: Sarasota - Manatee
Originating MLS: Sarasota - Manatee
Facts & features
Interior
Bedrooms & bathrooms
- Bedrooms: 3
- Bathrooms: 2
- Full bathrooms: 2
Rooms
- Room types: Den/Library/Office, Utility Room
Primary bedroom
- Features: Ceiling Fan(s), En Suite Bathroom, Tub with Separate Shower Stall, Dual Closets
- Level: First
- Area: 234 Square Feet
- Dimensions: 18x13
Bedroom 2
- Features: Built-in Closet
- Level: First
- Area: 154 Square Feet
- Dimensions: 14x11
Bedroom 3
- Features: Built-in Closet
- Level: First
- Area: 154 Square Feet
- Dimensions: 14x11
Primary bathroom
- Features: Dual Sinks, Garden Bath, Tub with Separate Shower Stall, Water Closet/Priv Toilet
- Level: First
- Area: 144 Square Feet
- Dimensions: 12x12
Bathroom 2
- Features: Shower No Tub, Single Vanity
- Level: First
- Area: 48 Square Feet
- Dimensions: 8x6
Balcony porch lanai
- Level: First
- Area: 663 Square Feet
- Dimensions: 39x17
Dining room
- Level: First
- Area: 110 Square Feet
- Dimensions: 11x10
Great room
- Features: Ceiling Fan(s)
- Level: First
- Area: 330 Square Feet
- Dimensions: 15x22
Kitchen
- Features: Kitchen Island, Pantry
- Level: First
- Area: 165 Square Feet
- Dimensions: 11x15
Office
- Level: First
- Area: 130 Square Feet
- Dimensions: 10x13
Heating
- Central
Cooling
- Central Air
Appliances
- Included: Dishwasher, Disposal, Dryer, Gas Water Heater, Microwave, Range, Refrigerator, Washer
- Laundry: Gas Dryer Hookup, Inside, Laundry Room, Washer Hookup
Features
- Crown Molding, Open Floorplan, Tray Ceiling(s), Walk-In Closet(s)
- Flooring: Ceramic Tile, Laminate
- Doors: Sliding Doors
- Windows: Hurricane Shutters
- Has fireplace: No
Interior area
- Total structure area: 2,853
- Total interior livable area: 2,047 sqft
Video & virtual tour
Property
Parking
- Total spaces: 2
- Parking features: Garage - Attached
- Attached garage spaces: 2
- Details: Garage Dimensions: 20x22
Features
- Levels: One
- Stories: 1
- Patio & porch: Covered, Rear Porch, Screened
- Exterior features: Irrigation System, Lighting
- Has private pool: Yes
- Pool features: Gunite, In Ground
- Has spa: Yes
- Spa features: In Ground
- Has view: Yes
- View description: Pool, Water, Canal, Lagoon
- Has water view: Yes
- Water view: Water,Canal,Lagoon
- Waterfront features: Canal Front, Waterfront, Lagoon, Brackish Water Access, Brackish Canal Access, Lagoon Access, Lift, Seawall
Lot
- Size: 8,350 Square Feet
Details
- Parcel number: 1100012459
- Zoning: PD/MU/CH
- Special conditions: None
Construction
Type & style
- Home type: SingleFamily
- Architectural style: Ranch
- Property subtype: Single Family Residence
Materials
- Block
- Foundation: Slab
- Roof: Tile
Condition
- New construction: No
- Year built: 2014
Utilities & green energy
- Sewer: Public Sewer
- Water: Public
- Utilities for property: Electricity Connected, Natural Gas Connected, Public, Water Connected
Community & HOA
Community
- Features: Canal Front, Community Boat Ramp, Marina, River, Waterfront, Clubhouse, Deed Restrictions, Fitness Center, Gated Community - Guard, Pool
- Pet fee: $0 monthly
- Subdivision: TIDEWATER PRESERVE 3
HOA
- Has HOA: Yes
- Amenities included: Clubhouse, Gated, Tennis Court(s)
- Services included: 24-Hour Guard, Common Area Taxes
- HOA fee: $557 monthly
- HOA name: Castle Group Management / Youline Johnson
- HOA phone: 941-745-1092
Location
- Region: Bradenton
Financial & listing details
- Price per square foot: $427/sqft
- Tax assessed value: $686,796
- Annual tax amount: $12,643
- Date on market: 4/1/2026
- Cumulative days on market: 495 days
- Listing terms: Cash,Conventional,VA Loan
- Ownership: Fee Simple
- Total actual rent: 0
- Electric utility on property: Yes
- Road surface type: Asphalt
Estimated market value
Not available
Estimated sales range
Not available
Not available
Price history
| Date | Event | Price |
|---|---|---|
| 7/8/2026 | Price change | $875,000-2.8%$427/sqft |
Source:  Stellar MLS #A4688166 Report a problem Stellar MLS #A4688166 Report a problem | ||
| 4/1/2026 | Listed for sale | $900,000+2.4%$440/sqft |
Source: Stellar MLS #A4688166 Report a problem | ||
| 3/4/2026 | Listing removed | $879,000$429/sqft |
Source: Stellar MLS #A4640456 Report a problem | ||
| 12/8/2025 | Price change | $879,000-1.1%$429/sqft |
Source: Stellar MLS #A4640456 Report a problem | ||
| 11/3/2025 | Price change | $889,000-1.1%$434/sqft |
Source: Stellar MLS #A4640456 Report a problem | ||
| 7/7/2025 | Price change | $899,000-2.8%$439/sqft |
Source: Stellar MLS #A4640456 Report a problem | ||
| 6/14/2025 | Price change | $925,000-1.4%$452/sqft |
Source: Stellar MLS #A4640456 Report a problem | ||
| 3/3/2025 | Listed for sale | $938,000+82.1%$458/sqft |
Source: Stellar MLS #A4640456 Report a problem | ||
| 7/1/2019 | Sold | $515,000-2.8%$252/sqft |
Source: Public Record Report a problem | ||
| 5/28/2019 | Pending sale | $530,000$259/sqft |
Source: Michael Saunders & Company - Licensed Real Estate Broker #A4430478 Report a problem | ||
| 4/5/2019 | Listed for sale | $530,000+18.6%$259/sqft |
Source: MICHAEL SAUNDERS & COMPANY #A4430478 Report a problem | ||
| 7/1/2014 | Sold | $446,700$218/sqft |
Source: Public Record Report a problem | ||
Public tax history
| Year | Property taxes | Tax assessment |
|---|---|---|
| 2025 | $12,643 +119.4% | $686,796 +94.3% |
| 2024 | $5,763 +1.2% | $353,475 +3% |
| 2023 | $5,693 +2.4% | $343,180 +3% |
| 2022 | $5,559 +0.2% | $333,184 +3% |
| 2021 | $5,545 +1% | $323,480 +1.4% |
| 2020 | $5,492 -20.6% | $319,014 -8% |
| 2019 | $6,916 | $346,776 +1.5% |
| 2018 | -- | $341,659 +2.1% |
| 2017 | -- | $334,632 +4.1% |
| 2016 | $1,558 | $321,354 -0.4% |
| 2015 | $1,558 | $322,574 +318.9% |
| 2014 | $1,558 | $77,000 |
Find assessor info on the county website
Monthly payment
Est. payment
Payment breakdown
Explore the cost of this home by adjusting the details. Changes won't be saved.Climate risks
Neighborhood: Tidewater Preserve
Nearby schools
GreatSchools rating
- 7/10Freedom Elementary SchoolGrades: PK-5Distance: 3.8 mi
- 8/10Carlos E. Haile Middle SchoolGrades: 6-8Distance: 3.8 mi
- 5/10Parrish Community High SchoolGrades: 9-12Distance: 5.9 mi
Schools provided by the listing agent
- Elementary: Freedom Elementary
- Middle: Carlos E. Haile Middle
- High: Braden River High
Source: Stellar MLS. This data may not be complete. We recommend contacting the local school district to confirm school assignments for this home.
- $826,1003 bd2 ba2.2k sqft5036 Lake Overlook Ave, Bradenton, FL 34208Off Market
- $796,0003 bd3 ba2.2k sqft5044 Lake Overlook Ave, Bradenton, FL 34208Off Market

- $812,0003 bd2 ba2.2k sqft5048 Lake Overlook Ave, Bradenton, FL 34208Off Market
- $666,4003 bd2 ba2k sqft5032 Lake Overlook Ave, Bradenton, FL 34208Off Market
- $742,5003 bd2 ba2k sqft5052 Lake Overlook Ave, Bradenton, FL 34208Off Market
- $697,0003 bd3 ba2.2k sqft5037 Lake Overlook Ave, Bradenton, FL 34208Off Market
- $564,7002 bd2 ba2k sqft5041 Lake Overlook Ave, Bradenton, FL 34208Off Market
- $823,1003 bd2 ba2.2k sqft5028 Lake Overlook Ave, Bradenton, FL 34208Off Market
A local agent can set up tours, give advice and negotiate with sellers.
Similar homes
- $975,0003 bd3 ba2.5k sqft4770 MAINSAIL DRIVE, BRADENTON, FL 34208For Sale

 MLS ID #A4695766, Stephanie Seacat, LLC, COLDWELL BANKER REALTY. Stellar MLS
 - $595,0003 bd3 ba2.5k sqft904 RIVERSCAPE STREET, BRADENTON, FL 34208For Sale
 MLS ID #A4684220, Michele Tanner, PREFERRED SHORE LLC. Stellar MLS
 - $799,0002 bd3 ba2.1k sqft4716 PINNACLE DRIVE, BRADENTON, FL 34208For Sale
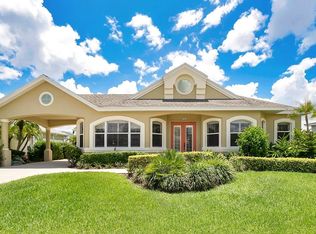 MLS ID #W7877034, Ralph Harvey, LISTWITHFREEDOM.COM. Stellar MLS
 - $1,199,0003 bd3 ba2.4k sqft576 MAST DRIVE, BRADENTON, FL 34208For Sale
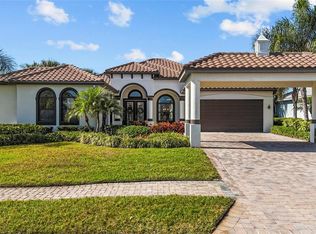 MLS ID #A4681201, Pascale Durand, COLDWELL BANKER SARASOTA CENT.. Stellar MLS
 - $532,0003 bd2 ba1.7k sqft1264 RIVERSCAPE STREET #B, BRADENTON, FL 34208For SaleMLS ID #A4680736, Miranda Blackwelder, CHARLES RUTENBERG REALTY INC. Stellar MLS
- $1,290,0004 bd5 ba2.7k sqft1022 KESTREL COURT, BRADENTON, FL 34208For SaleMLS ID #TB8485331, Larry Curphey, CHARLES RUTENBERG REALTY INC. Stellar MLS
- $599,9003 bd2 ba2.3k sqft1246 RIVERSCAPE STREET, BRADENTON, FL 34208For SaleMLS ID #A4682037, Nicole Hearn, FINE PROPERTIES. Stellar MLS
- $890,0004 bd4 ba2.9k sqft6615 BUTLERS CREST DRIVE, BRADENTON, FL 34203For SaleMLS ID #TB8515036, Andrew Duncan, LPT REALTY LLC. Stellar MLS
- $885,0004 bd3 ba2.6k sqft315 PETREL TRAIL, BRADENTON, FL 34212For SaleMLS ID #A4692945, Maryann Lawler Garcia, WAGNER REALTY. Stellar MLS
- $485,0003 bd2 ba1.6k sqft7031 QUIET CREEK DRIVE, BRADENTON, FL 34212For SaleMLS ID #A4699482, Patti Reid, BETTER HOMES AND GARDENS REAL ESTATE ATCHLEY PROPE. Stellar MLS
- $825,0003 bd3 ba2.4k sqft7346 WINDEMERE LANE, UNIVERSITY PARK, FL 34201For SaleMLS ID #A4697989, Daniela Soiman, FINE PROPERTIES. Stellar MLS
- $775,0003 bd4 ba2.5k sqft17009 1ST DRIVE E, BRADENTON, FL 34212For SaleMLS ID #A4701603, April Green, DUNCAN REAL ESTATE, INC.. Stellar MLS
- $1,250,0004 bd3 ba2.7k sqft360 46TH COURT E, BRADENTON, FL 34208For SaleMLS ID #A4697070, Marla Dobbs, FINE PROPERTIES. Stellar MLS
- $449,0003 bd2 ba1.6k sqft9019 HERITAGE SOUND DRIVE, BRADENTON, FL 34212For SaleMLS ID #A4702238, Miro Tmej, STARLIGHT PALMS PROPERTY MANAGEMENT, LLC. Stellar MLS
- $899,9004 bd3 ba3k sqft22610 NIGHT HERON WAY, BRADENTON, FL 34202For SaleMLS ID #A4691754, Steven Ditusa, NEXTHOME EXCELLENCE. Stellar MLS
- $675,0003 bd2 ba2.3k sqft566 PLANTERS MANOR WAY, BRADENTON, FL 34212For SaleMLS ID #A4686834, Thomas Murphy, SKYWAY REALTY OF FLORIDA, LLC. Stellar MLS
- $824,0004 bd3 ba2.8k sqft313 10TH AVENUE E, PALMETTO, FL 34221For SaleMLS ID #TB8444678, Pavlina Blahova, COMPASS FLORIDA LLC. Stellar MLS
- $1,099,0005 bd3 ba2.9k sqft7511 HERITAGE GRAND PLACE, BRADENTON, FL 34212For SaleMLS ID #A4696231, Miro Tmej, STARLIGHT PALMS PROPERTY MANAGEMENT, LLC. Stellar MLS
- $499,0004 bd3 ba2k sqft6540 WILLOWSHIRE WAY, BRADENTON, FL 34212For SaleMLS ID #A4700523, Mark Boehmig, MICHAEL SAUNDERS & COMPANY. Stellar MLS
- $624,9003 bd2 ba2.2k sqft3839 59TH AVENUE CIRCLE E, ELLENTON, FL 34222For SaleMLS ID #A4689988, Keith Curcio, COLDWELL BANKER REALTY. Stellar MLS
