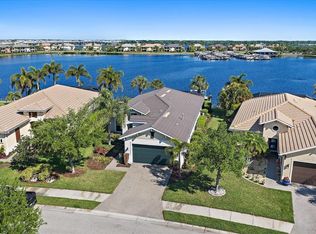
What’s Special: • 3-car air-conditioned garage • Private dock behind home • Access to Manatee River and Gulf • Full-house water filtration • Customizable floor plan • 25 ft. outdoor deck • In-ground 10 ft. heated spa Welcome to 4716 Pinnacle Drive! Bring your cars and your boat to your dream home in the sought-after boating community of The Inlets at Riverdale. This meticulously maintained home features 2,193 sq.ft. of well-designed living space. Enter your home through an 8 ft. double-door entryway to 10 ft. ceilings, ceramic tile, oak floors and crown molding throughout. Every aspect of this home features luxury and comfort! Enjoy the elegance of your living room featuring a gas fireplace with custom limestone cladding and a Honduras mahogany mantle and entertain under the chandelier of your spacious dining room. Relax in the comfort of your family room with a beautiful view of the lanai and open access to your kitchen. The well-appointed kitchen features stainless appliances, Corian countertops, designer European 42” maple cabinets and a dining nook with access to the screened lanai. Unwind in your in-ground heated spa with a fountain and view of your boat and private dock, then enjoy an outdoor meal with your Fire Magic stainless grill. Open sliding glass doors to the primary suite with designer overhead spaces, walk-in closets, and an ensuite bath with a marble garden tub and walk-in shower. A second bedroom also has lanai access, and a private bath with access to a rear deck. A highlight of this unique floor plan is the option to use a third room as a den, home office, or third bedroom with private half-bath. The air-conditioned garage provides the option for 3 cars, or the inclusion of a massive workshop space or conversion to a third bedroom. It also features a utility sink and overhead storage with a pull-down ladder. Rear double doors lead to your 25 ft. brick deck with steps to the boat dock and fenced back yard. Board your boat with access to the Manatee River, the Gulf, beaches, local restaurants, entertainment and shopping. Lush, well-maintained landscaping provides a beautiful setting for your new home where you can enjoy amenities including Pickle Ball, tennis, a playground, and walking trails to the Manatee River. And all of this comes with no CDD and low HOA fees! Recent Upgrades for Your New Home include new roof, new AC and UV lights, electric hot water heater, full house water filtration, additional 220 electrical lines, new washer and dryer, and new pool pump and heater. More highlights include double access sliders in primary suite, family room, dining nook and second bedroom with Verti glide shades. All windows feature interior marble sills. All windows and exterior doors feature custom Hunter Douglas wood shutters. All Moen plumbing fixtures throughout. Lighted dock with electrical service and water. House wired for alarm, smoke detectors. Exterior water-proof outlets. Ring cameras. Radiant Barrier roof decking. Ideal location for entertainment and shopping.
For sale
$799,000
4716 Pinnacle Dr, Bradenton, FL 34208
2beds
2,193sqft
Single Family Residence
Built in 2001
7,800 Square Feet Lot
$776,900 Zestimate®
$364/sqft
$131/mo HOA
What's special
Private dock behind homeMassive workshop spaceCorian countertopsCeramic tileFire magic stainless grillExterior water-proof outletsOak floors
- 382 days |
- 283 |
- 16 |
Zillow last checked:
Listing updated:
Listed by:
Ralph Harvey 855-456-4945,
LISTWITHFREEDOM.COM 855-456-4945
Source: Stellar MLS,MLS#: W7877034 Originating MLS: West Pasco
Originating MLS: West Pasco
Facts & features
Interior
Bedrooms & bathrooms
- Bedrooms: 2
- Bathrooms: 3
- Full bathrooms: 2
- 1/2 bathrooms: 1
Rooms
- Room types: Den/Library/Office, Living Room, Utility Room
Primary bedroom
- Features: En Suite Bathroom, Walk-In Closet(s)
- Level: First
Dining room
- Level: First
Great room
- Level: First
Kitchen
- Level: First
Living room
- Level: First
Heating
- Electric
Cooling
- Central Air
Appliances
- Included: Oven, Cooktop, Dishwasher, Disposal, Dryer, Exhaust Fan, Freezer, Microwave, Range, Refrigerator, Tankless Water Heater, Washer, Water Filtration System, Water Softener
- Laundry: In Garage
Features
- Ceiling Fan(s), Central Vacuum, Kitchen/Family Room Combo, Living Room/Dining Room Combo, Primary Bedroom Main Floor, Walk-In Closet(s)
- Flooring: Carpet, Tile, Hardwood
- Windows: Hurricane Shutters
- Has fireplace: Yes
- Fireplace features: Other Room
Interior area
- Total structure area: 2,193
- Total interior livable area: 2,193 sqft
Property
Parking
- Total spaces: 4
- Parking features: Driveway
- Attached garage spaces: 3
- Carport spaces: 1
- Covered spaces: 4
- Has uncovered spaces: Yes
Features
- Levels: One
- Stories: 1
- Has spa: Yes
- Spa features: In Ground
- Fencing: Fenced,Other
- Has view: Yes
- View description: Water, Canal
- Has water view: Yes
- Water view: Water,Canal
- Waterfront features: Canal - Brackish, Freshwater Canal Access
Lot
- Size: 7,800 Square Feet
- Dimensions: 75 x 104
- Features: Cul-De-Sac, Flood Insurance Required, Sidewalk
- Residential vegetation: Mature Landscaping
Details
- Parcel number: 1075102002
- Zoning: RSF-4.5
- Special conditions: None
Construction
Type & style
- Home type: SingleFamily
- Architectural style: Patio,Traditional
- Property subtype: Single Family Residence
Materials
- Block, Stucco
- Foundation: Slab
- Roof: Shingle
Condition
- Completed
- New construction: No
- Year built: 2001
Details
- Builder model: Weatherly
- Builder name: Camlin Homes
Utilities & green energy
- Sewer: Public Sewer
- Water: Public
- Utilities for property: BB/HS Internet Available, Cable Connected, Electricity Connected, Natural Gas Connected, Sewer Connected, Street Lights, Underground Utilities, Water Connected
Community & HOA
Community
- Features: Water Access, Playground, Sidewalks, Tennis Court(s)
- Pet fee: $0 monthly
- Subdivision: RIVERDALE REV
HOA
- Has HOA: Yes
- HOA fee: $131 monthly
- HOA name: Jami Herter
- HOA phone: 813-607-2220
Location
- Region: Bradenton
Financial & listing details
- Price per square foot: $364/sqft
- Tax assessed value: $696,227
- Annual tax amount: $4,403
- Date on market: 7/3/2025
- Cumulative days on market: 288 days
- Ownership: Fee Simple
- Total actual rent: 0
- Electric utility on property: Yes
- Road surface type: Paved, Asphalt
Estimated market value
$776,900
$738,000 - $816,000
$4,826/mo
Price history
| Date | Event | Price |
|---|---|---|
| 5/26/2026 | Listed for sale | $799,000$364/sqft |
Source:  Stellar MLS #W7877034 Report a problem Stellar MLS #W7877034 Report a problem | ||
| 2/20/2026 | Pending sale | $799,000$364/sqft |
Source: Stellar MLS #W7877034 Report a problem | ||
| 1/14/2026 | Price change | $799,000-3.6%$364/sqft |
Source: Stellar MLS #W7877034 Report a problem | ||
| 11/11/2025 | Price change | $829,000-2.4%$378/sqft |
Source: Stellar MLS #W7877034 Report a problem | ||
| 9/26/2025 | Price change | $849,000-2.2%$387/sqft |
Source: Stellar MLS #W7877034 Report a problem | ||
| 8/11/2025 | Price change | $868,500-0.1%$396/sqft |
Source: Stellar MLS #W7877034 Report a problem | ||
| 7/3/2025 | Listed for sale | $869,000+752%$396/sqft |
Source: Stellar MLS #W7877034 Report a problem | ||
| 5/10/2000 | Sold | $102,000$47/sqft |
Source: Public Record Report a problem | ||
Public tax history
| Year | Property taxes | Tax assessment |
|---|---|---|
| 2025 | $4,530 +2.9% | $341,995 +2.9% |
| 2024 | $4,403 +1.2% | $332,357 +3% |
| 2023 | $4,351 +2.7% | $322,677 +3% |
| 2022 | $4,236 -0.2% | $313,279 +3% |
| 2021 | $4,246 +0.7% | $304,154 +1.4% |
| 2020 | $4,215 +1.3% | $299,955 +2.3% |
| 2019 | $4,159 | $293,211 +1.9% |
| 2018 | $4,159 +0.7% | $287,744 +2.1% |
| 2017 | $4,130 +5.9% | $281,826 +2.1% |
| 2016 | $3,900 | $276,029 +0.7% |
| 2015 | $3,900 | $274,110 +0.8% |
| 2014 | $3,900 +0.3% | $271,935 +1.5% |
| 2013 | $3,889 +388829% | $267,916 +1.7% |
| 2012 | $1 | $263,438 -5.4% |
| 2011 | $1 | $278,534 +0% |
| 2010 | -- | $278,459 -13.8% |
| 2009 | $4,794 -1.7% | $323,210 +0.1% |
| 2008 | $4,878 +4.8% | $322,887 +3% |
| 2007 | $4,657 -4.6% | $313,483 +2.5% |
| 2006 | $4,882 +0.2% | $305,837 +3% |
| 2005 | $4,874 +1.8% | $296,929 +3% |
| 2004 | $4,785 +4.9% | $288,281 +1.9% |
| 2003 | $4,562 +2.2% | $282,906 +2.4% |
| 2002 | $4,466 +191.4% | $276,275 +215.7% |
| 2001 | $1,532 +114.4% | $87,500 +118.8% |
| 2000 | $715 | $40,000 |
Find assessor info on the county website
Monthly payment
Est. payment
Payment breakdown
Explore the cost of this home by adjusting the details. Changes won't be saved.Climate risks
Neighborhood: 34208
Nearby schools
GreatSchools rating
- 3/10William H. Bashaw Elementary SchoolGrades: PK-5Distance: 2.9 mi
- 8/10Carlos E. Haile Middle SchoolGrades: 6-8Distance: 3.8 mi
- 4/10Braden River High SchoolGrades: 9-12Distance: 4.2 mi
- $706,8003 bd3 ba2k sqft4712 Pinnacle Dr, Bradenton, FL 34208Off Market
- $726,1003 bd3 ba2k sqft4720 Pinnacle Dr, Bradenton, FL 34208Off Market
- $927,1004 bd4 ba3.2k sqft4722 Pinnacle Dr, Bradenton, FL 34208Off Market
- $785,8004 bd3 ba2.2k sqft4715 Pinnacle Dr, Bradenton, FL 34208Off Market
- $827,7003 bd3 ba2.3k sqft4706 Pinnacle Dr, Bradenton, FL 34208Off Market
- $864,4004 bd3 ba2.4k sqft4713 Pinnacle Dr, Bradenton, FL 34208Off Market
- $759,2003 bd3 ba2.3k sqft4719 Pinnacle Dr, Bradenton, FL 34208Off Market
- $686,0002 bd2 ba2.1k sqft4711 Halyard Dr, Bradenton, FL 34208Off Market
A local agent can set up tours, give advice and negotiate with sellers.
Similar homes
- $750,0003 bd3 ba2.4k sqft4715 Halyard Dr, Bradenton, FL 34208For Sale By Owner

- $975,0003 bd3 ba2.5k sqft4770 Mainsail Dr, Bradenton, FL 34208For Sale

 MLS ID #A4695766, Stephanie Seacat, LLC, COLDWELL BANKER REALTY. Stellar MLS
 - $875,0003 bd2 ba2k sqft5040 Lake Overlook Ave, Bradenton, FL 34208For Sale
 MLS ID #A4688166, Samantha Campbell, BETTER HOMES AND GARDENS REAL ESTATE ATCHLEY PROPE. Stellar MLS
 - $825,0003 bd3 ba2.4k sqft7346 Windemere Ln, University Park, FL 34201For Sale
 MLS ID #A4697989, Daniela Soiman, FINE PROPERTIES. Stellar MLS
 - $639,0003 bd2 ba2.2k sqft5256 88th St E, Bradenton, FL 34211For SaleMLS ID #A4699562, Sylvia Abdelsalam, KW SUNCOAST. Stellar MLS
- $890,0004 bd4 ba2.9k sqft6615 Butlers Crest Dr, Bradenton, FL 34203For SaleMLS ID #TB8515036, Andrew Duncan, LPT REALTY LLC. Stellar MLS
- $750,0003 bd2 ba2k sqft7916 Hampton Ct, University Park, FL 34201For SaleMLS ID #A4695470, Marina Solo, PA, KW SUNCOAST. Stellar MLS
- $899,0004 bd3 ba2.6k sqft315 Petrel Trl, Bradenton, FL 34212For SaleMLS ID #A4692945, Maryann Lawler Garcia, WAGNER REALTY. Stellar MLS
- $965,0003 bd3 ba2.6k sqft1110 3rd St E, Palmetto, FL 34221For SaleMLS ID #TB8527671, Marsha Paul, M3 REAL ESTATE PROFESSIONALS LLC. Stellar MLS
- $675,0003 bd2 ba2.3k sqft566 Planters Manor Way, Bradenton, FL 34212For SaleMLS ID #A4686834, Thomas Murphy, SKYWAY REALTY OF FLORIDA, LLC. Stellar MLS
- $919,0003 bd3 ba2.4k sqft9730 Carnoustie Pl, Bradenton, FL 34211For SaleMLS ID #A4699509, David Gunning, PREFERRED SHORE LLC. Stellar MLS
- $679,0004 bd3 ba2.3k sqft6163 Palomino Cir, Bradenton, FL 34201For SaleMLS ID #A4676930, Glo Reber, PREMIER SOTHEBY'S INTERNATIONAL REALTY. Stellar MLS
- $739,9004 bd3 ba2.5k sqft11909 Summer Meadow Dr, Lakewood Ranch, FL 34202For SaleMLS ID #A4697369, Laurie Fox, COLDWELL BANKER REALTY. Stellar MLS
- $624,9003 bd2 ba2.2k sqft3839 59th Avenue Cir E, Ellenton, FL 34222For SaleMLS ID #A4689988, Keith Curcio, COLDWELL BANKER REALTY. Stellar MLS
- $699,0004 bd3 ba2.7k sqft14757 2nd Avenue Cir NE, Bradenton, FL 34212For SaleMLS ID #A4673128, Lynda Melnick, WAGNER REALTY. Stellar MLS
- $729,0004 bd3 ba2.7k sqft11420 Savannah Lakes Dr, Parrish, FL 34219For SaleMLS ID #A4665393, Anja Buetergerds, KW SUNCOAST. Stellar MLS
- $895,0004 bd3 ba3k sqft14104 E 22nd Ter, Bradenton, FL 34212For SaleMLS ID #A4677529, Echo Belser PA, COLDWELL BANKER REALTY. Stellar MLS
- $899,0003 bd3 ba3.1k sqft380 165th Ct NE, Bradenton, FL 34212For SaleMLS ID #A4687459, Barbara Beasley, REALTY PLACE. Stellar MLS
- $799,0003 bd3 ba2.6k sqft4801 Edgemont Ct, Sarasota, FL 34233For SaleMLS ID #A4687407, Gunnar Barcomb, JOHN HARDING REALTY. Stellar MLS
- $525,0002 bd2 ba2k sqft7128 Drewrys Blf, Bradenton, FL 34203For SaleMLS ID #A4699424, Sharon Viner, EXIT KING REALTY. Stellar MLS
