Under contract-accepting backup offers. BRING Your toys, Cars, BOAT and RV! FRESHLY painted and New lighting. Plenty of room with an OVERSIZED 3 car attached garage and a MASSIVE detatched 4 car garage! Spacious Mill Creek Retreat with Dual Garages, Pool & Chef’s Kitchen Almost 3/4 of an acre in a cul-de-sac in the highly desirable Mill Creek community, this beautifully maintained 4-bedroom, 3-bathroom home offers the perfect blend of functionality and space—inside and out. Enjoy the flexibility of an oversized three-car ATTACHED garage plus an oversized two-car DETACHED garage ( Two Driveways) —ideal for your hobbies, workshop, boat, or extra storage. The sparkling pool is the centerpiece of the backyard and can be enjoyed from the comfort of the eat-in kitchen framed by an aquarium glass window. The chef’s kitchen features a large island, double ovens, a wine cooler, a walk-in pantry and additional closet pantry—perfect for entertaining or everyday living. The home’s thoughtful split-bedroom design includes a spacious primary suite with double walk-in closets with custom closet system and private bath. Additional highlights include fresh interior paint, a formal dining room, large laundry room, and an open layout filled with natural light. And with a brand new roof (2025), peace of mind comes standard. Low HOA, no CDD fees, and a serene location make this Mill Creek gem a rare find.
Accepting backups
Price increase: $5K (7/11)
$895,000
14104 E 22ND TERRACE, BRADENTON, FL 34212
4beds
3,006sqft
Single Family Residence
Built in 2005
0.72 Acres Lot
$-- Zestimate®
$298/sqft
$55/mo HOA
What's special
Large islandNew lightingThoughtful split-bedroom designFreshly paintedLarge laundry roomPrivate bathSpacious primary suite
- 215 days |
- 310 |
- 28 |
Zillow last checked:
Listing updated:
Listed by:
Echo Belser PA 941-720-4961,
COLDWELL BANKER REALTY 941-907-1033
Source: Stellar MLS,MLS#: A4677529 Originating MLS: Sarasota - Manatee
Originating MLS: Sarasota - Manatee
Facts & features
Interior
Bedrooms & bathrooms
- Bedrooms: 4
- Bathrooms: 3
- Full bathrooms: 3
Rooms
- Room types: Family Room, Dining Room
Primary bedroom
- Features: Walk-In Closet(s)
- Level: First
- Area: 308 Square Feet
- Dimensions: 22x14
Bedroom 2
- Features: Built-in Closet
- Level: First
- Area: 143 Square Feet
- Dimensions: 13x11
Bedroom 3
- Features: Built-in Closet
- Level: First
- Area: 143 Square Feet
- Dimensions: 13x11
Bedroom 4
- Features: Built-in Closet
- Level: First
- Area: 144 Square Feet
- Dimensions: 12x12
Primary bathroom
- Features: Bath With Whirlpool, Dual Sinks, Tub with Separate Shower Stall
- Level: First
Balcony porch lanai
- Level: First
- Area: 1188 Square Feet
- Dimensions: 36x33
Dining room
- Level: First
- Area: 156 Square Feet
- Dimensions: 13x12
Family room
- Level: First
- Area: 352 Square Feet
- Dimensions: 22x16
Kitchen
- Features: Breakfast Bar, Pantry
- Level: First
- Area: 270 Square Feet
- Dimensions: 18x15
Living room
- Level: First
- Area: 420 Square Feet
- Dimensions: 21x20
Heating
- Central, Electric, Zoned
Cooling
- Central Air, Zoned
Appliances
- Included: Dishwasher, Disposal, Microwave, Range, Refrigerator, Wine Refrigerator
- Laundry: Electric Dryer Hookup, Inside, Laundry Room, Washer Hookup
Features
- Cathedral Ceiling(s), Central Vacuum, Eating Space In Kitchen, High Ceilings, Open Floorplan, Solid Wood Cabinets, Split Bedroom, Stone Counters, Vaulted Ceiling(s), Walk-In Closet(s)
- Flooring: Carpet, Ceramic Tile, Hardwood
- Doors: Sliding Doors
- Windows: Window Treatments
- Has fireplace: No
Interior area
- Total structure area: 4,160
- Total interior livable area: 3,006 sqft
Video & virtual tour
Property
Parking
- Total spaces: 7
- Parking features: Driveway, Garage Door Opener, Garage Faces Rear, Garage Faces Side, Oversized
- Attached garage spaces: 7
- Has uncovered spaces: Yes
Features
- Levels: One
- Stories: 1
- Patio & porch: Deck, Patio, Porch, Screened
- Exterior features: Irrigation System
- Has private pool: Yes
- Pool features: Child Safety Fence, Screen Enclosure
Lot
- Size: 0.72 Acres
- Features: Cul-De-Sac, In County
- Residential vegetation: Trees/Landscaped
Details
- Additional structures: Other
- Parcel number: 568718209
- Zoning: PDR
- Special conditions: None
Construction
Type & style
- Home type: SingleFamily
- Architectural style: Custom
- Property subtype: Single Family Residence
Materials
- Block, Stucco
- Foundation: Slab
- Roof: Shingle
Condition
- New construction: No
- Year built: 2005
Details
- Builder name: Johnson Homes of Southwest Florida
Utilities & green energy
- Sewer: Public Sewer
- Water: Public
- Utilities for property: Cable Available, Electricity Connected, Sewer Connected, Sprinkler Recycled, Street Lights, Underground Utilities, Water Connected
Community & HOA
Community
- Features: Deed Restrictions
- Security: Security System Owned, Smoke Detector(s)
- Pet fee: $0 monthly
- Subdivision: MILL CREEK VII
HOA
- Has HOA: Yes
- Amenities included: Playground
- Services included: Common Area Taxes, Reserve Fund
- HOA fee: $55 monthly
- HOA name: Justin Gonzalez
- HOA phone: 941-529-9595
Location
- Region: Bradenton
Financial & listing details
- Price per square foot: $298/sqft
- Annual tax amount: $6,502
- Date on market: 1/16/2026
- Cumulative days on market: 151 days
- Listing terms: Cash,Conventional,VA Loan
- Ownership: Fee Simple
- Total actual rent: 0
- Electric utility on property: Yes
- Road surface type: Asphalt
Estimated market value
Not available
Estimated sales range
Not available
Not available
Price history
| Date | Event | Price |
|---|---|---|
| 8/11/2026 | Listed for sale | $895,000$298/sqft |
Source:  Stellar MLS #A4677529 Report a problem Stellar MLS #A4677529 Report a problem | ||
| 7/23/2026 | Contingent | $895,000$298/sqft |
Source: Stellar MLS #A4677529 Report a problem | ||
| 7/11/2026 | Price change | $895,000+0.6%$298/sqft |
Source: Stellar MLS #A4677529 Report a problem | ||
| 4/29/2026 | Price change | $890,000-6.3%$296/sqft |
Source: Stellar MLS #A4677529 Report a problem | ||
| 4/12/2026 | Price change | $950,000-2.6%$316/sqft |
Source: Stellar MLS #A4677529 Report a problem | ||
| 3/2/2026 | Listed for sale | $975,000$324/sqft |
Source: Stellar MLS #A4677529 Report a problem | ||
| 1/17/2026 | Pending sale | $975,000$324/sqft |
Source: Stellar MLS #A4677529 Report a problem | ||
| 1/17/2026 | Listed for sale | $975,000-15.2%$324/sqft |
Source: Stellar MLS #A4677529 Report a problem | ||
| 7/24/2025 | Listing removed | $1,150,000$383/sqft |
Source: Stellar MLS #A4648436 Report a problem | ||
| 5/17/2025 | Price change | $1,150,000-4.2%$383/sqft |
Source: Stellar MLS #A4648436 Report a problem | ||
| 4/12/2025 | Listed for sale | $1,200,000$399/sqft |
Source: Stellar MLS #A4648436 Report a problem | ||
Public tax history
Tax history is unavailable.
Monthly payment
Est. payment
Payment breakdown
Explore the cost of this home by adjusting the details. Changes won't be saved.Climate risks
Neighborhood: Mill Creek
Nearby schools
GreatSchools rating
- 8/10Gene Witt Elementary SchoolGrades: PK-5Distance: 1.7 mi
- 8/10Carlos E. Haile Middle SchoolGrades: 6-8Distance: 2.9 mi
- 6/10Lakewood Ranch High SchoolGrades: PK,9-12Distance: 3.3 mi
Schools provided by the listing agent
- Elementary: Gene Witt Elementary
- Middle: Carlos E. Haile Middle
- High: Lakewood Ranch High
Source: Stellar MLS. This data may not be complete. We recommend contacting the local school district to confirm school assignments for this home.
- $801,4004 bd3 ba3k sqft14104 22nd Ter E, Bradenton, FL 34212Off Market
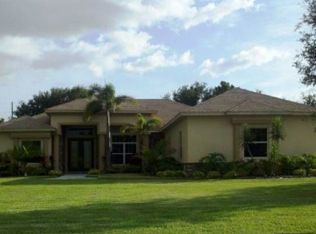
- $689,8003 bd3 ba2.7k sqft14108 22nd Ter E, Bradenton, FL 34212Off Market
- $264,7483 bd2 ba2.3k sqft14112 22nd Ter E, Bradenton, FL 34212Off Market
- $834,4004 bd3 ba2.8k sqft2206 141st St E, Bradenton, FL 34212Off Market
- $761,7004 bd3 ba2.7k sqft2210 141st St E, Bradenton, FL 34212Off Market
- $847,0004 bd2 ba3.4k sqft2107 141st St E, Bradenton, FL 34212Off Market
- $814,6004 bd3 ba2.9k sqft14107 22nd Ter E, Bradenton, FL 34212Off Market
- $--2 bd2 ba1k sqft14370 E State Road 64 #4-415, Bradenton, FL 34212Off Market
A local agent can set up tours, give advice and negotiate with sellers.
Similar homes
- $899,0003 bd3 ba3.1k sqft380 165TH COURT NE, BRADENTON, FL 34212For Sale

 MLS ID #A4687459, Barbara Beasley, REALTY PLACE. Stellar MLS
 - $899,0005 bd4 ba3.6k sqft12471 NATUREVIEW CIRCLE, BRADENTON, FL 34212For Sale
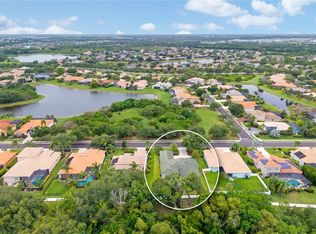 MLS ID #A4695755, Stephanie Seacat, LLC, COLDWELL BANKER REALTY. Stellar MLS
 - $850,0004 bd3 ba2.9k sqft956 145TH STREET CIRCLE NE, BRADENTON, FL 34212For Sale
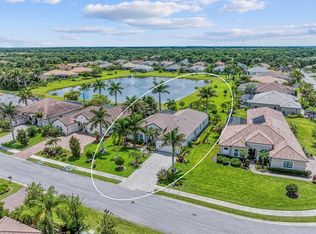 MLS ID #A4694139, Zarrin Falasiri, KW COASTAL LIVING II. Stellar MLS
 - $749,9004 bd3 ba3k sqft14711 2ND AVENUE CIRCLE NE, BRADENTON, FL 34212For Sale
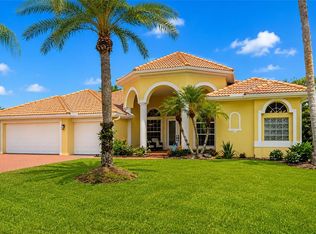 MLS ID #A4697736, Joe Murphy, COLDWELL BANKER REALTY. Stellar MLS
 - $930,0004 bd4 ba3.5k sqft2339 LITTLE COUNTRY ROAD, PARRISH, FL 34219For SaleMLS ID #A4701799, Leigh Ann Grooms, INTEGRA REALTY GROUP INC. Stellar MLS
- $550,0003 bd3 ba2.2k sqft14110 18TH PLACE E, BRADENTON, FL 34212For SaleMLS ID #A4687115, Gina Serena, PA, KW SUNCOAST. Stellar MLS
- $899,0004 bd3 ba3.1k sqft23327 RED ROBIN PLACE, BRADENTON, FL 34202For SaleMLS ID #A4702311, Toma Milbank PLLC, COMPASS FLORIDA LLC. Stellar MLS
- $998,0005 bd4 ba3.8k sqft306 172ND STREET E, BRADENTON, FL 34212For SaleMLS ID #A4680184, Argelia Vidal, COLDWELL BANKER REALTY. Stellar MLS
- $1,000,0005 bd4 ba3.8k sqft112 170TH STREET E, BRADENTON, FL 34212For SaleMLS ID #A4684912, Maggie March, PA, FINE PROPERTIES. Stellar MLS
- $774,9004 bd4 ba3.1k sqft835 129TH STREET NE, BRADENTON, FL 34212For SaleMLS ID #A4689973, Anna Ritzenthaler, DALTON WADE INC. Stellar MLS
- $875,0004 bd4 ba2.9k sqft6615 BUTLERS CREST DRIVE, BRADENTON, FL 34203For SaleMLS ID #TB8515036, Andrew Duncan, LPT REALTY LLC. Stellar MLS
- $1,120,0003 bd3 ba3k sqft10625 RESTORATION TERRACE, BRADENTON, FL 34212For SaleMLS ID #A4702048, Steve Slocum, COLDWELL BANKER REALTY. Stellar MLS
- $899,9004 bd3 ba3k sqft22610 NIGHT HERON WAY, BRADENTON, FL 34202For SaleMLS ID #A4691754, Steven Ditusa, NEXTHOME EXCELLENCE. Stellar MLS
- $950,0003 bd3 ba2.9k sqft2362 LITTLE COUNTRY ROAD, PARRISH, FL 34219For SaleMLS ID #A4698936, Matt Berg, BERG REALTY LLC. Stellar MLS
- $599,0004 bd3 ba2.8k sqft235 DAHLIA COURT, BRADENTON, FL 34212For SaleMLS ID #A4701276, Ian Brooks Miller, WAGNER REALTY. Stellar MLS
- $780,0005 bd4 ba3.1k sqft12051 FOREST PARK CIRCLE, BRADENTON, FL 34211For SaleMLS ID #A4702353, Fabrizio Uberti Bona, TURNER REAL ESTATE NETWORK. Stellar MLS
- $647,2004 bd3 ba2.2k sqft3512 SAVANNA PALMS COURT, BRADENTON, FL 34211For SaleMLS ID #A4700497, Shannon Dodge, WAGNER REALTY. Stellar MLS
- $769,9004 bd3 ba3.1k sqft2337 LITTLE COUNTRY ROAD, PARRISH, FL 34219For SaleMLS ID #A4686856, Alana Jeltema, BETTER HOMES AND GARDENS REAL ESTATE ATCHLEY PROPE. Stellar MLS
- $719,9004 bd3 ba2.8k sqft15420 27TH COURT E, PARRISH, FL 34219For SaleMLS ID #TB8472072, Louis Peters, VETERANS 1ST CHOICE RE GROUP. Stellar MLS
- $824,9006 bd5 ba3.8k sqft12120 GANNETT PLACE, LAKEWOOD RANCH, FL 34211For SaleMLS ID #A4699491, Carroll Couri, COMPASS FLORIDA LLC. Stellar MLS
