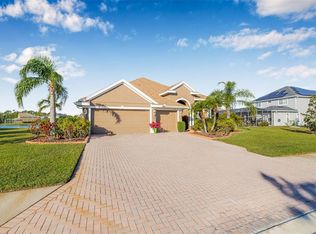
Welcome to Oak Creek, a private gated community tucked away on tree-lined streets, offering a peaceful setting with just 34 homes spread across 22 acres. This beautifully maintained 3 bedroom, 2 bathroom home with over 2,200 square feet sits on nearly a quarter acre, providing both space and privacy in a serene setting. From the moment you arrive, the home makes a lasting impression with lush landscaping, mature palms, and inviting curb appeal, complemented by a spacious three car garage and wide driveway. Step inside to a bright and welcoming entryway featuring elegant double glass doors, high ceilings, and an immediate sense of openness. The layout flows effortlessly into a spacious living room and formal dining area, where tray ceilings, crown molding, and newly installed wood flooring create a warm yet refined atmosphere. Large sliding glass doors frame views of the outdoor oasis while filling the space with natural light. The kitchen sits at the heart of the home, designed for both everyday living and entertaining, featuring solid wood cabinetry, ample counter space, a center island, stainless steel appliances, and a walk in pantry. An eat in area is perfectly positioned beside an aquarium window, offering peaceful views of the pool and lush backyard. The true split floor plan ensures privacy for the owner’s suite, which serves as a relaxing retreat with private access to the lanai, dual walk in closets, and a spacious ensuite bathroom complete with dual vanities, a soaking tub, and a walk in shower. The guest bedrooms are generously sized and thoughtfully positioned, with one offering direct access to the pool area, making it ideal for guests or a flexible space. Step outside to your own tropical escape where a screened lanai surrounds a heated pool and spa, all set against a backdrop of mature landscaping for added privacy. Whether enjoying a quiet morning coffee or hosting friends and family, this outdoor space is designed for true Florida living. Located in the growing and conveniently positioned area of Ellenton, this home offers easy access to Ellenton Premium Outlets, a variety of dining and shopping options, and quick access to Interstate 75 for an easy commute to Bradenton, Sarasota, and Tampa. Outdoor enthusiasts will appreciate the proximity to the Manatee River, local parks, and nature preserves, while the beautiful beaches of Anna Maria Island are just a short drive away. With its combination of space, privacy, and location, this home offers the perfect balance of comfort and lifestyle in one of Manatee County’s most desirable gated communities.
For sale
Price cut: $24.1K (5/13)
$624,900
3839 59TH AVENUE CIRCLE E, ELLENTON, FL 34222
3beds
2,211sqft
:
Get pre-qualified$4,155/mo
Single Family Residence
Built in 2004
10,585 Square Feet Lot
$-- Zestimate®
$283/sqft
$100/mo HOA
What's special
Heated pool and spaCenter islandScreened lanaiSpacious three car garageSpacious ensuite bathroomHigh ceilingsMature palms
- 109 days |
- 300 |
- 14 |
Zillow last checked:
Listing updated:
Listed by:
Keith Curcio 941-376-7683,
COLDWELL BANKER REALTY 941-388-3966
Source: Stellar MLS,MLS#: A4689988 Originating MLS: Sarasota - Manatee
Originating MLS: Sarasota - Manatee
Facts & features
Interior
Bedrooms & bathrooms
- Bedrooms: 3
- Bathrooms: 2
- Full bathrooms: 2
Rooms
- Room types: Utility Room
Primary bedroom
- Features: En Suite Bathroom, Garden Bath, Split Vanities, Dual Closets
- Level: First
- Area: 283.5 Square Feet
- Dimensions: 21x13.5
Kitchen
- Features: Breakfast Bar, Pantry, Kitchen Island, Built-in Features, Storage Closet
- Level: First
- Area: 324 Square Feet
- Dimensions: 12x27
Living room
- Features: Ceiling Fan(s)
- Level: First
- Area: 306 Square Feet
- Dimensions: 18x17
Heating
- Central
Cooling
- Central Air
Appliances
- Included: Dishwasher, Disposal, Dryer, Electric Water Heater, Range, Refrigerator, Washer
- Laundry: Inside, Laundry Room
Features
- Ceiling Fan(s), Crown Molding, Eating Space In Kitchen, High Ceilings, Solid Wood Cabinets, Split Bedroom, Tray Ceiling(s), Walk-In Closet(s)
- Flooring: Carpet, Ceramic Tile, Laminate
- Doors: Outdoor Shower, Sliding Doors
- Windows: Window Treatments
- Has fireplace: No
Interior area
- Total structure area: 3,230
- Total interior livable area: 2,211 sqft
Video & virtual tour
Property
Parking
- Total spaces: 3
- Parking features: Driveway, Garage Door Opener
- Attached garage spaces: 3
- Has uncovered spaces: Yes
Features
- Levels: One
- Stories: 1
- Exterior features: Outdoor Shower, Sidewalk
- Has private pool: Yes
- Pool features: Gunite, Heated, In Ground, Lighting, Screen Enclosure
- Has spa: Yes
- Spa features: Heated, In Ground
- Has view: Yes
- View description: Water
- Water view: Water
Lot
- Size: 10,585 Square Feet
Details
- Parcel number: 746502350
- Zoning: RSF3
- Special conditions: None
Construction
Type & style
- Home type: SingleFamily
- Property subtype: Single Family Residence
Materials
- Block, Stone, Stucco
- Foundation: Slab
- Roof: Shingle
Condition
- Completed
- New construction: No
- Year built: 2004
Utilities & green energy
- Sewer: Public Sewer
- Water: Public
- Utilities for property: Cable Available, Electricity Available, Natural Gas Available
Community & HOA
Community
- Features: Deed Restrictions, Gated Community - No Guard, Sidewalks
- Pet fee: $0 monthly
- Subdivision: OAK CREEK
HOA
- Has HOA: Yes
- HOA fee: $100 monthly
- HOA name: Brenda Malick
- HOA phone: 607-725-2660
Location
- Region: Ellenton
Financial & listing details
- Price per square foot: $283/sqft
- Tax assessed value: $602,732
- Annual tax amount: $8,588
- Date on market: 4/15/2026
- Cumulative days on market: 110 days
- Listing terms: Cash,Conventional,FHA,VA Loan
- Ownership: Fee Simple
- Total actual rent: 0
- Electric utility on property: Yes
- Road surface type: Asphalt
Estimated market value
Not available
Estimated sales range
Not available
Not available
Price history
| Date | Event | Price |
|---|---|---|
| 5/13/2026 | Price change | $624,900-3.7%$283/sqft |
Source:  Stellar MLS #A4689988 Report a problem Stellar MLS #A4689988 Report a problem | ||
| 4/16/2026 | Listed for sale | $649,000-18.8%$294/sqft |
Source: Stellar MLS #A4689988 Report a problem | ||
| 9/27/2024 | Listing removed | $799,000$361/sqft |
Source: Stellar MLS #A4613847 Report a problem | ||
| 9/17/2024 | Listed for sale | $799,000$361/sqft |
Source: Stellar MLS #A4613847 Report a problem | ||
| 8/21/2024 | Pending sale | $799,000$361/sqft |
Source: Stellar MLS #A4613847 Report a problem | ||
| 6/14/2024 | Listed for sale | $799,000+97.3%$361/sqft |
Source: Stellar MLS #A4613847 Report a problem | ||
| 8/19/2019 | Sold | $405,000-1%$183/sqft |
Source: Stellar MLS #A4432265 Report a problem | ||
| 5/28/2019 | Listed for sale | $409,000$185/sqft |
Source: REYNOLDS REALTY GULF COAST INC #A4432265 Report a problem | ||
| 5/28/2019 | Pending sale | $409,000$185/sqft |
Source: REYNOLDS REALTY GULF COAST INC #A4432265 Report a problem | ||
| 5/7/2019 | Price change | $409,000-8.1%$185/sqft |
Source: REYNOLDS REALTY GULF COAST INC #A4432265 Report a problem | ||
| 4/3/2019 | Listed for sale | $445,000+2.3%$201/sqft |
Source: REYNOLDS REALTY GULF COAST INC #A4432265 Report a problem | ||
| 12/25/2011 | Listing removed | $2,000$1/sqft |
Source: Jenny Marczynski Report a problem | ||
| 12/5/2011 | Listed for rent | $2,000-9.1%$1/sqft |
Source: Jenny Marczynski Report a problem | ||
| 10/21/2011 | Listing removed | $2,200$1/sqft |
Source: Jenny Marczynski Report a problem | ||
| 9/21/2011 | Listed for rent | $2,200$1/sqft |
Source: Jenny Marczynski Report a problem | ||
| 10/19/2004 | Sold | $435,000$197/sqft |
Source: Public Record Report a problem | ||
Public tax history
| Year | Property taxes | Tax assessment |
|---|---|---|
| 2025 | $8,588 +13.3% | $602,732 +22.2% |
| 2024 | $7,582 +1.5% | $493,059 +10% |
| 2023 | $7,473 +12.2% | $448,235 +10% |
| 2022 | $6,663 +20.6% | $407,486 +10% |
| 2021 | $5,523 +4.5% | $370,442 +5.3% |
| 2020 | $5,285 -12.2% | $351,675 -11.7% |
| 2019 | $6,019 | $398,111 +5.4% |
| 2018 | $6,019 +5.3% | $377,736 -0.1% |
| 2017 | $5,719 +41.8% | $378,016 +8% |
| 2016 | $4,033 | $349,950 +2.2% |
| 2015 | $4,033 | $342,274 +27.5% |
| 2014 | $4,033 +9.1% | $268,475 +12% |
| 2013 | $3,697 +369562% | $239,710 +15.4% |
| 2012 | $1 | $207,741 -12.4% |
| 2011 | $1 | $237,096 -7.9% |
| 2010 | -- | $257,317 -14.2% |
| 2009 | $4,137 -20.4% | $300,056 -19.6% |
| 2008 | $5,198 -7.3% | $373,180 -4.4% |
| 2007 | $5,608 -5% | $390,531 +2.5% |
| 2006 | $5,904 0% | $381,006 +3% |
| 2005 | $5,906 +422.1% | $369,909 +468.2% |
| 2004 | $1,131 +3.2% | $65,100 +5% |
| 2003 | $1,097 +2.8% | $62,000 +3.3% |
| 2002 | $1,066 +1.5% | $60,000 |
| 2001 | $1,051 +3.1% | $60,000 +5.3% |
| 2000 | $1,019 | $57,000 |
Find assessor info on the county website
Monthly payment
Est. payment
Payment breakdown
Explore the cost of this home by adjusting the details. Changes won't be saved.Climate risks
Neighborhood: 34222
Nearby schools
GreatSchools rating
- 7/10Virgil Mills Elementary SchoolGrades: PK-5Distance: 2.1 mi
- 5/10Buffalo Creek Middle SchoolGrades: 6-8Distance: 2.1 mi
- 2/10Palmetto High SchoolGrades: 8-12Distance: 4.8 mi
Schools provided by the listing agent
- Elementary: Virgil Mills Elementary
- Middle: Buffalo Creek Middle
- High: Palmetto High
Source: Stellar MLS. This data may not be complete. We recommend contacting the local school district to confirm school assignments for this home.
- $740,9003 bd3 ba2.6k sqft3835 59th Avenue Cir E, Ellenton, FL 34222Off Market
- $772,3003 bd3 ba2.8k sqft3843 59th Avenue Cir E, Ellenton, FL 34222Off Market

- $437,6004 bd2 ba2.2k sqft6286 Rock Creek Cir, Ellenton, FL 34222Off Market

- $606,4004 bd3 ba2.4k sqft3831 59th Avenue Cir E, Ellenton, FL 34222Off Market

- $374,2003 bd2 ba2.2k sqft6282 Rock Creek Cir, Ellenton, FL 34222Off Market
- $450,3003 bd2 ba2.2k sqft6290 Rock Creek Cir, Ellenton, FL 34222Off Market
- $858,4004 bd4 ba3.8k sqft3847 59th Avenue Cir E, Ellenton, FL 34222Off Market
- $425,0003 bd2 ba2.2k sqft6304 Rock Creek Cir, Ellenton, FL 34222Off Market
A local agent can set up tours, give advice and negotiate with sellers.
Similar homes
- $550,0004 bd3 ba2.4k sqft4315 70TH AVENUE E, ELLENTON, FL 34222For Sale
 MLS ID #TB8472328, Louis Peters, VETERANS 1ST CHOICE RE GROUP. Stellar MLS
 - $624,9003 bd3 ba2.2k sqft12344 LAVENDER LOOP, BRADENTON, FL 34212For Sale
 MLS ID #A4700124, Karina Primerano, REALTY HUB. Stellar MLS
 - $619,9004 bd3 ba2.8k sqft235 DAHLIA COURT, BRADENTON, FL 34212For Sale
 MLS ID #A4701276, Ian Brooks Miller, WAGNER REALTY. Stellar MLS
 - $567,0003 bd4 ba2.9k sqft5919 118TH TERRACE E, PARRISH, FL 34219For Sale
 MLS ID #TB8533954, Shujing Li, LPT REALTY, LLC. Stellar MLS
 - $575,0003 bd3 ba2k sqft309 AMERICAS CUP BOULEVARD, BRADENTON, FL 34208For SaleMLS ID #N6144036, Karen Lehmann, RE/MAX ALLIANCE GROUP. Stellar MLS
- $624,9003 bd2 ba2k sqft16105 31ST STREET E, PARRISH, FL 34219For SaleMLS ID #A4681846, Carol Stewart, LLC, MICHAEL SAUNDERS & COMPANY. Stellar MLS
- $355,0002 bd2 ba1.6k sqft6103 25TH STREET E, ELLENTON, FL 34222For SaleMLS ID #TB8527964, Jewel Tone, MARK SPAIN REAL ESTATE. Stellar MLS
- $625,0003 bd2 ba2.3k sqft14743 1ST AVENUE E, BRADENTON, FL 34212For SaleMLS ID #A4670727, Lauren Heaven, EXP REALTY LLC. Stellar MLS
- $599,0004 bd3 ba2.1k sqft6644 BUTLERS CREST DRIVE, BRADENTON, FL 34203For SaleMLS ID #A4657520, Paula Mapp, MAPP REALTY & INVESTMENT CO. Stellar MLS
- $569,0004 bd2 ba2.2k sqft6215 90TH AVENUE CIRCLE E, PARRISH, FL 34219For SaleMLS ID #A4660261, Stephen Weeks, MICHAEL SAUNDERS & COMPANY. Stellar MLS
- $635,0004 bd3 ba2.7k sqft5319 120TH AVENUE E, PARRISH, FL 34219For SaleMLS ID #A4695379, Meghan Keever, PREFERRED SHORE LLC. Stellar MLS
- $430,0004 bd4 ba2.4k sqft6120 E 27 STREET E, ELLENTON, FL 34222For SaleMLS ID #A4688868, Dong Quach, CHARLES RUTENBERG REALTY INC. Stellar MLS
- $519,9004 bd2 ba2.4k sqft11758 HIDDEN FOREST LOOP, PARRISH, FL 34219For SaleMLS ID #A4699036, Vicki Eddings, FINE PROPERTIES. Stellar MLS
- $675,0003 bd2 ba2.3k sqft566 PLANTERS MANOR WAY, BRADENTON, FL 34212For SaleMLS ID #A4686834, Thomas Murphy, SKYWAY REALTY OF FLORIDA, LLC. Stellar MLS
- $489,9004 bd2 ba2k sqft5056 LAKEHURST COURT, PALMETTO, FL 34221For SaleMLS ID #A4688779, Tim Lester, TIM LESTER INTERNAT'L REALTY. Stellar MLS
- $550,0004 bd3 ba2.4k sqft13502 22ND COURT E, PARRISH, FL 34219For SaleMLS ID #A4694708, Jose Ramirez Hernandez, FIDATA REAL ESTATE LLC. Stellar MLS
- $575,0003 bd3 ba2k sqft7155 SPIKERUSH COURT, BRADENTON, FL 34202For SaleMLS ID #A4701129, Desiree Hanright, PREFERRED SHORE LLC. Stellar MLS
- $559,9003 bd3 ba2.2k sqft14110 18TH PLACE E, BRADENTON, FL 34212For SaleMLS ID #A4687115, Gina Serena, PA, KW SUNCOAST. Stellar MLS
- $594,0003 bd2 ba2.3k sqft7131 67TH TER E, BRADENTON, FL 34203For SaleMLS ID #A4693272, Kathy Cahill, KELLER WILLIAMS ON THE WATER. Stellar MLS
- $649,0003 bd3 ba2.1k sqft8416 ABINGDON COURT, UNIVERSITY PARK, FL 34201For SaleMLS ID #A4676424, Ed French, COLDWELL BANKER REALTY. Stellar MLS
