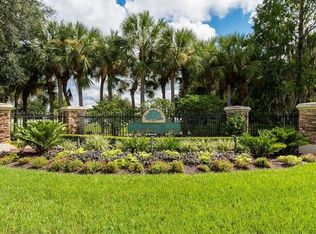
Welcome to Ancient Oaks, one of the most sought after communities in Parrish, Florida. Close to shopping, best schools, and a short drive to the Gulf Beaches! No CDD Fees, low HOA fees. This four bedroom, two bath home has been meticulously maintained with professionally maintained landscaping. With an enclosed lanai, which is great for entertaining in summer or winter. The kitchen offers solid wood cabinets, kitchen appliances and perfect for family gatherings. Two car garage with 2296 Sq. Ft. of living area. The Great room has vaulted ceilings and views into the covered lanai, master bedroom offers walk-in closet. One bedroom converted into office. Best of all great neighbors, sidewalks for morning and evening strolls and very little traffic.
For sale
Price cut: $16K (6/26)
$569,000
6215 90TH AVENUE CIRCLE E, PARRISH, FL 34219
4beds
2,296sqft
:
Get pre-qualified$3,756/mo
Single Family Residence
Built in 2004
10,759 Square Feet Lot
$-- Zestimate®
$248/sqft
$64/mo HOA
What's special
- 365 days |
- 212 |
- 11 |
Zillow last checked:
Listing updated:
Listed by:
Stephen Weeks 941-504-3689,
MICHAEL SAUNDERS & COMPANY 941-349-3444
Source: Stellar MLS,MLS#: A4660261 Originating MLS: Sarasota - Manatee
Originating MLS: Sarasota - Manatee
Facts & features
Interior
Bedrooms & bathrooms
- Bedrooms: 4
- Bathrooms: 2
- Full bathrooms: 2
Rooms
- Room types: Dining Room
Primary bedroom
- Features: Walk-In Closet(s)
- Level: First
- Area: 154 Square Feet
- Dimensions: 14x11
Bedroom 3
- Features: Built-in Closet
- Level: First
- Area: 156 Square Feet
- Dimensions: 13x12
Bedroom 4
- Features: Built-in Closet
- Level: First
- Area: 130 Square Feet
- Dimensions: 13x10
Primary bathroom
- Level: First
- Area: 154 Square Feet
- Dimensions: 11x14
Bathroom 2
- Features: Built-in Closet
- Level: First
- Area: 165 Square Feet
- Dimensions: 15x11
Bathroom 2
- Level: First
- Area: 120 Square Feet
- Dimensions: 10x12
Great room
- Level: First
- Area: 345 Square Feet
- Dimensions: 15x23
Kitchen
- Level: First
- Area: 130 Square Feet
- Dimensions: 10x13
Heating
- Central, Electric
Cooling
- Central Air
Appliances
- Included: Oven, Cooktop, Dishwasher, Dryer, Electric Water Heater, Exhaust Fan, Microwave, Range, Range Hood, Refrigerator
- Laundry: Inside, Laundry Room
Features
- Ceiling Fan(s), Crown Molding, High Ceilings, Primary Bedroom Main Floor
- Flooring: Carpet, Porcelain Tile
- Has fireplace: No
Interior area
- Total structure area: 3,209
- Total interior livable area: 2,296 sqft
Video & virtual tour
Property
Parking
- Total spaces: 2
- Parking features: Driveway, Ground Level
- Attached garage spaces: 2
- Has uncovered spaces: Yes
Accessibility
- Accessibility features: Accessible Approach with Ramp
Features
- Levels: One
- Stories: 1
- Patio & porch: Covered, Enclosed, Patio, Rear Porch, Screened
- Exterior features: Garden, Private Mailbox, Sidewalk
- Has view: Yes
- View description: Park/Greenbelt
Lot
- Size: 10,759 Square Feet
- Features: Flood Insurance Required, In County, Landscaped, Level, Sidewalk
- Residential vegetation: Mature Landscaping, Trees/Landscaped
Details
- Parcel number: 655224759
- Zoning: PDR/NCO
- Special conditions: None
Construction
Type & style
- Home type: SingleFamily
- Architectural style: Custom
- Property subtype: Single Family Residence
Materials
- Block
- Foundation: Slab
- Roof: Shingle,Tile
Condition
- New construction: No
- Year built: 2004
Utilities & green energy
- Sewer: Public Sewer
- Water: Public
- Utilities for property: Cable Connected, Electricity Connected, Public, Sewer Connected, Water Connected
Community & HOA
Community
- Security: Smoke Detector(s)
- Pet fee: $0 monthly
- Subdivision: ANCIENT OAKS UNIT ONE
HOA
- Has HOA: Yes
- HOA fee: $64 monthly
- HOA name: Ancient Oaks HOA of Manatee County, Inc.
Location
- Region: Parrish
Financial & listing details
- Price per square foot: $248/sqft
- Tax assessed value: $438,896
- Annual tax amount: $3,146
- Date on market: 8/1/2025
- Cumulative days on market: 365 days
- Listing terms: Cash,Conventional,FHA,VA Loan
- Ownership: Fee Simple
- Total actual rent: 0
- Electric utility on property: Yes
- Road surface type: Paved
Estimated market value
Not available
Estimated sales range
Not available
Not available
Price history
| Date | Event | Price |
|---|---|---|
| 6/26/2026 | Price change | $569,000-2.7%$248/sqft |
Source:  Stellar MLS #A4660261 Report a problem Stellar MLS #A4660261 Report a problem | ||
| 1/29/2026 | Price change | $585,000-3.3%$255/sqft |
Source: Stellar MLS #A4660261 Report a problem | ||
| 8/1/2025 | Listed for sale | $605,000+81.7%$264/sqft |
Source: Stellar MLS #A4660261 Report a problem | ||
| 7/6/2017 | Sold | $333,000-3.5%$145/sqft |
Source: Agent Provided Report a problem | ||
| 5/23/2017 | Pending sale | $344,900$150/sqft |
Source: Michael Saunders & Company - Licensed Real Estate Broker Report a problem | ||
| 4/22/2017 | Listed for sale | $344,900+24.5%$150/sqft |
Source: Michael Saunders & Company - Licensed Real Estate Broker Report a problem | ||
| 7/5/2007 | Sold | $277,000+3.1%$121/sqft |
Source: Public Record Report a problem | ||
| 11/4/2004 | Sold | $268,800$117/sqft |
Source: Public Record Report a problem | ||
Public tax history
| Year | Property taxes | Tax assessment |
|---|---|---|
| 2025 | $3,352 +6.5% | $262,540 +2.9% |
| 2024 | $3,146 +1.5% | $255,141 +3% |
| 2023 | $3,100 +2.9% | $247,710 +3% |
| 2022 | $3,012 +0.1% | $240,495 +3% |
| 2021 | $3,010 +1.1% | $233,490 +1.4% |
| 2020 | $2,977 +1.7% | $230,266 +2.3% |
| 2019 | $2,929 | $225,089 +1.9% |
| 2018 | $2,929 +1% | $220,892 +1.8% |
| 2017 | $2,900 +15.8% | $216,968 -1.7% |
| 2016 | $2,503 | $220,615 +4.4% |
| 2015 | $2,503 | $211,343 +7.8% |
| 2014 | $2,503 +5.9% | $196,013 +6.7% |
| 2013 | $2,364 +472728% | $183,759 +0.2% |
| 2012 | $1 | $183,413 -3.8% |
| 2011 | $1 | $190,600 -1% |
| 2010 | -- | $192,520 -13.6% |
| 2009 | $2,958 -16.6% | $222,750 -15.1% |
| 2008 | $3,545 -17.8% | $262,508 -6.6% |
| 2007 | $4,311 +23.3% | $281,008 +19.2% |
| 2006 | $3,496 +0.1% | $235,786 +3% |
| 2005 | $3,492 +302.7% | $228,918 +358.8% |
| 2004 | $867 +3.2% | $49,900 +5.1% |
| 2003 | $840 +759.5% | $47,500 +763.6% |
| 2002 | $98 | $5,500 |
Find assessor info on the county website
Monthly payment
Est. payment
Payment breakdown
Explore the cost of this home by adjusting the details. Changes won't be saved.Climate risks
Neighborhood: 34219
Nearby schools
GreatSchools rating
- 7/10Virgil Mills Elementary SchoolGrades: PK-5Distance: 1.1 mi
- 5/10Buffalo Creek Middle SchoolGrades: 6-8Distance: 1 mi
- 5/10Parrish Community High SchoolGrades: 9-12Distance: 2.3 mi
Schools provided by the listing agent
- Elementary: Virgil Mills Elementary
- Middle: Buffalo Creek Middle
- High: Parrish Community High
Source: Stellar MLS. This data may not be complete. We recommend contacting the local school district to confirm school assignments for this home.
- $510,0003 bd2 ba2.1k sqft6211 90th Avenue Cir E, Parrish, FL 34219Sold

- $469,6004 bd3 ba2.3k sqft6219 90th Avenue Cir E, Parrish, FL 34219Off Market

- $466,0003 bd2 ba2k sqft6207 90th Avenue Cir E, Parrish, FL 34219Off Market
- $596,4004 bd2 ba2.6k sqft6223 90th Avenue Cir E, Parrish, FL 34219Off Market

- $489,3003 bd3 ba2.5k sqft6216 90th Avenue Cir E, Parrish, FL 34219Off Market
- $643,9004 bd3 ba2.9k sqft6224 90th Avenue Cir E, Parrish, FL 34219Off Market
- $427,2003 bd2 ba2.1k sqft6212 90th Avenue Cir E, Parrish, FL 34219Off Market
- $380,0004 bd3 ba2.1k sqft6203 90th Avenue Cir E, Parrish, FL 34219Sold
A local agent can set up tours, give advice and negotiate with sellers.
Similar homes
- $567,0003 bd4 ba2.9k sqft5919 118TH TERRACE E, PARRISH, FL 34219For Sale

 MLS ID #TB8533954, Shujing Li, LPT REALTY, LLC. Stellar MLS
 - $519,9004 bd2 ba2.4k sqft11758 HIDDEN FOREST LOOP, PARRISH, FL 34219For Sale
 MLS ID #A4699036, Vicki Eddings, FINE PROPERTIES. Stellar MLS
 - $625,0005 bd3 ba2.5k sqft8124 115TH AVENUE E, PARRISH, FL 34219For Sale
 MLS ID #A4700544, Neha Ketkar, WILLIAM RAVEIS - FLORIDA LLC. Stellar MLS
 - $550,0004 bd3 ba2.4k sqft13502 22ND COURT E, PARRISH, FL 34219For Sale
 MLS ID #A4694708, Jose Ramirez Hernandez, FIDATA REAL ESTATE LLC. Stellar MLS
 - $635,0004 bd3 ba2.7k sqft5319 120TH AVENUE E, PARRISH, FL 34219For SaleMLS ID #A4695379, Meghan Keever, PREFERRED SHORE LLC. Stellar MLS
- $550,0004 bd3 ba2.4k sqft4315 70TH AVENUE E, ELLENTON, FL 34222For SaleMLS ID #TB8472328, Louis Peters, VETERANS 1ST CHOICE RE GROUP. Stellar MLS
- $620,0004 bd4 ba3.2k sqft2351 123RD PLACE E, PARRISH, FL 34219For SaleMLS ID #A4692478, Rachel Woodruff, PA, HOUSE MATCH. Stellar MLS
- $444,9004 bd4 ba2.6k sqft3439 101ST AVENUE E, PARRISH, FL 34219For SaleMLS ID #A4634313, Jamie Hegemier, LESLIE WELLS REALTY, INC.. Stellar MLS
- $419,9003 bd2 ba1.6k sqft12807 24TH STREET CIRCLE E, PARRISH, FL 34219For SaleMLS ID #A4684498, Jordan Chancey, PA, MATTHEW GUTHRIE AND ASSOCIATES REALTY LLC. Stellar MLS
- $624,9003 bd3 ba2.2k sqft12344 LAVENDER LOOP, BRADENTON, FL 34212For SaleMLS ID #A4700124, Karina Primerano, REALTY HUB. Stellar MLS
- $429,9004 bd2 ba1.9k sqft9023 41ST STREET E, PARRISH, FL 34219For SaleMLS ID #TB8449261, Selyna Taddigs, TURNING LEAF REALTY. Stellar MLS
- $589,0003 bd4 ba2k sqft4616 STICKLEY COURT, PALMETTO, FL 34221For SaleMLS ID #TB8529091, Jared Rutherford, KELLER WILLIAMS TAMPA PROPERTIES. Stellar MLS
- $419,0004 bd3 ba2.2k sqft2910 127TH PLACE E, PARRISH, FL 34219For SaleMLS ID #TB8512597, Jennifer Velez, REDFIN CORPORATION. Stellar MLS
- $442,5003 bd2 ba2k sqft12506 25TH COURT E, PARRISH, FL 34219For SaleMLS ID #A4699029, Paula McCabe, COMPASS FLORIDA LLC. Stellar MLS
- $399,9003 bd2 ba2.1k sqft2915 126TH TERRACE E, PARRISH, FL 34219For SaleMLS ID #A4699448, Nicole Gabbard, PARRISH REALTY OF FLORIDA. Stellar MLS
- $562,0004 bd3 ba2.2k sqft259 DAHLIA COURT, BRADENTON, FL 34212For SaleMLS ID #A4693296, Echo Belser PA, COLDWELL BANKER REALTY. Stellar MLS
- $429,0003 bd2 ba1.5k sqft11409 56TH STREET CIRCLE E, PARRISH, FL 34219For SaleMLS ID #A4696084, Vincent Vizzaccaro, PA, FINE PROPERTIES. Stellar MLS
- $719,9004 bd3 ba2.8k sqft15420 27TH COURT E, PARRISH, FL 34219For SaleMLS ID #TB8472072, Louis Peters, VETERANS 1ST CHOICE RE GROUP. Stellar MLS
- $624,9003 bd2 ba2.2k sqft3839 59TH AVENUE CIRCLE E, ELLENTON, FL 34222For SaleMLS ID #A4689988, Keith Curcio, COLDWELL BANKER REALTY. Stellar MLS
- $395,0003 bd3 ba2.3k sqft8005 112TH AVENUE E, PARRISH, FL 34219For SaleMLS ID #TB8499096, Jared Rutherford, KELLER WILLIAMS TAMPA PROPERTIES. Stellar MLS
