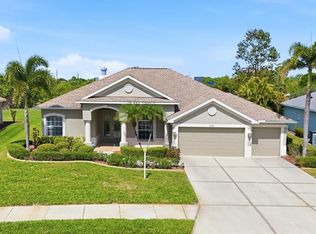
Ancient Oaks sought-after pool home on a tranquil waterfront lot with numerous updates. Furniture and furnishings INCLUDED in sale. Double-door entry opens to an airy, open-concept plan with cathedral ceilings. NEWER HVAC (2020) & NEWER ROOF (2020) & No FLOOD INSURANCE Required!!! Tile throughout and three sets of sliding glass doors provide natural light and lead to the fully screened pool lanai offering both covered and open areas. The kitchen features a large breakfast bar and newer appliances and flows into the great room. There's an extra space currently being used a formal dining area that could easily become a play room or game room. The primary suite includes dual vanities and two closets, plus direct access to the lanai. A convenient half bath opens to the pool area. Two additional bedrooms and another full bath make this home a true "split plan" for privacy. The laundry room offers storage cabinetry and a utility sink and connects to the spacious two-car garage. Exterior highlights include a oversized pool with iridescent tile accents, mature trees, and a screened patio for outdoor living. Updates include a newer roof and upgraded appliances. Low HOA and no CDD. Minutes to Creekside Commons, outlet mall, schools, dining, and major roadways (US-301, US-41, and I-75).
Sold for $380,000
$380,000
6203 90TH AVENUE CIRCLE E, PARRISH, FL 34219
4beds
2,144sqft
Single Family Residence
Built in 2004
10,764 Square Feet Lot
$377,600 Zestimate®
$177/sqft
$3,306 Estimated rent
Home value
$377,600
Estimated sales range
Not available
$3,306/mo
Zestimate® history
Owner options
List your home for rent
$3,306/mo
Rent Zestimate®
Find your next renter with Zillow Rental Manager. Plus, with online applications, you can quickly screen prospective tenants – for free.
$3,306/mo
Rent Zestimate®
Refinance and save
$2,586/mo
Est. payment
Refinancing to a lower rate could help reduce your monthly payments and save thousands over the life of the loan.
$2,586/mo
Est. payment
Explore your selling options
Work with a Zillow partner agent
Leverage their expertise and Zillow's premium Showcase listings to get your home seen by more buyers.
Get startedList with your own agent
Get your home in front of millions of buyers by listing it on Zillow.
Learn how to do itSell it yourself
Take full control of how buyers see your home on Zillow by listing For Sale by Owner (FSBO).
List your homeWhat's special
Tranquil waterfront lotLarge breakfast barMature treesGreat roomFully screened pool lanaiOversized poolFormal dining area
Zillow last checked:
Listing updated:
Listed by:
Carla Jones 941-993-0335,
FATHOM REALTY FL LLC 888-455-6040,
Branden Jones 941-525-0449,
FATHOM REALTY FL LLC
Bought with:
Seonagh Cox, 3311867
STARLINK REALTY
Source: Stellar MLS,MLS#: A4668455 Originating MLS: Suncoast Tampa
Originating MLS: Suncoast Tampa
Facts & features
Interior
Bedrooms & bathrooms
- Bedrooms: 4
- Bathrooms: 3
- Full bathrooms: 2
- 1/2 bathrooms: 1
Primary bedroom
- Features: Dual Closets
- Level: First
- Area: 210 Square Feet
- Dimensions: 15x14
Dining room
- Features: No Closet
- Level: First
- Area: 150 Square Feet
- Dimensions: 10x15
Family room
- Features: No Closet
- Level: First
- Area: 336 Square Feet
- Dimensions: 14x24
Kitchen
- Features: No Closet
- Level: First
- Area: 100 Square Feet
- Dimensions: 10x10
Living room
- Features: Ceiling Fan(s), No Closet
- Level: First
- Area: 210 Square Feet
- Dimensions: 15x14
Heating
- Central
Cooling
- Central Air
Appliances
- Included: Dishwasher, Microwave, Range, Refrigerator
- Laundry: Inside, Laundry Room
Features
- Cathedral Ceiling(s), Ceiling Fan(s), Coffered Ceiling(s), High Ceilings, Kitchen/Family Room Combo, L Dining, Open Floorplan, Walk-In Closet(s)
- Flooring: Tile
- Doors: French Doors
- Windows: Blinds, Window Treatments
- Has fireplace: No
Interior area
- Total structure area: 2,855
- Total interior livable area: 2,144 sqft
Property
Parking
- Total spaces: 2
- Parking features: Garage Door Opener
- Attached garage spaces: 2
Features
- Levels: One
- Stories: 1
- Patio & porch: Covered, Enclosed, Front Porch, Patio, Rear Porch
- Exterior features: Lighting, Rain Gutters, Sidewalk
- Has private pool: Yes
- Pool features: In Ground, Lighting, Outside Bath Access, Pool Sweep, Screen Enclosure
- Has view: Yes
- View description: Water, Pond
- Has water view: Yes
- Water view: Water,Pond
- Waterfront features: Pond, Pond Access
Lot
- Size: 10,764 Square Feet
- Residential vegetation: Fruit Trees, Mature Landscaping, Oak Trees, Trees/Landscaped
Details
- Parcel number: 655224909
- Zoning: PDR/NCO
- Special conditions: None
Construction
Type & style
- Home type: SingleFamily
- Architectural style: Ranch
- Property subtype: Single Family Residence
Materials
- Block, Stucco
- Foundation: Slab
- Roof: Shingle
Condition
- Completed
- New construction: No
- Year built: 2004
Utilities & green energy
- Sewer: Public Sewer
- Water: Canal/Lake For Irrigation, Public
- Utilities for property: Cable Connected, Electricity Connected, Fiber Optics, Natural Gas Available, Public, Sewer Connected, Street Lights, Water Connected
Community & HOA
Community
- Security: Fire Alarm, Smoke Detector(s)
- Pet fee: $0 monthly
- Subdivision: ANCIENT OAKS UNIT ONE
HOA
- Has HOA: Yes
- HOA fee: $64 monthly
- HOA name: Advanced Management of SW Florida
- HOA phone: 941-359-1134
Location
- Region: Parrish
Financial & listing details
- Price per square foot: $177/sqft
- Tax assessed value: $431,371
- Annual tax amount: $3,356
- Date on market: 10/15/2025
- Cumulative days on market: 18 days
- Listing terms: Cash,Conventional
- Ownership: Fee Simple
- Total actual rent: 0
- Electric utility on property: Yes
- Road surface type: Asphalt, Paved
Price history
| Date | Event | Price |
|---|---|---|
| 1/27/2026 | Sold | $380,000-4.8%$177/sqft |
Source:  Stellar MLS #A4668455 Report a problem Stellar MLS #A4668455 Report a problem | ||
| 11/10/2025 | Pending sale | $399,000$186/sqft |
Source: Stellar MLS #A4668455 Report a problem | ||
| 11/6/2025 | Listed for sale | $399,000$186/sqft |
Source: Stellar MLS #A4668455 Report a problem | ||
| 10/31/2025 | Pending sale | $399,000$186/sqft |
Source: Stellar MLS #A4668455 Report a problem | ||
| 10/24/2025 | Price change | $399,000-11.3%$186/sqft |
Source: Stellar MLS #A4668455 Report a problem | ||
| 10/15/2025 | Listed for sale | $450,000+158.8%$210/sqft |
Source: Stellar MLS #A4668455 Report a problem | ||
| 7/11/2012 | Sold | $173,900+0%$81/sqft |
Source: Public Record Report a problem | ||
| 5/10/2012 | Listed for sale | $173,850-22.7%$81/sqft |
Source: Coldwell Banker Residential Real Estate - East Manatee #M5819296 Report a problem | ||
| 2/29/2012 | Listing removed | $224,900$105/sqft |
Source: Coldwell Banker #M5819296 Report a problem | ||
| 10/27/2011 | Listed for sale | $224,900+24.9%$105/sqft |
Source: Coldwell Banker #M5819296 Report a problem | ||
| 6/14/2011 | Listing removed | $180,000$84/sqft |
Source: Coldwell Banker Residential Real Estate - East Manatee #M5819296 Report a problem | ||
| 6/4/2011 | Price change | $180,000-20%$84/sqft |
Source: Coldwell Banker Residential Real Estate - East Manatee #M5819296 Report a problem | ||
| 2/11/2011 | Price change | $224,900-10%$105/sqft |
Source: NRT Florida #M5819296 Report a problem | ||
| 1/30/2011 | Listed for sale | $249,900+320.7%$117/sqft |
Source: NRT Florida #M5819296 Report a problem | ||
| 9/30/2003 | Sold | $59,400$28/sqft |
Source: Public Record Report a problem | ||
Public tax history
| Year | Property taxes | Tax assessment |
|---|---|---|
| 2025 | $6,222 +85.4% | $431,371 +53.6% |
| 2024 | $3,356 +1.6% | $280,841 +3% |
| 2023 | $3,305 -0.9% | $272,661 +3% |
| 2022 | $3,333 +0% | $264,719 +3% |
| 2021 | $3,333 +1% | $257,009 +1.4% |
| 2020 | $3,299 +1.6% | $253,461 +2.3% |
| 2019 | $3,246 | $247,762 +1.9% |
| 2018 | $3,246 +0.9% | $243,142 +2.1% |
| 2017 | $3,216 +5% | $238,141 +2.1% |
| 2016 | $3,062 | $233,243 +0.7% |
| 2015 | $3,062 | $231,622 +17.8% |
| 2014 | $3,062 +9% | $196,644 +12% |
| 2013 | $2,809 +280799% | $175,575 +0.1% |
| 2012 | $1 | $175,460 -3.7% |
| 2011 | $1 | $182,176 -1.1% |
| 2010 | -- | $184,116 -13.4% |
| 2009 | $2,725 -18.3% | $212,487 -13% |
| 2008 | $3,335 +5% | $244,099 +3% |
| 2007 | $3,176 -4.8% | $236,989 +2.5% |
| 2006 | $3,337 +0.2% | $231,209 +3% |
| 2005 | $3,330 +284.1% | $224,475 +349.8% |
| 2004 | $867 +3.2% | $49,900 +5.1% |
| 2003 | $840 +759.5% | $47,500 +763.6% |
| 2002 | $98 | $5,500 |
Find assessor info on the county website
Neighborhood: 34219
Nearby homes
- $580,0003 bd2 ba2.1k sqft6123 90th Avenue Cir E, Parrish, FL 34219Sold
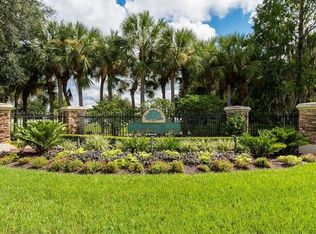
- $466,0003 bd2 ba2k sqft6207 90th Avenue Cir E, Parrish, FL 34219Off Market
- $491,0003 bd2 ba2.1k sqft6119 90th Avenue Cir E, Parrish, FL 34219Off Market
- $510,0003 bd2 ba2.1k sqft6211 90th Avenue Cir E, Parrish, FL 34219Sold

- $429,6003 bd2 ba2k sqft6204 90th Avenue Cir E, Parrish, FL 34219Off Market
- $427,2003 bd2 ba2.1k sqft6212 90th Avenue Cir E, Parrish, FL 34219Off Market
- $496,7003 bd2 ba2.1k sqft6120 90th Avenue Cir E, Parrish, FL 34219Off Market
- $569,0004 bd2 ba2.2k sqft6215 90th Avenue Cir E, Parrish, FL 34219For Sale
Nearby schools
GreatSchools rating
- 7/10Virgil Mills Elementary SchoolGrades: PK-5Distance: 1.1 mi
- 5/10Buffalo Creek Middle SchoolGrades: 6-8Distance: 1 mi
- 5/10Parrish Community High SchoolGrades: 9-12Distance: 2.3 mi
Schools provided by the listing agent
- Elementary: Virgil Mills Elementary
- Middle: Buffalo Creek Middle
- High: Palmetto High
Source: Stellar MLS. This data may not be complete. We recommend contacting the local school district to confirm school assignments for this home.
Get a cash offer in 3 minutes
Find out how much your home could sell for in as little as 3 minutes with a no-obligation cash offer.
Estimated market value
$377,600
Get a cash offer in 3 minutes
Find out how much your home could sell for in as little as 3 minutes with a no-obligation cash offer.
Estimated market value
$377,600
- Florida
- Manatee County
- Parrish
- 34219
- 6203 90TH AVENUE CIRCLE E
Nearby cities
Nearby zip codes
Other Parrish Topics
