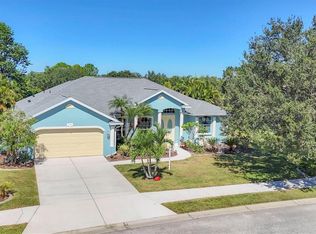
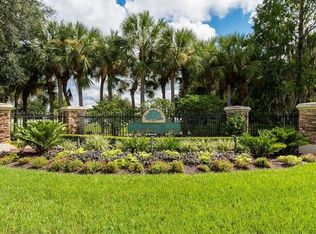
YOUR PRIVATE SANCTUARY AWAITS IN THIS CUSTOM BUILDER’S HOME RETREAT WITH UNMATCHED DETAIL! Welcome to this meticulously crafted masterpiece in the sought-after Ancient Oaks neighborhood. Situated on a premium lot, this home defines luxury with crown moulding in every room and high ceilings. The open floor plan flows over 18x18 diagonal ceramic tile, leading to a chef’s kitchen featuring Merillat Classic cabinetry, granite countertops, and stainless steel appliances. Enjoy the Florida lifestyle in your caged pool and spa, complete with a fan spray feature and a private remote-control sunscreen and vinyl shiplap ceilings. The primary retreat is a true sanctuary with pool views, Brizo fixtures, and a garden tub. Split bedroom plan offers privacy when guests come to visit. Practicality meets luxury with a 3-car garage with epoxy floors, a workshop, and a custom-built shed. Plus a generator for peace of mind. Ancient Oaks is known for its mature oak canopy and nature preserves, with roughly 50% of the land dedicated to nature. Ownership Costs: One of the few Parrish communities with No CDD fees and an HOA fee typically under $70/month make this the ultimate value! Location: Minutes from the Ellenton Premium Outlets and the new Creekside Commons shopping center. Many upgrades that new construction can't compete with. Make it a point to preview this home today!
Sold for $580,000
$580,000
6123 90TH AVENUE CIRCLE E, PARRISH, FL 34219
3beds
2,111sqft
Single Family Residence
Built in 2006
10,764 Square Feet Lot
$579,900 Zestimate®
$275/sqft
$3,770 Estimated rent
Home value
$579,900
$545,000 - $615,000
$3,770/mo
Zestimate® history
Owner options
List your home for rent
$3,770/mo
Rent Zestimate®
Find your next renter with Zillow Rental Manager. Plus, with online applications, you can quickly screen prospective tenants – for free.
$3,770/mo
Rent Zestimate®
Refinance and save
$3,861/mo
Est. payment
Refinancing to a lower rate could help reduce your monthly payments and save thousands over the life of the loan.
$3,861/mo
Est. payment
Explore your selling options
Work with a Zillow partner agent
Leverage their expertise and Zillow's premium Showcase listings to get your home seen by more buyers.
Get startedList with your own agent
Get your home in front of millions of buyers by listing it on Zillow.
Learn how to do itSell it yourself
Take full control of how buyers see your home on Zillow by listing For Sale by Owner (FSBO).
List your homeWhat's special
Merillat classic cabinetryCaged pool and spaGranite countertopsPrivate remote-control sunscreenHigh ceilingsFan spray featureOpen floor plan
Zillow last checked:
Listing updated:
Listed by:
Patty Torchia 941-920-2012,
COLDWELL BANKER REALTY 941-739-6777
Bought with:
Amanda Alligood, 3471012
LESLIE WELLS REALTY, INC.
Source: Stellar MLS,MLS#: A4685536 Originating MLS: Sarasota - Manatee
Originating MLS: Sarasota - Manatee
Facts & features
Interior
Bedrooms & bathrooms
- Bedrooms: 3
- Bathrooms: 2
- Full bathrooms: 2
Rooms
- Room types: Breakfast Room Separate, Dining Room, Great Room
Primary bedroom
- Features: Walk-In Closet(s)
- Level: First
- Area: 336 Square Feet
- Dimensions: 28x12
Bedroom 2
- Features: Ceiling Fan(s), Built-in Closet
- Level: First
- Area: 120 Square Feet
- Dimensions: 12x10
Bedroom 3
- Features: Ceiling Fan(s), Built-in Closet
- Level: First
- Area: 160 Square Feet
- Dimensions: 16x10
Primary bathroom
- Features: Dual Sinks, Garden Bath, Makeup/Vanity Space, Tub with Separate Shower Stall, Linen Closet
- Level: First
- Area: 144 Square Feet
- Dimensions: 12x12
Bathroom 2
- Features: Shower No Tub, Linen Closet
- Level: First
- Area: 70 Square Feet
- Dimensions: 10x7
Dinette
- Level: First
- Area: 88 Square Feet
- Dimensions: 11x8
Dining room
- Level: First
- Area: 192 Square Feet
- Dimensions: 16x12
Great room
- Level: First
- Area: 448 Square Feet
- Dimensions: 28x16
Kitchen
- Level: First
- Area: 108 Square Feet
- Dimensions: 12x9
Heating
- Central, Electric
Cooling
- Central Air
Appliances
- Included: Dishwasher, Disposal, Dryer, Electric Water Heater, Ice Maker, Microwave, Range, Range Hood, Refrigerator, Washer
- Laundry: Inside, Laundry Room
Features
- Ceiling Fan(s), Crown Molding, Eating Space In Kitchen, Solid Wood Cabinets, Split Bedroom, Stone Counters, Tray Ceiling(s), Vaulted Ceiling(s), Walk-In Closet(s)
- Flooring: Carpet, Ceramic Tile
- Has fireplace: No
Interior area
- Total structure area: 3,156
- Total interior livable area: 2,111 sqft
Property
Parking
- Total spaces: 3
- Parking features: Driveway, Garage Door Opener, Split Garage, Workshop in Garage
- Attached garage spaces: 3
- Has uncovered spaces: Yes
- Details: Garage Dimensions: 26x22
Features
- Levels: One
- Stories: 1
- Exterior features: Private Mailbox, Private Yard, Rain Gutters, Sprinkler Metered
- Has private pool: Yes
- Pool features: Auto Cleaner, In Ground, Pool Alarm, Screen Enclosure
- Has spa: Yes
- Spa features: In Ground
- Has view: Yes
- View description: Pond
- Has water view: Yes
- Water view: Pond
Lot
- Size: 10,764 Square Feet
Details
- Parcel number: 655224959
- Zoning: PDR/NCO
- Special conditions: None
Construction
Type & style
- Home type: SingleFamily
- Property subtype: Single Family Residence
Materials
- Block, Stucco
- Foundation: Slab
- Roof: Shingle
Condition
- New construction: No
- Year built: 2006
Utilities & green energy
- Sewer: Public Sewer
- Water: Public
- Utilities for property: Cable Connected, Electricity Connected, Sewer Connected, Street Lights, Water Connected
Community & HOA
Community
- Features: Deed Restrictions
- Pet fee: $0 monthly
- Subdivision: ANCIENT OAKS UNIT ONE
HOA
- Has HOA: Yes
- HOA fee: $70 monthly
- HOA name: Lynn Mahoney
- HOA phone: 941-359-1134
Location
- Region: Parrish
Financial & listing details
- Price per square foot: $275/sqft
- Tax assessed value: $446,343
- Annual tax amount: $264
- Date on market: 3/25/2026
- Cumulative days on market: 27 days
- Listing terms: Cash,Conventional,FHA,VA Loan
- Ownership: Fee Simple
- Total actual rent: 0
- Electric utility on property: Yes
- Road surface type: Asphalt
Price history
| Date | Event | Price |
|---|---|---|
| 5/20/2026 | Sold | $580,000-2.9%$275/sqft |
Source:  Stellar MLS #A4685536 Report a problem Stellar MLS #A4685536 Report a problem | ||
| 4/21/2026 | Pending sale | $597,500$283/sqft |
Source: Stellar MLS #A4685536 Report a problem | ||
| 3/26/2026 | Listed for sale | $597,500+912.7%$283/sqft |
Source: Stellar MLS #A4685536 Report a problem | ||
| 11/10/2004 | Sold | $59,000+16.6%$28/sqft |
Source: Public Record Report a problem | ||
| 12/3/2003 | Sold | $50,600$24/sqft |
Source: Public Record Report a problem | ||
Public tax history
| Year | Property taxes | Tax assessment |
|---|---|---|
| 2025 | $264 +7.5% | $237,294 +2.9% |
| 2024 | $246 +7.5% | $230,606 +3% |
| 2023 | $229 +6.7% | $223,889 +3% |
| 2022 | $214 +6% | $217,368 +3% |
| 2021 | $202 +5.1% | $211,037 +1.4% |
| 2020 | $193 -92.4% | $208,123 +2.3% |
| 2019 | $2,531 | $203,444 +1.9% |
| 2018 | $2,531 +1.1% | $199,651 +2.1% |
| 2017 | $2,502 +7.7% | $195,545 +2.1% |
| 2016 | $2,324 | $191,523 +0.7% |
| 2015 | $2,324 | $190,192 +0.8% |
| 2014 | $2,324 +0.5% | $188,683 +1.5% |
| 2013 | $2,313 +231212% | $185,895 +1.8% |
| 2012 | $1 | $182,574 -4.5% |
| 2011 | $1 | $191,171 -1% |
| 2010 | -- | $193,159 -13.1% |
| 2009 | $2,950 -19.7% | $222,258 -17.4% |
| 2008 | $3,673 -2.6% | $269,069 -0.7% |
| 2007 | $3,773 +313.6% | $270,902 +392.5% |
| 2006 | $912 +6.5% | $55,000 +10% |
| 2005 | $856 -1.3% | $50,000 +0.2% |
| 2004 | $867 +3.2% | $49,900 +5.1% |
| 2003 | $840 +759.5% | $47,500 +763.6% |
| 2002 | $98 | $5,500 |
Find assessor info on the county website
Neighborhood: 34219
Nearby homes
- $380,0004 bd3 ba2.1k sqft6203 90th Avenue Cir E, Parrish, FL 34219Sold
- $494,6003 bd2 ba2.1k sqft6119 90th Avenue Cir E, Parrish, FL 34219Off Market
- $466,0003 bd2 ba2k sqft6207 90th Avenue Cir E, Parrish, FL 34219Off Market
- $492,2004 bd3 ba2.6k sqft6115 90th Avenue Cir E, Parrish, FL 34219Off Market
- $429,6003 bd2 ba2k sqft6204 90th Avenue Cir E, Parrish, FL 34219Off Market
- $498,9003 bd2 ba2.1k sqft6120 90th Avenue Cir E, Parrish, FL 34219Off Market
- $427,2003 bd2 ba2.1k sqft6212 90th Avenue Cir E, Parrish, FL 34219Off Market
- $510,0003 bd2 ba2.1k sqft6211 90th Avenue Cir E, Parrish, FL 34219Sold
Nearby schools
GreatSchools rating
- 7/10Virgil Mills Elementary SchoolGrades: PK-5Distance: 1.1 mi
- 5/10Buffalo Creek Middle SchoolGrades: 6-8Distance: 1 mi
- 5/10Parrish Community High SchoolGrades: 9-12Distance: 2.3 mi
Schools provided by the listing agent
- Elementary: Virgil Mills Elementary
- Middle: Buffalo Creek Middle
- High: Parrish Community High
Source: Stellar MLS. This data may not be complete. We recommend contacting the local school district to confirm school assignments for this home.
Get a cash offer in 3 minutes
Find out how much your home could sell for in as little as 3 minutes with a no-obligation cash offer.
Estimated market value
$579,900
Get a cash offer in 3 minutes
Find out how much your home could sell for in as little as 3 minutes with a no-obligation cash offer.
Estimated market value
$579,900
- Florida
- Manatee County
- Parrish
- 34219
- 6123 90TH AVENUE CIRCLE E
Nearby cities
Nearby zip codes
Other Parrish Topics
