INCREDIBLE PRICE DROP!!! Completely upgraded beautiful pool home located on an oversized lot in Ancient Oaks in Parrish! This stunning 3 bedroom, 2 bathroom home with an office offers enough space for your family and furry friends! The interior boasts NO CARPET! Some of the features in this home include: crown molding, plantation shutters, 5 1/4" baseboards, high ceilings, fresh interior paint August 2025. Kitchen has real wood cabinets along with granite counters and a double oven. Primary suite is open and light, has a walk-in closet along with an additional storage closet. Pool is saltwater complete with solar heat and a vulcanized rubber pool deck. There is a covered lanai which includes Kevlar hurricane coverings to keep your patio safe from any storms. Additional upgrades are: Exterior of home painted July 2025. Impact windows and doors were installed in 2018. This entire house is hurricane ready! Windows, patio coverings and a transfer switch for a generator! No worries here!!!! Roof was replaced in 2021. Air conditioner was replaced in 2024. The garage was extended in width and is equipped with an insulated door, Weathertech flooring, shelving and a transfer switch for a generator hookup.
Sold for $510,000
$510,000
6211 90TH AVENUE CIRCLE E, PARRISH, FL 34219
3beds
2,126sqft
Single Family Residence
Built in 2005
10,764 Square Feet Lot
$508,800 Zestimate®
$240/sqft
$3,519 Estimated rent
Home value
$508,800
$468,000 - $555,000
$3,519/mo
Zestimate® history
Owner options
List your home for rent
$3,519/mo
Rent Zestimate®
Find your next renter with Zillow Rental Manager. Plus, with online applications, you can quickly screen prospective tenants – for free.
$3,519/mo
Rent Zestimate®
Refinance and save
$3,418/mo
Est. payment
Refinancing to a lower rate could help reduce your monthly payments and save thousands over the life of the loan.
$3,418/mo
Est. payment
Explore your selling options
Work with a Zillow partner agent
Leverage their expertise and Zillow's premium Showcase listings to get your home seen by more buyers.
Get startedList with your own agent
Get your home in front of millions of buyers by listing it on Zillow.
Learn how to do itSell it yourself
Take full control of how buyers see your home on Zillow by listing For Sale by Owner (FSBO).
List your homeWhat's special
Solar heatCovered lanaiGranite countersFresh interior paintHigh ceilingsVulcanized rubber pool deckOversized lot
Zillow last checked:
Listing updated:
Listed by:
Noreen Savinsky 941-954-5454,
RE/MAX ALLIANCE GROUP 941-954-5454,
Joseph Savinsky 941-704-3634,
RE/MAX ALLIANCE GROUP
Bought with:
Scott Haddow, 3315579
COLDWELL BANKER REALTY
Source: Stellar MLS,MLS#: A4667556 Originating MLS: Sarasota - Manatee
Originating MLS: Sarasota - Manatee
Facts & features
Interior
Bedrooms & bathrooms
- Bedrooms: 3
- Bathrooms: 2
- Full bathrooms: 2
Primary bedroom
- Features: Walk-In Closet(s)
- Level: First
- Area: 234 Square Feet
- Dimensions: 13x18
Primary bathroom
- Features: Dual Sinks, En Suite Bathroom, Garden Bath, Tub with Separate Shower Stall
- Level: First
- Area: 154 Square Feet
- Dimensions: 11x14
Dining room
- Level: First
- Area: 130 Square Feet
- Dimensions: 10x13
Kitchen
- Level: First
- Area: 130 Square Feet
- Dimensions: 10x13
Living room
- Features: Ceiling Fan(s)
- Level: First
- Area: 414 Square Feet
- Dimensions: 18x23
Office
- Level: First
- Area: 154 Square Feet
- Dimensions: 14x11
Heating
- Electric
Cooling
- Central Air
Appliances
- Included: Cooktop, Dishwasher, Disposal, Dryer, Electric Water Heater, Microwave, Range, Refrigerator, Washer, Water Softener
- Laundry: Laundry Room
Features
- Crown Molding, Eating Space In Kitchen, High Ceilings, Kitchen/Family Room Combo, Open Floorplan, Primary Bedroom Main Floor, Solid Wood Cabinets, Stone Counters, Tray Ceiling(s), Vaulted Ceiling(s), Walk-In Closet(s)
- Flooring: Ceramic Tile, Laminate
- Doors: Sliding Doors
- Windows: Hurricane Shutters
- Has fireplace: No
Interior area
- Total structure area: 2,861
- Total interior livable area: 2,126 sqft
Property
Parking
- Total spaces: 2
- Parking features: Garage - Attached
- Attached garage spaces: 2
- Details: Garage Dimensions: 24x19
Features
- Levels: One
- Stories: 1
- Exterior features: Irrigation System, Lighting, Rain Gutters, Sidewalk, Sprinkler Metered
- Has private pool: Yes
- Pool features: Auto Cleaner, Child Safety Fence, In Ground, Lighting, Salt Water, Screen Enclosure
- Has view: Yes
- View description: Pond
- Has water view: Yes
- Water view: Pond
Lot
- Size: 10,764 Square Feet
- Features: Landscaped, Sidewalk
Details
- Parcel number: 655224809
- Zoning: PDR/NCO
- Special conditions: None
Construction
Type & style
- Home type: SingleFamily
- Property subtype: Single Family Residence
Materials
- Block, Stucco
- Foundation: Slab
- Roof: Shingle
Condition
- New construction: No
- Year built: 2005
Utilities & green energy
- Sewer: Public Sewer
- Water: Public
- Utilities for property: BB/HS Internet Available, Cable Available, Electricity Connected, Public, Sewer Connected, Street Lights, Water Connected
Community & HOA
Community
- Features: Sidewalks
- Pet fee: $0 monthly
- Subdivision: ANCIENT OAKS UNIT ONE
HOA
- Has HOA: Yes
- HOA fee: $64 monthly
- HOA name: Lynn Mahoney
- HOA phone: 941-359-1134
Location
- Region: Parrish
Financial & listing details
- Price per square foot: $240/sqft
- Tax assessed value: $426,546
- Annual tax amount: $3,529
- Date on market: 10/10/2025
- Cumulative days on market: 25 days
- Ownership: Fee Simple
- Total actual rent: 0
- Electric utility on property: Yes
- Road surface type: Paved
Price history
| Date | Event | Price |
|---|---|---|
| 12/5/2025 | Sold | $510,000-2.8%$240/sqft |
Source:  Stellar MLS #A4667556 Report a problem Stellar MLS #A4667556 Report a problem | ||
| 11/4/2025 | Pending sale | $524,900$247/sqft |
Source: Stellar MLS #A4667556 Report a problem | ||
| 10/23/2025 | Price change | $524,900-6.3%$247/sqft |
Source: Stellar MLS #A4667556 Report a problem | ||
| 10/10/2025 | Listed for sale | $560,000+12%$263/sqft |
Source: Stellar MLS #A4667556 Report a problem | ||
| 8/15/2025 | Sold | $500,000$235/sqft |
Source: Stellar MLS #A4641788 Report a problem | ||
| 7/28/2025 | Pending sale | $500,000$235/sqft |
Source: Stellar MLS #A4641788 Report a problem | ||
| 6/26/2025 | Price change | $500,000-6.5%$235/sqft |
Source: Stellar MLS #A4641788 Report a problem | ||
| 6/1/2025 | Price change | $535,000-2.7%$252/sqft |
Source: Stellar MLS #A4641788 Report a problem | ||
| 3/31/2025 | Price change | $549,900-1.8%$259/sqft |
Source: Stellar MLS #A4641788 Report a problem | ||
| 2/22/2025 | Listed for sale | $559,900+100%$263/sqft |
Source: Stellar MLS #A4641788 Report a problem | ||
| 9/21/2015 | Sold | $280,000-3.4%$132/sqft |
Source: Public Record Report a problem | ||
| 6/28/2015 | Listed for sale | $289,900+405.1%$136/sqft |
Source: THE REAL ESTATE STORE #A4125930 Report a problem | ||
| 7/1/2004 | Sold | $57,400$27/sqft |
Source: Public Record Report a problem | ||
Public tax history
| Year | Property taxes | Tax assessment |
|---|---|---|
| 2025 | $3,690 +6.6% | $291,991 +2.9% |
| 2024 | $3,462 -0.5% | $283,762 +3% |
| 2023 | $3,480 +2.8% | $275,497 +3% |
| 2022 | $3,385 0% | $267,473 +3% |
| 2021 | $3,386 +1% | $259,683 +1.4% |
| 2020 | $3,352 +1.6% | $256,098 +2.3% |
| 2019 | $3,299 | $250,340 +1.9% |
| 2018 | $3,299 +0.9% | $245,672 +2.1% |
| 2017 | $3,268 +45.2% | $240,619 -2.1% |
| 2016 | $2,251 | $245,702 +36.7% |
| 2015 | $2,251 | $179,685 +0.8% |
| 2014 | $2,251 +0.4% | $178,259 +1.5% |
| 2013 | $2,241 +223980% | $175,625 +1.7% |
| 2012 | $1 | $172,689 -4.6% |
| 2011 | $1 | $181,027 -1% |
| 2010 | -- | $182,934 -13.4% |
| 2009 | $2,784 -19.5% | $211,325 -14.5% |
| 2008 | $3,456 +4.8% | $247,057 +3% |
| 2007 | $3,296 -4.9% | $239,861 +2.5% |
| 2006 | $3,466 +304.9% | $234,011 +368% |
| 2005 | $856 -1.3% | $50,000 +0.2% |
| 2004 | $867 +3.2% | $49,900 +5.1% |
| 2003 | $840 +759.5% | $47,500 +763.6% |
| 2002 | $98 | $5,500 |
Find assessor info on the county website
Neighborhood: 34219
Nearby homes
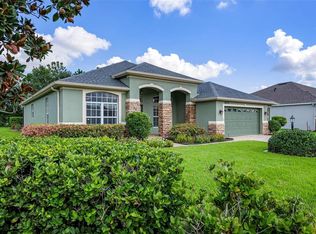
- $569,0004 bd2 ba2.2k sqft6215 90th Avenue Cir E, Parrish, FL 34219For Sale
- $466,0003 bd2 ba2k sqft6207 90th Avenue Cir E, Parrish, FL 34219Off Market
- $469,6004 bd3 ba2.3k sqft6219 90th Avenue Cir E, Parrish, FL 34219Off Market

- $380,0004 bd3 ba2.1k sqft6203 90th Avenue Cir E, Parrish, FL 34219Sold
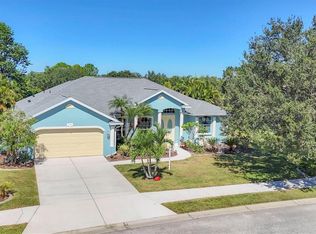
- $427,2003 bd2 ba2.1k sqft6212 90th Avenue Cir E, Parrish, FL 34219Off Market
- $489,3003 bd3 ba2.5k sqft6216 90th Avenue Cir E, Parrish, FL 34219Off Market
- $429,6003 bd2 ba2k sqft6204 90th Avenue Cir E, Parrish, FL 34219Off Market
- $641,8004 bd3 ba2.9k sqft6224 90th Avenue Cir E, Parrish, FL 34219Off Market
Nearby schools
GreatSchools rating
- 7/10Virgil Mills Elementary SchoolGrades: PK-5Distance: 1.1 mi
- 5/10Buffalo Creek Middle SchoolGrades: 6-8Distance: 1 mi
- 5/10Parrish Community High SchoolGrades: 9-12Distance: 2.3 mi
Schools provided by the listing agent
- Elementary: Virgil Mills Elementary
- Middle: Buffalo Creek Middle
- High: Parrish Community High
Source: Stellar MLS. This data may not be complete. We recommend contacting the local school district to confirm school assignments for this home.
Get a cash offer in 3 minutes
Find out how much your home could sell for in as little as 3 minutes with a no-obligation cash offer.
Estimated market value
$508,800
Get a cash offer in 3 minutes
Find out how much your home could sell for in as little as 3 minutes with a no-obligation cash offer.
Estimated market value
$508,800
- Florida
- Manatee County
- Parrish
- 34219
- 6211 90TH AVENUE CIRCLE E
Nearby cities
Nearby zip codes
Other Parrish Topics
