Welcome to this beautifully updated, turnkey furnished pool home in Lexington, one of Parrish’s established and convenient communities. Offering 3 bedrooms, 2 baths, 1,598 square feet, and a 2-car garage, this home is designed for easy Florida living with a comfortable layout, private outdoor space, and a long list of recent improvements. Major updates include a roof replaced in May 2024, new HVAC, new stainless steel kitchen appliances, a resurfaced gunite pool in 2025, exterior paint in 2026, and a new garage door opener and spring. The screened pool area is a true highlight, featuring solar heating so you can enjoy more time in the water throughout the year. Inside, the home is bright, welcoming, and move-in ready, with furnishings included for a seamless transition. Whether you are looking for a full-time residence, seasonal retreat, or furnished Florida getaway, this home offers the convenience of a well-maintained property with many of the big-ticket items already addressed. Lexington residents enjoy a neighborhood setting with community amenities that include a pool, playground/splash area, basketball and pickleball courts, walking trails, and scenic lakes, along with a Parrish location close to shopping, dining, schools, and commuter routes including I-75. This is a wonderful opportunity to own a furnished pool home in a desirable Parrish neighborhood.
For sale
Price cut: $10K (7/18)
$429,000
11409 56th Street Cir E, Parrish, FL 34219
3beds
1,598sqft
:
Get pre-qualified$2,890/mo
Single Family Residence
Built in 2005
6,656 Square Feet Lot
$-- Zestimate®
$268/sqft
$106/mo HOA
What's special
Screened pool areaPrivate outdoor spaceComfortable layoutFurnishings included
- 47 days |
- 676 |
- 42 |
Likely to sell faster than
Zillow last checked:
Listing updated:
Listed by:
Vincent Vizzaccaro, PA 941-900-7060,
FINE PROPERTIES 941-782-0000
Source: Stellar MLS,MLS#: A4696084 Originating MLS: Sarasota - Manatee
Originating MLS: Sarasota - Manatee
Facts & features
Interior
Bedrooms & bathrooms
- Bedrooms: 3
- Bathrooms: 2
- Full bathrooms: 2
Primary bedroom
- Features: Ceiling Fan(s), En Suite Bathroom, Walk-In Closet(s)
- Level: First
- Area: 192 Square Feet
- Dimensions: 16x12
Bedroom 2
- Features: Ceiling Fan(s), Built-in Closet
- Level: First
- Area: 99 Square Feet
- Dimensions: 11x9
Bedroom 3
- Features: Ceiling Fan(s), Built-in Closet
- Level: First
- Area: 110 Square Feet
- Dimensions: 11x10
Primary bathroom
- Features: Tub with Separate Shower Stall
- Level: First
- Area: 88 Square Feet
- Dimensions: 11x8
Bathroom 2
- Features: Shower No Tub
- Level: First
- Area: 32 Square Feet
- Dimensions: 8x4
Dining room
- Level: First
- Area: 88 Square Feet
- Dimensions: 11x8
Family room
- Features: Ceiling Fan(s)
- Level: First
- Area: 240 Square Feet
- Dimensions: 16x15
Kitchen
- Features: Pantry
- Level: First
- Area: 130 Square Feet
- Dimensions: 13x10
Living room
- Features: Ceiling Fan(s)
- Level: First
- Area: 187 Square Feet
- Dimensions: 17x11
Heating
- Central
Cooling
- Central Air
Appliances
- Included: Dishwasher, Disposal, Dryer, Electric Water Heater, Microwave, Range, Refrigerator, Washer
- Laundry: Inside, Laundry Closet
Features
- Ceiling Fan(s), High Ceilings, Primary Bedroom Main Floor, Solid Surface Counters, Thermostat, Tray Ceiling(s), Walk-In Closet(s)
- Flooring: Laminate, Tile
- Doors: French Doors, Sliding Doors
- Windows: Skylight(s), Window Treatments
- Has fireplace: No
Interior area
- Total structure area: 2,287
- Total interior livable area: 1,598 sqft
Video & virtual tour
Property
Parking
- Total spaces: 2
- Parking features: Garage - Attached
- Attached garage spaces: 2
- Details: Garage Dimensions: 19x19
Features
- Levels: One
- Stories: 1
- Exterior features: Irrigation System, Sidewalk
- Has private pool: Yes
- Pool features: Gunite, In Ground, Screen Enclosure, Solar Heat
- Has view: Yes
- View description: Trees/Woods
Lot
- Size: 6,656 Square Feet
Details
- Parcel number: 470946159
- Zoning: PDR
- Special conditions: None
Construction
Type & style
- Home type: SingleFamily
- Property subtype: Single Family Residence
Materials
- Block, Stucco
- Foundation: Slab
- Roof: Shingle
Condition
- New construction: No
- Year built: 2005
Utilities & green energy
- Sewer: Public Sewer
- Water: Public
- Utilities for property: Cable Connected, Electricity Connected, Public, Sewer Connected, Underground Utilities, Water Connected
Community & HOA
Community
- Features: Irrigation-Reclaimed Water, Playground, Pool, Sidewalks
- Pet fee: $0 monthly
- Subdivision: LEXINGTON PH V, VI & VII
HOA
- Has HOA: Yes
- Amenities included: Basketball Court, Park, Pickleball Court(s), Playground, Pool
- Services included: Common Area Taxes
- HOA fee: $106 monthly
- HOA name: Pinnacle Community Association Management
- HOA phone: 941-444-7090
Location
- Region: Parrish
Financial & listing details
- Price per square foot: $268/sqft
- Tax assessed value: $314,153
- Annual tax amount: $4,511
- Date on market: 6/5/2026
- Cumulative days on market: 48 days
- Listing terms: Cash,Conventional,FHA,VA Loan
- Ownership: Fee Simple
- Total actual rent: 0
- Electric utility on property: Yes
- Road surface type: Paved
Estimated market value
Not available
Estimated sales range
Not available
Not available
Price history
| Date | Event | Price |
|---|---|---|
| 7/18/2026 | Price change | $429,000-2.3%$268/sqft |
Source:  Stellar MLS #A4696084 Report a problem Stellar MLS #A4696084 Report a problem | ||
| 6/5/2026 | Listed for sale | $439,000+56.8%$275/sqft |
Source: Stellar MLS #A4696084 Report a problem | ||
| 9/19/2019 | Sold | $280,000-4.9%$175/sqft |
Source: Public Record Report a problem | ||
| 8/24/2019 | Pending sale | $294,500$184/sqft |
Source: Keller Williams Realty of Manatee #A4443632 Report a problem | ||
| 8/23/2019 | Listed for sale | $294,500$184/sqft |
Source: KELLER WILLIAMS REALTY OF MANATEE #A4443632 Report a problem | ||
| 8/23/2019 | Pending sale | $294,500$184/sqft |
Source: Keller Williams Realty of Manatee #A4443632 Report a problem | ||
| 8/15/2019 | Listed for sale | $294,500+17.3%$184/sqft |
Source: KELLER WILLIAMS REALTY OF MANATEE #A4443632 Report a problem | ||
| 5/21/2018 | Sold | $251,000+0.4%$157/sqft |
Source: Public Record Report a problem | ||
| 4/25/2018 | Pending sale | $250,000$156/sqft |
Source: CENTURY 21 All Aces Realty #A4400601 Report a problem | ||
| 4/23/2018 | Listed for sale | $250,000+381.7%$156/sqft |
Source: CENTURY 21 All Aces Realty #A4400601 Report a problem | ||
| 3/18/2005 | Sold | $51,900$32/sqft |
Source: Public Record Report a problem | ||
Public tax history
| Year | Property taxes | Tax assessment |
|---|---|---|
| 2025 | $4,511 -5.9% | $314,153 -6.4% |
| 2024 | $4,793 +1.3% | $335,664 +3% |
| 2023 | $4,734 +1.1% | $325,887 +3% |
| 2022 | $4,681 +21.3% | $316,395 +49.8% |
| 2021 | $3,859 +5.1% | $211,210 +4.8% |
| 2020 | $3,673 +12.4% | $201,481 -4% |
| 2019 | $3,267 | $209,944 +70.3% |
| 2018 | $3,267 +62.8% | $123,293 +2.1% |
| 2017 | $2,007 -0.3% | $120,757 +2.1% |
| 2016 | $2,013 | $118,273 +0.7% |
| 2015 | $2,013 | $117,451 +0.8% |
| 2014 | $2,013 +0.3% | $116,519 +1.5% |
| 2013 | $2,008 +200662% | $114,797 +1.7% |
| 2012 | $1 | $112,878 -7.4% |
| 2011 | $1 | $121,905 -4.9% |
| 2010 | -- | $128,156 -14% |
| 2009 | $2,605 +2.2% | $149,053 -23.3% |
| 2008 | $2,549 -20.4% | $194,258 -16.9% |
| 2007 | $3,204 -7.4% | $233,816 +0.1% |
| 2006 | $3,461 +453.7% | $233,680 +540.2% |
| 2005 | $625 | $36,500 |
Find assessor info on the county website
Monthly payment
Est. payment
Payment breakdown
Explore the cost of this home by adjusting the details. Changes won't be saved.Climate risks
Neighborhood: 34219
Nearby schools
GreatSchools rating
- 7/10Virgil Mills Elementary SchoolGrades: PK-5Distance: 3 mi
- 5/10Buffalo Creek Middle SchoolGrades: 6-8Distance: 2.9 mi
- 5/10Parrish Community High SchoolGrades: 9-12Distance: 1.3 mi
Schools provided by the listing agent
- Elementary: Barbara A. Harvey Elementary
- Middle: Buffalo Creek Middle
- High: Parrish Community High
Source: Stellar MLS. This data may not be complete. We recommend contacting the local school district to confirm school assignments for this home.
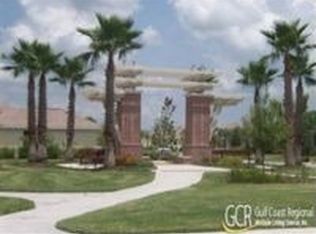
- $342,8002 bd2 ba2k sqft11413 56th Street Cir E, Parrish, FL 34219Off Market
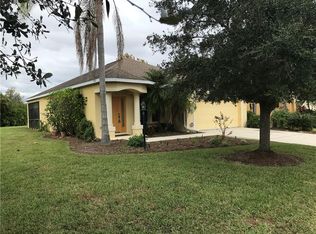
- $342,1003 bd2 ba1.5k sqft5629 Lexington Dr, Parrish, FL 34219Off Market
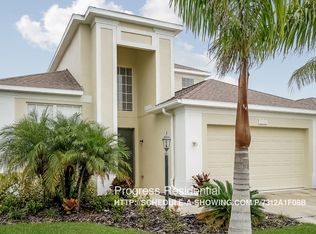
- $442,3004 bd3 ba2.6k sqft11417 56th Street Cir E, Parrish, FL 34219Off Market
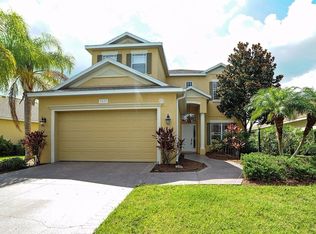
- $475,7003 bd2 ba2.6k sqft5633 Lexington Dr, Parrish, FL 34219Off Market
- $368,3002 bd2 ba2k sqft11421 56th Street Cir E, Parrish, FL 34219Off Market
- $378,2003 bd2 ba2k sqft11410 56th Street Cir E, Parrish, FL 34219Off Market
- $337,3003 bd2 ba1.5k sqft5637 Lexington Dr, Parrish, FL 34219Off Market
- $363,3003 bd2 ba2k sqft11414 56th Street Cir E, Parrish, FL 34219Off Market
A local agent can set up tours, give advice and negotiate with sellers.
Similar homes
- $442,5003 bd2 ba2k sqft12506 25th Ct E, Parrish, FL 34219For Sale
 MLS ID #A4699029, Paula McCabe, COMPASS FLORIDA LLC. Stellar MLS
 - $389,0004 bd2 ba1.7k sqft11347 Walden Loop, Parrish, FL 34219For Sale
 MLS ID #A4693566, Jennifer Flores, PLLC, LESLIE WELLS REALTY, INC.. Stellar MLS
 - $395,0003 bd3 ba2.3k sqft8005 112th Ave E, Parrish, FL 34219For Sale
 MLS ID #TB8499096, Jared Rutherford, KELLER WILLIAMS TAMPA PROPERTIES. Stellar MLS
 - $399,9004 bd3 ba2.3k sqft5220 119th Ter E, Parrish, FL 34219For Sale
 MLS ID #A4676769, Vicki Marsh, BERKSHIRE HATHAWAY HOMESERVICE. Stellar MLS
 - $429,9004 bd2 ba1.9k sqft9023 41st St E, Parrish, FL 34219For SaleMLS ID #TB8449261, Selyna Taddigs, TURNING LEAF REALTY. Stellar MLS
- $500,0004 bd2 ba1.8k sqft7726 111th Ter E, Parrish, FL 34219For SaleMLS ID #A4696366, Patricia Baker, RE/MAX ALLIANCE GROUP. Stellar MLS
- $420,0003 bd2 ba1.5k sqft1415 Millbrook Cir, Bradenton, FL 34212For SaleMLS ID #A4699617, Cristina Campbell, PA, VUE REALTY, LLC. Stellar MLS
- $428,0003 bd2 ba1.7k sqft5231 Lansdowne Way, Palmetto, FL 34221For SaleMLS ID #L4962905, Tina Ford, BERRY REALTY & APPRAISAL SERVICES PA. Stellar MLS
- $299,9002 bd2 ba1.4k sqft4524 Deep Creek Ter, Parrish, FL 34219For SaleMLS ID #A4694375, Joe Ebert, RE/MAX ALLIANCE GROUP. Stellar MLS
- $269,0002 bd2 ba1.4k sqft11547 52nd Ct E, Parrish, FL 34219For SaleMLS ID #A4687905, Geoff Scalera, AUM FLORIDA REAL ESTATE LLC. Stellar MLS
- $464,9003 bd2 ba2k sqft6841 74th Street Cir E, Bradenton, FL 34203For SaleMLS ID #A4700771, Samantha Campbell, BETTER HOMES AND GARDENS REAL ESTATE ATCHLEY PROPE. Stellar MLS
- $569,0004 bd2 ba2.2k sqft6215 90th Avenue Cir E, Parrish, FL 34219For SaleMLS ID #A4660261, Stephen Weeks, MICHAEL SAUNDERS & COMPANY. Stellar MLS
- $425,0004 bd3 ba1.9k sqft823 Seminole Sky Dr, Ruskin, FL 33570For SaleMLS ID #TB8461739, Turan Celiker, PA, KELLER WILLIAMS SUBURBAN TAMPA. Stellar MLS
- $384,9003 bd2 ba2.2k sqft6223 Rock Creek Cir, Ellenton, FL 34222For SaleMLS ID #TB8497812, Julia Arnold, COMPASS FLORIDA LLC. Stellar MLS
- $624,9003 bd2 ba2k sqft16105 31st St E, Parrish, FL 34219For SaleMLS ID #A4681846, Carol Stewart, LLC, MICHAEL SAUNDERS & COMPANY. Stellar MLS
- $345,0003 bd2 ba1.4k sqft8728 Starry Night Ter, Parrish, FL 34219For SaleMLS ID #TB8496512, Iris Lugo, FOREVER FLORIDA REAL ESTATE. Stellar MLS
- $439,9003 bd2 ba1.8k sqft1617 Vistoso Ln, Ruskin, FL 33573For SaleMLS ID #TB8527865, Steven Moran, KELLER WILLIAMS SUBURBAN TAMPA. Stellar MLS
- $490,0004 bd2 ba2.2k sqft5409 Conch Shell Pl, Apollo Beach, FL 33572For SaleMLS ID #TB8528445, Mirella Reyes, LPT REALTY, LLC. Stellar MLS
- $498,0003 bd2 ba1.7k sqft6852 Sagebrush Cir, Sarasota, FL 34243For SaleMLS ID #O6427168, Karen Jorgensen, CHARLES RUTENBERG REALTY ORLANDO. Stellar MLS
- $425,0004 bd2 ba2k sqft5157 39th St W, Bradenton, FL 34210For SaleMLS ID #A4698224, Debbie Vogler, MICHAEL SAUNDERS & COMPANY. Stellar MLS
