Experience easy living and ultimate peace of mind in this meticulously maintained, move-in ready Villa located in the highly sought-after Lexington Villas community of Parrish. This charming, one-story block home features a functional layout offering 2 bedrooms, 2 bathrooms, and a versatile den across 1,499 square feet of beautifully designed, modern living space. Outstanding structural upgrades elevate this property far beyond the standard unit, offering premium storm security and energy efficiency with upgraded hurricane impact windows engineered to sustain up to 175 mph winds, complemented by durable hurricane shutters protecting the lanai sliders. Adding to its exceptional value, a brand-new roof was installed just two years ago, offering years of worry-free homeownership and potential insurance savings. Inside, a seamless flow connects the kitchen and main living areas, while the primary suite serves as a private retreat complete with a spacious walk-in closet. The home comes fully equipped with essential appliances—including a range, refrigerator, and washer/dryer—alongside a spacious, attached 2-car garage. Situated within a pet-friendly, maintenance-free neighborhood, your low monthly fee covers professional management and pool maintenance, granting you effortless access to premier community amenities including a sparkling pool, park, and playground. Commuting is a breeze to Sarasota, Bradenton, or Tampa with immediate proximity to US-301 and I-75. Don't miss this rare, structurally fortified corner unit—the perfect blend of luxury, comfort, and uncompromising security. Situated within the Lexington Villas community, this property provides a premier maintenance-free lifestyle with access to a wealth of amenities, including a pool, a park, and a playground. The prime location offers incredible convenience with easy access to US-301 and I-75, making commutes to Sarasota, Bradenton, or Tampa a breeze. This is a pet-friendly neighborhood ensuring every member of the family feels at home. With a monthly fee that covers manager services and pool maintenance, this rare corner unit is a perfect blend of comfort and peace of mind. SELLER IS OFFERING A $5000 BUYER CREDIT TO BE APPLIED TO A RATE BUY DOWN, FRESH PAINT, NEW FLOORS, CLOSING COSTS - WHATEVER IS HELPFUL TO THE BUYER.
Pending
Price cut: $10K (9/25)
$259,000
11547 52ND COURT E, PARRISH, FL 34219
2beds
1,499sqft
Townhouse
Built in 2005
4,639 Square Feet Lot
$249,700 Zestimate®
$173/sqft
$399/mo HOA
What's special
One-story block homeVersatile denFunctional layoutSpacious walk-in closet
- 201 days
- 239
- 12
Zillow last checked:
Listing updated:
Listed by:
Geoff Scalera 941-321-4158,
AUM FLORIDA REAL ESTATE LLC 855-286-3573
Source: Stellar MLS,MLS#: A4687905 Originating MLS: Sarasota - Manatee
Originating MLS: Sarasota - Manatee
Facts & features
Interior
Bedrooms & bathrooms
- Bedrooms: 2
- Bathrooms: 2
- Full bathrooms: 2
Primary bedroom
- Features: Walk-In Closet(s)
- Level: First
Bedroom 2
- Features: Storage Closet
- Level: First
Primary bathroom
- Level: First
Kitchen
- Level: First
Living room
- Level: First
Heating
- Central
Cooling
- Central Air
Appliances
- Included: Dishwasher, Dryer, Microwave, Range, Refrigerator, Washer
- Laundry: Inside
Features
- Other, Primary Bedroom Main Floor, Thermostat
- Flooring: Carpet, Ceramic Tile, Laminate
- Doors: Sliding Doors
- Has fireplace: No
Interior area
- Total structure area: 2,267
- Total interior livable area: 1,499 sqft
Video & virtual tour
Property
Parking
- Total spaces: 2
- Parking features: Garage - Attached
- Attached garage spaces: 2
Features
- Levels: One
- Stories: 1
- Exterior features: Playground, Private Entrance, Sidewalk
Lot
- Size: 4,639 Square Feet
- Dimensions: 40 x 116
Details
- Parcel number: 470941259
- Zoning: PDR
- Special conditions: None
Construction
Type & style
- Home type: Townhouse
- Property subtype: Townhouse
Materials
- Block
- Foundation: Block
- Roof: Shingle
Condition
- New construction: No
- Year built: 2005
Utilities & green energy
- Sewer: Public Sewer
- Water: Public
- Utilities for property: Cable Available, Electricity Connected, Phone Available, Sewer Connected, Water Connected
Community & HOA
Community
- Features: Buyer Approval Required, Deed Restrictions, Park, Playground, Pool, Tennis Court(s)
- Pet fee: $0 monthly
- Subdivision: LEXINGTON PH IV
HOA
- Has HOA: Yes
- Services included: Community Pool, Manager, Pool Maintenance
- HOA fee: $399 monthly
- HOA name: Pinnacle
- HOA phone: 941-444-7090
- Second HOA name: Lexington Villas Neighborohood Association, Inc.
Location
- Region: Parrish
Financial & listing details
- Price per square foot: $173/sqft
- Tax assessed value: $274,581
- Annual tax amount: $2,250
- Date on market: 4/8/2026
- Cumulative days on market: 201 days
- Listing terms: Cash,Conventional,FHA
- Ownership: Fee Simple
- Total actual rent: 0
- Electric utility on property: Yes
- Road surface type: Paved
Estimated market value
$249,700
$237,000 - $262,000
$2,083/mo
Price history
| Date | Event | Price |
|---|---|---|
| 10/16/2026 | Pending sale | $259,000$173/sqft |
Source:  Stellar MLS #A4687905 Report a problem Stellar MLS #A4687905 Report a problem | ||
| 9/25/2026 | Price change | $259,000-3.7%$173/sqft |
Source: Stellar MLS #A4687905 Report a problem | ||
| 7/12/2026 | Price change | $269,000-1.8%$179/sqft |
Source: Stellar MLS #A4687905 Report a problem | ||
| 6/8/2026 | Price change | $274,000-1.8%$183/sqft |
Source: Stellar MLS #A4687905 Report a problem | ||
| 4/8/2026 | Listed for sale | $279,000+72.2%$186/sqft |
Source: Stellar MLS #A4687905 Report a problem | ||
| 3/24/2021 | Listing removed | -- |
Source: Owner Report a problem | ||
| 12/3/2014 | Sold | $162,000-2.3%$108/sqft |
Source: Public Record Report a problem | ||
| 9/16/2014 | Listed for sale | $165,800-24.3%$111/sqft |
Source: Owner Report a problem | ||
| 9/27/2005 | Sold | $218,900$146/sqft |
Source: Public Record Report a problem | ||
Public tax history
| Year | Property taxes | Tax assessment |
|---|---|---|
| 2025 | $2,251 +3.5% | $145,858 +2.9% |
| 2024 | $2,174 +2.1% | $141,747 +3% |
| 2023 | $2,129 +3% | $137,618 +3% |
| 2022 | $2,067 +0.9% | $133,610 +3% |
| 2021 | $2,049 +4.3% | $129,718 +1.4% |
| 2020 | $1,965 +1.8% | $127,927 +2.3% |
| 2019 | $1,930 | $125,051 +1.9% |
| 2018 | $1,930 +1.3% | $122,719 +2.1% |
| 2017 | $1,906 +21.1% | $120,195 +2.1% |
| 2016 | $1,574 | $117,723 +0.7% |
| 2015 | $1,574 | $116,905 +23.6% |
| 2014 | $1,574 +0.3% | $94,603 +1.5% |
| 2013 | $1,568 +156730% | $93,205 +1.7% |
| 2012 | $1 | $91,647 -8.7% |
| 2011 | $1 | $100,376 -5.5% |
| 2010 | -- | $106,215 -14.3% |
| 2009 | $2,098 -0.3% | $123,975 -24.7% |
| 2008 | $2,104 -23.6% | $164,692 -19.5% |
| 2007 | $2,755 -5.8% | $204,596 +1.6% |
| 2006 | $2,925 +425.6% | $201,375 +519.6% |
| 2005 | $557 | $32,500 |
Find assessor info on the county website
Monthly payment
Est. payment
Payment breakdown
Explore the cost of this home by adjusting the details. Changes won't be saved.Climate risks
Neighborhood: 34219


Similar homes
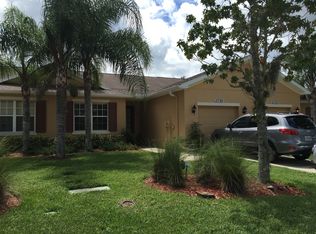
- $269,0002 bd2 ba1.4k sqft11477 52ND COURT E, PARRISH, FL 34219For Sale
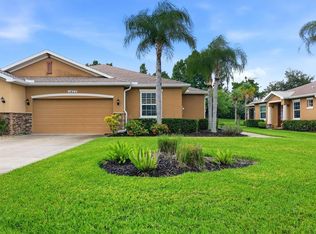
 MLS ID #A4701633, Mugsie Quinlan, PREMIER PROPERTIES OF SRQ LLC. Stellar MLS
 - $264,9002 bd2 ba1.1k sqft11835 CRAWFORD PARRISH LANE, PARRISH, FL 34219For Sale
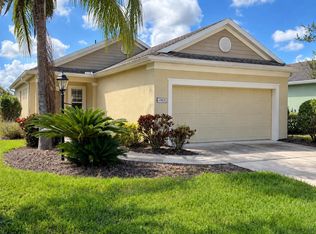 MLS ID #TB8549693, CHRISTINA Griffin, GENSTONE REALTY. Stellar MLS
 - $245,0002 bd2 ba1.3k sqft7542 MARSH ORCHID CIRCLE #7542, BRADENTON, FL 34203For Sale
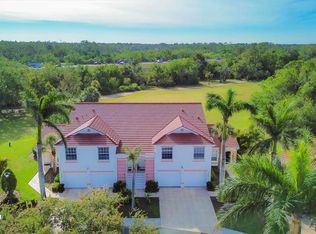 MLS ID #A4708724, Rebekah Boudrie, BOUDRIE REAL ESTATE GROUP INC. Stellar MLS
 - $329,0003 bd2 ba1.5k sqft3628 101ST AVENUE E, PARRISH, FL 34219For Sale
 MLS ID #A4695504, Michael Branco, LESLIE WELLS REALTY, INC.. Stellar MLS
 - $350,0003 bd2 ba1.4k sqft7919 113TH AVENUE E, PARRISH, FL 34219For SaleMLS ID #A4704100, Jessica Bow, RE/MAX PALM. Stellar MLS
- $240,0002 bd2 ba1.3k sqft7343 FOUNTAIN PALM CIRCLE #na, BRADENTON, FL 34203For SaleMLS ID #A4692532, Jana Gouwens, PREFERRED SHORE LLC. Stellar MLS
- $205,6783 bd3 ba1.3k sqft14970 SKIP JACK LOOP, LAKEWOOD RANCH, FL 34202For SaleMLS ID #A4708585, Michelle Hennessy, PREFERRED SHORE LLC. Stellar MLS
- $279,0003 bd2 ba1.5k sqft122 49TH COURT E, PALMETTO, FL 34221For SaleMLS ID #A4704376, Kathy McKinnon, POINT SOUTH REALTY PA. Stellar MLS
- $299,0002 bd2 ba1.3k sqft6342 GRAND OAK CIRCLE #204, BRADENTON, FL 34203For SaleMLS ID #A4681120, Judy Athari, BERKSHIRE HATHAWAY HOMESERVICE. Stellar MLS
- $285,0002 bd2 ba1.3k sqft5715 SPANISH POINT COURT, PALMETTO, FL 34221For SaleMLS ID #A4637213, Troy Kannegieter, EXP REALTY LLC. Stellar MLS
- $249,9903 bd2 ba1.2k sqft7215 SALT RIVER AVENUE, SUN CITY CENTER, FL 33573For SaleMLS ID #TB8559024, Anaixa Morales, EXP REALTY LLC. Stellar MLS
- $254,0003 bd3 ba1.6k sqft6216 ROSEFINCH COURT #102, LAKEWOOD RANCH, FL 34202For SaleMLS ID #A4691923, Sherry Flathman, WAGNER REALTY. Stellar MLS
- $250,0002 bd2 ba1.2k sqft2011 SIFIELD GREENS WAY #71, SUN CITY CENTER, FL 33573For SaleMLS ID #TB8504091, Danna Frost, RE/MAX BAYSIDE REALTY LLC. Stellar MLS
- $229,0002 bd1 ba1k sqft4802 51ST STREET W #1801, BRADENTON, FL 34210For SaleMLS ID #A4687157, Jim McElhinney, COLDWELL BANKER REALTY. Stellar MLS
- $225,0002 bd2 ba1.1k sqft4845 VILLAGE GARDENS DRIVE #177, SARASOTA, FL 34234For SaleMLS ID #A4698090, Renee Barnes, GRANT TEAM REAL ESTATE, LLC. Stellar MLS
- $275,0002 bd2 ba1.7k sqft2305 OLIVE BRANCH DRIVE, SUN CITY CENTER, FL 33573For SaleMLS ID #TB8496350, Dick Wilson, CENTURY 21 BEGGINS ENTERPRISES. Stellar MLS
- $290,0002 bd2 ba1.3k sqft1248 LYNDHURST GREENS DRIVE #1248, SUN CITY CENTER, FL 33573For SaleMLS ID #TB8553375, Christine Waugh, DALTON WADE INC. Stellar MLS
- $255,0002 bd2 ba1.7k sqft1317 LELAND DRIVE, SUN CITY CENTER, FL 33573For SaleMLS ID #TB8532624, Cathy Griggs, KELLER WILLIAMS SOUTH SHORE. Stellar MLS
- $324,0003 bd3 ba1.6k sqft12455 TRAILHEAD DRIVE, BRADENTON, FL 34211For SaleMLS ID #A4701994, Joey Lamielle, RE/MAX ALLIANCE GROUP. Stellar MLS
