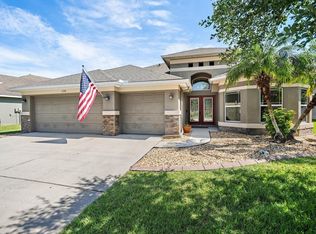
Under contract-accepting backup offers. Virtually Staged. Beautifully maintained water-view home in the gated community of Copperstone! This spacious and entertainment-friendly home offers 3 bedrooms, 2.5 baths, a dedicated office/den, and an upstairs bonus room with a closet that can easily function as a 4th bedroom. The open floor plan features large tile flooring, granite countertops in the kitchen and bathrooms, a stylish kitchen backsplash, hardwood staircase, and a charming barn door leading to the upstairs bonus space. The primary suite, two additional bedrooms, and office are conveniently located on the first floor. Enjoy peaceful pond views and stunning sunsets from the covered, tiled, screened lanai, complete with hurricane-impact sliding glass doors and a fully fenced backyard overlooking the water. Additional features include two HVAC systems, washer and dryer conveyance, and extra garage storage. Copperstone offers resort-style amenities including two pools, splash pad, clubhouse, fitness center, tennis court, basketball court, and playground. Cable and internet are included in the fees. Ideally located near Parrish-area schools, shopping, colleges, future hospital access, Ellenton Premium Outlets, and with an easy commute to Sarasota, Bradenton, St. Pete, and Tampa.
Accepting backups
Price cut: $15K (8/18)
$379,999
8005 112TH AVENUE E, PARRISH, FL 34219
3beds
2,346sqft
Single Family Residence
Built in 2012
6,686 Square Feet Lot
$-- Zestimate®
$162/sqft
$225/mo HOA
What's special
Beautifully maintained water-view homeHardwood staircaseCovered tiled screened lanaiOpen floor planWasher and dryer conveyanceSpacious and entertainment-friendly homeStylish kitchen backsplash
- 129 days
- 92
- 2
Zillow last checked:
Listing updated:
Listed by:
Jared Rutherford 813-444-8277,
KELLER WILLIAMS TAMPA PROPERTIES 813-264-7754,
Carole Castillo 813-545-7718,
KELLER WILLIAMS TAMPA PROPERTIES
Source: Stellar MLS,MLS#: TB8499096 Originating MLS: Suncoast Tampa
Originating MLS: Suncoast Tampa
Facts & features
Interior
Bedrooms & bathrooms
- Bedrooms: 3
- Bathrooms: 3
- Full bathrooms: 2
- 1/2 bathrooms: 1
Primary bedroom
- Features: Walk-In Closet(s)
- Level: First
Kitchen
- Level: First
Living room
- Level: First
Heating
- Central, Electric
Cooling
- Central Air
Appliances
- Included: Dishwasher, Dryer, Microwave, Range, Refrigerator, Washer
- Laundry: Inside, Laundry Room
Features
- Ceiling Fan(s), Open Floorplan, Stone Counters, Walk-In Closet(s)
- Flooring: Other, Tile, Hardwood
- Doors: Sliding Doors
- Has fireplace: No
Interior area
- Total structure area: 2,921
- Total interior livable area: 2,346 sqft
Video & virtual tour
Property
Parking
- Total spaces: 2
- Parking features: Garage - Attached
- Attached garage spaces: 2
Features
- Levels: Two
- Stories: 2
- Exterior features: Sidewalk
- Fencing: Fenced
- Has view: Yes
- View description: Pond
- Has water view: Yes
- Water view: Pond
- Waterfront features: Pond Access
Lot
- Size: 6,686 Square Feet
- Dimensions: 55.2 x 120
Details
- Parcel number: 465501459
- Zoning: PDR/NC
- Special conditions: None
Construction
Type & style
- Home type: SingleFamily
- Property subtype: Single Family Residence
Materials
- Block, Stucco
- Foundation: Slab
- Roof: Shingle
Condition
- New construction: No
- Year built: 2012
Utilities & green energy
- Sewer: Public Sewer
- Water: Public
- Utilities for property: Electricity Connected, Sewer Connected, Water Connected
Community & HOA
Community
- Features: Clubhouse, Fitness Center, Gated Community - No Guard, Playground, Pool, Tennis Court(s)
- Pet fee: $0 monthly
- Subdivision: COPPERSTONE PH I
HOA
- Has HOA: Yes
- Amenities included: Gated
- Services included: Cable TV, Internet
- HOA fee: $225 monthly
- HOA name: INFRAMARK-HOA/Allan
- HOA phone: 656-223-9245
Location
- Region: Parrish
Financial & listing details
- Price per square foot: $162/sqft
- Tax assessed value: $395,860
- Annual tax amount: $5,872
- Date on market: 6/9/2026
- Cumulative days on market: 123 days
- Ownership: Fee Simple
- Total actual rent: 0
- Electric utility on property: Yes
- Road surface type: Paved
Estimated market value
Not available
Estimated sales range
Not available
Not available
Price history
| Date | Event | Price |
|---|---|---|
| 8/18/2026 | Price change | $379,999-3.8%$162/sqft |
Source:  Stellar MLS #TB8499096 Report a problem Stellar MLS #TB8499096 Report a problem | ||
| 6/9/2026 | Listed for sale | $395,000-1.2%$168/sqft |
Source: Stellar MLS #TB8499096 Report a problem | ||
| 3/31/2026 | Listing removed | $399,900$170/sqft |
Source: Stellar MLS #A4670473 Report a problem | ||
| 2/21/2026 | Price change | $399,900-3.6%$170/sqft |
Source: Stellar MLS #A4670473 Report a problem | ||
| 11/4/2025 | Listed for sale | $415,000+3.8%$177/sqft |
Source: Stellar MLS #A4670473 Report a problem | ||
| 4/16/2024 | Sold | $400,000$171/sqft |
Source: Stellar MLS #A4583480 Report a problem | ||
| 3/17/2024 | Pending sale | $400,000$171/sqft |
Source: Stellar MLS #A4583480 Report a problem | ||
| 3/10/2024 | Price change | $400,000-10.1%$171/sqft |
Source: Stellar MLS #A4583480 Report a problem | ||
| 2/11/2024 | Price change | $445,000-3.3%$190/sqft |
Source: Stellar MLS #A4583480 Report a problem | ||
| 12/9/2023 | Price change | $460,000-2.1%$196/sqft |
Source: Stellar MLS #A4583480 Report a problem | ||
| 11/9/2023 | Price change | $470,000-4.1%$200/sqft |
Source: Stellar MLS #A4583480 Report a problem | ||
| 9/23/2023 | Listed for sale | $490,000+82.8%$209/sqft |
Source: Stellar MLS #A4583480 Report a problem | ||
| 1/4/2017 | Sold | $268,000-2.5%$114/sqft |
Source: Public Record Report a problem | ||
| 8/29/2016 | Price change | $275,000-1.8%$117/sqft |
Source: DIRECT EXPRESS REALTY #U7782027 Report a problem | ||
| 7/14/2016 | Price change | $279,900-1.8%$119/sqft |
Source: DIRECT EXPRESS REALTY #U7782027 Report a problem | ||
| 6/21/2016 | Listed for sale | $285,000+51.4%$121/sqft |
Source: DIRECT EXPRESS REALTY #U7782027 Report a problem | ||
| 6/5/2012 | Sold | $188,246$80/sqft |
Source: Public Record Report a problem | ||
Public tax history
| Year | Property taxes | Tax assessment |
|---|---|---|
| 2025 | $5,873 -29% | $294,451 -33.4% |
| 2024 | $8,274 +2.2% | $442,432 +3.4% |
| 2023 | $8,099 +10.6% | $428,039 +10% |
| 2022 | $7,320 +55.1% | $389,126 +60.1% |
| 2021 | $4,719 +2% | $243,007 +1.4% |
| 2020 | $4,626 +5.5% | $239,652 +2.3% |
| 2019 | $4,384 | $234,264 +1.9% |
| 2018 | $4,384 -2.7% | $229,896 +2.6% |
| 2017 | $4,504 +33.5% | $224,110 +41.1% |
| 2016 | $3,374 | $158,885 +0.7% |
| 2015 | $3,374 | $157,781 +0.8% |
| 2014 | $3,374 +1.4% | $156,529 +1.5% |
| 2013 | $3,328 +332692% | $154,216 +586.9% |
| 2012 | $1 | $22,450 -5.1% |
| 2011 | $1 | $23,650 -10% |
| 2010 | -- | $26,270 -7% |
| 2009 | $1,628 +166.8% | $28,250 -30.2% |
| 2008 | $610 +622.3% | $40,500 +635.7% |
| 2007 | $84 | $5,505 |
Find assessor info on the county website
Monthly payment
Est. payment
Payment breakdown
Explore the cost of this home by adjusting the details. Changes won't be saved.Climate risks
Neighborhood: 34219
Nearby schools
Schools provided by the listing agent
- Elementary: Barbara A. Harvey Elementary
- Middle: Buffalo Creek Middle
- High: Parrish Community High
Source: Stellar MLS. This data may not be complete. We recommend contacting the local school district to confirm school assignments for this home.
Similar homes
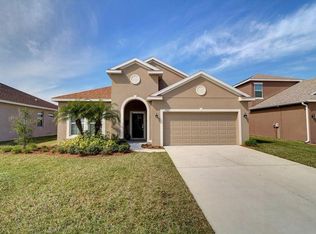
- $379,5004 bd2 ba1.8k sqft8003 111TH TERRACE E, PARRISH, FL 34219For Sale
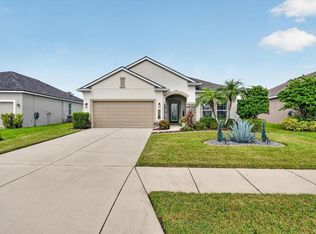
 MLS ID #A4705737, Cody Craig, EXIT KING REALTY. Stellar MLS
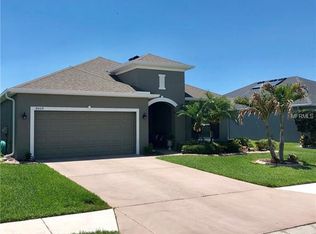
 - $389,9004 bd3 ba2.3k sqft5220 119TH TERRACE E, PARRISH, FL 34219For Sale
 MLS ID #A4676769, Vicki Marsh, BERKSHIRE HATHAWAY HOMESERVICE. Stellar MLS
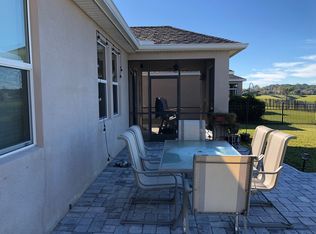
 - $414,0004 bd3 ba2.2k sqft2910 127TH PLACE E, PARRISH, FL 34219For Sale
 MLS ID #TB8512597, Jennifer Velez, REDFIN CORPORATION. Stellar MLS
 - $540,0004 bd4 ba3k sqft11220 77TH STREET E, PARRISH, FL 34219For Sale
 MLS ID #A4703791, Schuyler Burke, KELLER WILLIAMS ON THE WATER S. Stellar MLS
 - $429,9004 bd2 ba1.9k sqft9023 41ST STREET E, PARRISH, FL 34219For SaleMLS ID #TB8449261, Selyna Taddigs, TURNING LEAF REALTY. Stellar MLS
- $325,0003 bd2 ba1.5k sqft11636 LITTLE RIVER WAY, PARRISH, FL 34219For SaleMLS ID #A4698070, Norma Mladineo, COLDWELL BANKER REALTY. Stellar MLS
- $449,0003 bd2 ba2.1k sqft1407 WESTOVER AVENUE, PARRISH, FL 34219For SaleMLS ID #A4706243, Leslie Wells, LESLIE WELLS REALTY, INC.. Stellar MLS
- $379,9005 bd3 ba2.5k sqft17063 OVAL RUM DRIVE, WIMAUMA, FL 33598For SaleMLS ID #TB8557151, Rene Garcia, AGILE GROUP REALTY. Stellar MLS
- $375,0005 bd3 ba2.3k sqft509 POWDER VIEW DRIVE, RUSKIN, FL 33570For SaleMLS ID #TB8519710, Noelle Delgado, RE/MAX REALTY UNLIMITED. Stellar MLS
- $359,0004 bd2 ba1.8k sqft15215 PEACEFUL BULL PLACE, BRADENTON, FL 34212For SaleMLS ID #A4693659, Logan Clark, LPT REALTY, LLC. Stellar MLS
- $399,9994 bd3 ba2.6k sqft1503 YALE CASTLE COURT, RUSKIN, FL 33570For SaleMLS ID #TB8545657, Charlene Weston, WESTON GROUP. Stellar MLS
- $422,5004 bd3 ba2.7k sqft3436 97TH LANE E, PALMETTO, FL 34221For SaleMLS ID #A4702307, Abigail Connolly, PALM PARADISE REALTY GROUP. Stellar MLS
- $379,9005 bd3 ba2.4k sqft407 ROYAL EMPRESS DRIVE, RUSKIN, FL 33570For SaleMLS ID #TB8545384, Andrea Mantei, KELLER WILLIAMS TAMPA CENTRAL. Stellar MLS
- $434,0003 bd2 ba1.9k sqft4703 69TH STREET E, BRADENTON, FL 34203For SaleMLS ID #A4703940, Alex Joseph, FINE PROPERTIES. Stellar MLS
- $399,9003 bd2 ba1.8k sqft4623 SANIBEL WAY, BRADENTON, FL 34203For SaleMLS ID #A4702572, Robert Casella, PREFERRED SHORE LLC. Stellar MLS
- $367,0004 bd3 ba2.5k sqft8435 HUNTERS FORK LOOP, RUSKIN, FL 33573For SaleMLS ID #TB8535129, Danny Ocasio, WEICHERT, REALTORS - NEXON. Stellar MLS
- $360,0006 bd3 ba2.6k sqft17009 PEACEFUL VALLEY DRIVE, WIMAUMA, FL 33598For SaleMLS ID #TB8552478, Manjur Ahmed, CHARLES RUTENBERG REALTY INC. Stellar MLS
- $369,9004 bd3 ba2k sqft5025 JACKEL CHASE DRIVE, WIMAUMA, FL 33598For SaleMLS ID #TB8519700, Jose Mejia, MCBRIDE KELLY & ASSOCIATES. Stellar MLS
- $525,0003 bd3 ba2k sqft7156 MARSH VIEW TERRACE, BRADENTON, FL 34212For SaleMLS ID #A4707687, Lyndsey Ashley, PLLC, KW COASTAL LIVING III. Stellar MLS
- $374,9005 bd3 ba2.2k sqft5132 SABLE CHIME DRIVE, WIMAUMA, FL 33598For SaleMLS ID #TB8545261, Brando Yates, DALTON WADE INC. Stellar MLS
