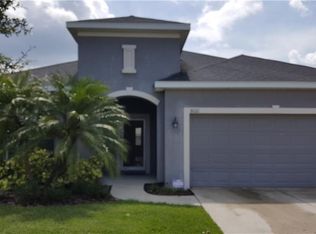
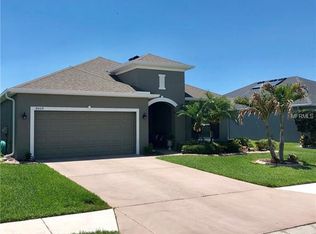
Welcome Home! This 3 bedroom 2 bathroom in the heart of Parrish is ready for its new owners. As you enter, you'll be captivated by the bright and airy open-concept living space, featuring sleek new flooring throughout, fresh paint, and large windows that fill the home with natural light. The stunning kitchen features stainless steel appliances, granite countertops, a chic tile backsplash, and plenty of cabinetry and pantry space for storage. The spacious living and dining areas seamlessly flow together, providing a great space for family gatherings and entertaining. The master suite is a true retreat with a large walk-in closet and a beautifully updated en-suite bathroom featuring a modern vanity, dual sinks, and a walk-in shower. The two additional bedrooms are generously sized and share a stylishly renovated bathroom with a tub/shower combo. Step outside to your private, fully-fenced backyard with ample space for outdoor living and enjoyment. Embrace your double pond lot which aids in privacy as you enjoy the screened-in lanai, a spot to relax and enjoy Florida's sunshine. The community features two pools, a large playground, clubhouse and a gym. HOA Fee includes amenities, security and cable & internet. Irrigation is reclaimed on your own individual meter. Situated in the gated community of Copperstone, this home is conveniently located near schools, shopping, dining, and parks. Copperstone is within walking distance to many commercial and community developments that are currently underway. Including Parrish Community Park, which has a state of the art playground, band stand and will host community events year round. A short distance outside the front gates will be a new hospital and a future walkable and golf cart friendly area called Market Walk and NRR Village Center, which will host many restaurants and shops. The location of this home is perfect for anyone looking to embrace a true Florida lifestyle! Schedule your showing today!
Sold for $366,000
Zillow last checked:
Listing updated:
Bought with:
Tony Baroni, 3134493
KELLER WILLIAMS SUBURBAN TAMPA
Source: Stellar MLS,MLS#: TB8340453 Originating MLS: Suncoast Tampa
Originating MLS: Suncoast Tampa
Price history
| Date | Event | Price |
|---|---|---|
| 5/2/2025 | Sold | $366,000-1.1%$244/sqft |
Source:  Stellar MLS #TB8340453 Report a problem Stellar MLS #TB8340453 Report a problem | ||
| 3/30/2025 | Pending sale | $369,900$246/sqft |
Source: Stellar MLS #TB8340453 Report a problem | ||
| 3/14/2025 | Price change | $369,900-1.4%$246/sqft |
Source: Stellar MLS #TB8340453 Report a problem | ||
| 2/25/2025 | Price change | $375,000-1.3%$250/sqft |
Source: Stellar MLS #TB8340453 Report a problem | ||
| 2/11/2025 | Listed for sale | $379,8000%$253/sqft |
Source: Stellar MLS #TB8340453 Report a problem | ||
| 1/29/2025 | Listing removed | $379,900$253/sqft |
Source: Stellar MLS #TB8340453 Report a problem | ||
| 1/18/2025 | Listed for sale | $379,900+55.1%$253/sqft |
Source: Stellar MLS #TB8340453 Report a problem | ||
| 8/11/2020 | Sold | $245,000+2.1%$163/sqft |
Source: Public Record Report a problem | ||
| 7/5/2020 | Pending sale | $239,900$160/sqft |
Source: KELLER WILLIAMS ON THE WATER #A4469645 Report a problem | ||
| 6/18/2020 | Listed for sale | $239,900+62.1%$160/sqft |
Source: KELLER WILLIAMS ON THE WATER #A4469645 Report a problem | ||
| 3/22/2012 | Sold | $148,000-8.4%$98/sqft |
Source: Public Record Report a problem | ||
| 2/3/2012 | Price change | $161,611+4.9%$108/sqft |
Source: Ryland Homes Report a problem | ||
| 11/14/2011 | Price change | $154,111+0.6%$103/sqft |
Source: Ryland Homes Report a problem | ||
| 11/7/2011 | Listed for sale | $153,216$102/sqft |
Source: Ryland Homes Report a problem | ||
Get a cash offer in 3 minutes
Find out how much your home could sell for in as little as 3 minutes with a no-obligation cash offer.
Estimated market value
$352,200
