Skip main navigation
For saleErrorPrice cut: $25K (6/12)
$624,900
3beds
2,052sqft

16105 31st St E, Parrish, FL 34219

3beds
2,052sqft
Single family residence
Built in 2012
0.47 Acres
2 Attached garage spaces
$305 price/sqft
$130/mo HOA

What's special

Two-car garageBreakfast barGranite countertopsArched entrywaysVaulted ceilingsPorcelain tile flooringSpacious kitchen

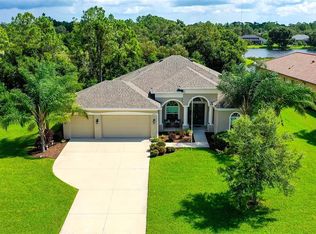
Located in the highly sought-after community of Twin Rivers, this exceptional residence makes a stunning first impression as you arrive via the circular driveway framed by meticulously maintained landscaping and an inviting exterior. This St. Croix Model built by Medallion Homes in 2012 is a three bedroom plus den/study, two bath ...

130 days
|
778
|
26
|
Source: Stellar MLS,MLS#: A4681846MLS LogoOriginating MLS: Sarasota - Manatee
Travel times

Kitchen

Primary Bedroom

Dining Room

Zillow last checked:

Listing updated:

Listed by:

Carol Stewart, LLC 941-290-9150,

MICHAEL SAUNDERS & COMPANY 941-907-9595

Source: Stellar MLS,MLS#: A4681846MLS LogoOriginating MLS: Sarasota - Manatee

Facts & features

Interior

Bedrooms & bathrooms
  • Bedrooms: 3
  • Bathrooms: 2
  • Full bathrooms: 2
Rooms
  • Room types: Dining Room, Great Room
Primary bedroom
  • Features: Walk-In Closet(s)
  • Level: First
  • Area: 201.96 Square Feet
  • Dimensions: 10.8x18.7
Bedroom 2
  • Features: Dual Sinks, En Suite Bathroom, Granite Counters, Built-in Closet
  • Level: First
  • Area: 163.02 Square Feet
  • Dimensions: 11.4x14.3
Bedroom 3
  • Features: Granite Counters, Tub With Shower, Built-in Closet
  • Level: First
  • Area: 140.22 Square Feet
  • Dimensions: 11.4x12.3
Primary bathroom
  • Features: Ceiling Fan(s), Built-in Closet
  • Level: First
  • Area: 67.68 Square Feet
  • Dimensions: 9.4x7.2
Bathroom 2
  • Features: Ceiling Fan(s), Built-in Closet
  • Level: First
  • Area: 46.17 Square Feet
  • Dimensions: 5.7x8.1
Den
  • Features: Ceiling Fan(s)
  • Level: First
  • Area: 125.43 Square Feet
  • Dimensions: 11.3x11.1
Dinette
  • Level: First
  • Area: 78.78 Square Feet
  • Dimensions: 7.8x10.1
Dining room
  • Level: First
  • Area: 137.94 Square Feet
  • Dimensions: 11.4x12.1
Foyer
  • Level: First
  • Area: 74.37 Square Feet
  • Dimensions: 6.7x11.1
Great room
  • Features: Ceiling Fan(s)
  • Level: First
  • Area: 378.59 Square Feet
  • Dimensions: 23.5x16.11
Kitchen
  • Features: Breakfast Bar, Built-in Features, Granite Counters, Pantry
  • Level: First
  • Area: 172.38 Square Feet
  • Dimensions: 16.11x10.7
Heating
  • Central, Electric
Cooling
  • Central Air
Appliances
  • Included: Disposal, Dryer, Electric Water Heater, Microwave, Range, Refrigerator, Washer, Water Filtration System
  • Laundry: Electric Dryer Hookup, Inside
Features
  • Ceiling Fan(s), Crown Molding, Kitchen/Family Room Combo, Primary Bedroom Main Floor, Solid Wood Cabinets, Stone Counters
  • Flooring: Ceramic Tile, Porcelain Tile, Tile, Hardwood
  • Doors: Sliding Doors
  • Windows: Hurricane Shutters
  • Has fireplace: No
Interior area
  • Total structure area: 2,875
  • Total interior livable area: 2,052 sqft
Video & virtual tour

Property

Parking
  • Total spaces: 2
  • Parking features: Circular Driveway, Garage Door Opener
  • Attached garage spaces: 2
  • Has uncovered spaces: Yes
  • Details: Garage Dimensions: 20x21
Features
  • Levels: One
  • Stories: 1
  • Patio & porch: Patio, Screened
  • Exterior features: Irrigation System, Private Yard, Rain Gutters
  • Has private pool: Yes
  • Pool features: Auto Cleaner, Child Safety Fence, Gunite, Heated, In Ground, Salt Water
  • Has view: Yes
  • View description: Pond
  • Has water view: Yes
  • Water view: Pond
  • Waterfront features: Waterfront, River Access
Lot
  • Size: 0.47 Acres
  • Residential vegetation: Trees/Landscaped
Details
  • Parcel number: 497732159
  • Zoning: PDR
  • Special conditions: None

Construction

Type & style
  • Home type: SingleFamily
  • Property subtype: Single Family Residence
Materials
  • Block, Stucco
  • Foundation: Slab
  • Roof: Tile
Condition
  • New construction: No
  • Year built: 2012

Utilities & green energy

  • Sewer: Private Sewer
  • Water: Public
  • Utilities for property: Cable Connected, Electricity Connected, Sewer Connected, Sprinkler Recycled, Street Lights, Underground Utilities, Water Connected

Community & HOA

Community
  • Features: Fishing, Private Boat Ramp, Public Boat Ramp, Water Access, Waterfront, Deed Restrictions, Golf Carts OK, Irrigation-Reclaimed Water, Park, Playground
  • Pet fee: $0 monthly
  • Subdivision: TWIN RIVERS
HOA
  • Has HOA: Yes
  • Amenities included: Basketball Court
  • HOA fee: $130 monthly
  • HOA name: Ben Meyers
  • HOA phone: 727-573-9300
Location
  • Region: Parrish

Financial & listing details

  • Price per square foot: $305/sqft
  • Tax assessed value: $505,343
  • Annual tax amount: $3,866
  • Date on market: 3/5/2026
  • Cumulative days on market: 130 days
  • Listing terms: Cash,Conventional
  • Ownership: Fee Simple
  • Total actual rent: 0
  • Electric utility on property: Yes
  • Road surface type: Asphalt

Price history

DateEventPrice
6/12/2026Price change$624,900-3.8%$305/sqft
Source: Stellar MLS #A4681846 Report a problem
4/1/2026Price change$649,900-3.7%$317/sqft
Source: Stellar MLS #A4681846 Report a problem
3/5/2026Listed for sale$674,900+64.6%$329/sqft
Source: Stellar MLS #A4681846 Report a problem
5/1/2020Sold$410,000-2.1%$200/sqft
Source: Stellar MLS #A4462251 Report a problem
3/7/2020Pending sale$419,000$204/sqft
Source: LESLIE WELLS REALTY, INC. #A4462251 Report a problem
3/7/2020Listed for sale$419,000+1%$204/sqft
Source: LESLIE WELLS REALTY, INC. #A4462251 Report a problem
1/9/2020Listing removed$415,000$202/sqft
Source: Coldwell Banker Residential Real Estate - East Manatee #A4444383 Report a problem
11/25/2019Price change$415,000-1.2%$202/sqft
Source: Coldwell Banker Residential Real Estate - East Manatee #A4444383 Report a problem
10/18/2019Price change$419,900-1.2%$205/sqft
Source: Coldwell Banker Residential Real Estate - East Manatee #A4444383 Report a problem
7/8/2019Price change$425,000-0.9%$207/sqft
Source: Coldwell Banker Residential Real Estate - Lakewood Ranch #A4437432 Report a problem
6/2/2019Listed for sale$429,000-6.7%$209/sqft
Source: COLDWELL BANKER RESIDENTIAL R. #A4437432 Report a problem
7/9/2018Listing removed$459,900$224/sqft
Source: LESLIE WELLS REALTY, INC. #A4400679 Report a problem
6/2/2018Price change$459,900-2.1%$224/sqft
Source: LESLIE WELLS REALTY, INC. #A4400679 Report a problem
5/3/2018Price change$469,900-1.1%$229/sqft
Source: LESLIE WELLS REALTY, INC. #A4400679 Report a problem
4/18/2018Listed for sale$475,000+58.6%$231/sqft
Source: LESLIE WELLS REALTY, INC. #A4400679 Report a problem
3/10/2017Sold$299,500-6.4%$146/sqft
Source: Public Record Report a problem
1/11/2017Listed for sale$319,900-4.5%$156/sqft
Source: PREMIER PLUS REALTY #A4174182 Report a problem
4/10/2015Listing removed$335,000$163/sqft
Source: Owner Report a problem
1/27/2015Listed for sale$335,000$163/sqft
Source: Owner Report a problem

Public tax history

YearProperty taxesTax assessment
2025$4,027 +3.1%$314,065 +2.9%
2024$3,905 +1.5%$305,214 +3%
2023$3,849 +2.8%$296,324 +3%
2022$3,743 +0%$287,693 +3%
2021$3,742 +1.5%$279,314 -1.4%
2020$3,685 +1.6%$283,162 +2.3%
2019$3,626 $276,796 +1.9%
2018$3,626 +1%$271,635 -6.3%
2017$3,590 +3.2%$289,953 +4%
2016$3,478 $278,864 +10.2%
2015$3,478 $253,039 +11.9%
2014$3,478 +10.2%$226,067 +14.8%
2013$3,157 +315579%$196,868 +641.5%
2012$1 $26,550 -10%
2011$1 $29,500 -1.7%
2010-- $30,000 -46.8%
2009$871 -28.2%$56,350 +87.8%
2008$1,212 +163.4%$30,000
2007$460 $30,000

Find assessor info on the county website

Monthly payment

Est. payment
$3,976/mo
Principal & interest
$3080
Property taxes
$766
HOA Fees
$130
More affordability toolsChevron Right

Estimated market value

Not available

Estimated sales range

Not available

Not available

Climate risks

Explore flood, wildfire, and other predictive climate risk information for this property on First Street®️.

Neighborhood: 34219

Nearby schools

Annie Lucy Williams Elementary School
Grades PK-52.6 miles
8/10
GreatSchools® Rating
Test Score Rating
8/10
Student Progress Rating
8/10
Buffalo Creek Middle School
Grades 6-87 miles
5/10
GreatSchools® Rating
Test Score Rating
6/10
Student Progress Rating
3/10
Parrish Community High School
Grades 9-124.6 miles
5/10
GreatSchools® Rating
Test Score Rating
6/10
College Readiness Rating
4/10
Student Progress Rating
3/10