Skip main navigation
Sold for $685,000
  • $685,000

    16014 31st St E, Parrish, FL 34219

    3beds
    2,395sqft
    Single Family Residence
    Built in 2018
    0.52 Acres Lot
    $673,400 Zestimate®
    $286/sqft
    $3,221 Estimated rent

    Home value

    $673,400

    $626,000 - $727,000

    $3,221/mo

    Zestimate® history
    Loading
    Loading...

    Owner options

    List your home for rent

    $3,221/mo

    Rent Zestimate®

    Find your next renter with Zillow Rental Manager. Plus, with online applications, you can quickly screen prospective tenants – for free.

    Learn more

    $3,221/mo

    Rent Zestimate®

    Refinance and save

    $4,597/mo

    Est. payment

    Refinancing to a lower rate could help reduce your monthly payments and save thousands over the life of the loan.

    See today's rates

    $4,597/mo

    Est. payment

    Explore your selling options

    Work with a Zillow partner agent

    Leverage their expertise and Zillow's premium Showcase listings to get your home seen by more buyers.

    Get started

    List with your own agent

    Get your home in front of millions of buyers by listing it on Zillow.

    Learn how to do it

    Sell it yourself

    Take full control of how buyers see your home on Zillow by listing For Sale by Owner (FSBO).

    List your home

    What's special

    Pool and spaPool homeLarge pantryVisiting deer familiesQuartz countertop workspaceCoved ceilingMaster suite
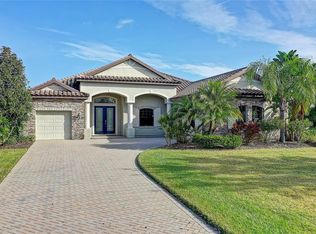
    This home will have a new roof installed. Beautiful pool home in Twin Rivers sitting on over half an acre with a preserve and lake view. This 3 bedroom, 2 bathroom, with den is immaculate, bright and open. A coved ceiling and architectural arches adorn the entryway to make it very welcoming. The kitchen has an abundance of solid wood cabinetry and quartz countertop workspace, stainless appliances, and large pantry. The eat-in kitchen area has aquarium glass and looks over the expansive covered and screened lanai where the pool and spa provides total peace and quiet. The visiting deer families only enhance the outdoor beauty. The pocket slider in the family room offers the same great view along with the versatility to open the room to the great outdoors. The master suite has a slider which leads to the covered lanai, and has 2 walk-in closets. The stylish master bath has dual vanities and sinks along with a walk in shower and soaking tub. The suite is further complemented with the large den which is accessible from the bathroom as well as near the front entryway. The spacious 3 car garage is climate controlled with its own A/C and hanging storage racks. Brand new screening on the lanai cage. (Safety from the no-see-ums) Twin Rivers is a great community and has its own boat ramp to the Manatee River, playground and basketball court. LOW HOA FEE and NO CDD FEE.

    Zillow last checked:

    Listing updated:

    Listing Provided by:

    Scott Bromby 941-447-9971,

    BROMBY AND COMPANY REAL ESTATE 941-281-5478

    Bought with:

    Susan Brown, 3347148

    PREMIER PROPERTIES OF SRQ LLC

    Source: Stellar MLS,MLS#: A4619000MLS LogoOriginating MLS: Sarasota - Manatee

    Facts & features

    Interior

    Bedrooms & bathrooms
    • Bedrooms: 3
    • Bathrooms: 2
    • Full bathrooms: 2
    Primary bedroom
    • Features: Walk-In Closet(s)
    • Level: First
    • Dimensions: 13x20
    Bedroom 2
    • Features: Built-in Closet
    • Level: First
    • Dimensions: 11x12
    Bedroom 3
    • Features: Built-in Closet
    • Level: First
    • Dimensions: 11x12
    Den
    • Level: First
    • Dimensions: 14x15
    Great room
    • Level: First
    • Dimensions: 18x17
    Kitchen
    • Level: First
    • Dimensions: 10x15
    Heating
    • Central, Electric, Heat Pump
    Cooling
    • Central Air
    Appliances
    • Included: Dishwasher, Disposal, Dryer, Electric Water Heater, Microwave, Range, Refrigerator, Washer
    • Laundry: Inside, Laundry Room
    Features
    • Ceiling Fan(s), Kitchen/Family Room Combo, Open Floorplan, Solid Wood Cabinets, Stone Counters, Walk-In Closet(s)
    • Flooring: Carpet, Ceramic Tile
    • Doors: Sliding Doors
    • Windows: Double Pane Windows, Hurricane Shutters
    • Has fireplace: No
    Interior area
    • Total structure area: 3,640
    • Total interior livable area: 2,395 sqft

    Property

    Parking
    • Total spaces: 3
    • Parking features: Garage - Attached
    • Attached garage spaces: 3
    Features
    • Levels: One
    • Stories: 1
    • Exterior features: Irrigation System, Rain Gutters, Sidewalk
    • Has private pool: Yes
    • Pool features: Gunite, In Ground, Screen Enclosure
    • Has spa: Yes
    • Spa features: Above Ground, Heated
    • Has view: Yes
    • View description: Pond
    • Has water view: Yes
    • Water view: Pond
    Lot
    • Size: 0.52 Acres
    Details
    • Parcel number: 497725659
    • Zoning: PDR
    • Special conditions: None

    Construction

    Type & style
    • Home type: SingleFamily
    • Property subtype: Single Family Residence
    Materials
    • Block, Stucco
    • Foundation: Slab
    • Roof: Shingle
    Condition
    • New construction: No
    • Year built: 2018

    Utilities & green energy

    • Sewer: Public Sewer
    • Water: Public
    • Utilities for property: BB/HS Internet Available, Underground Utilities

    Community & neighborhood

    Community
    • Community features: Community Boat Ramp, River, Deed Restrictions, Golf Carts OK, Irrigation-Reclaimed Water, Park, Playground, Sidewalks
    Location
    • Region: Parrish
    • Subdivision: TWIN RIVERS PH IV

    HOA & financial

    HOA
    • Has HOA: Yes
    • HOA fee: $113 monthly
    • Association name: Twin Rivers Assoc/ Jay D'Urso
    • Association phone: 941-776-9835
    Other fees
    • Pet fee: $0 monthly
    Other financial information
    • Total actual rent: 0

    Other

    Other facts
    • Listing terms: Cash,Conventional,FHA,VA Loan
    • Ownership: Fee Simple
    • Road surface type: Asphalt

    Price history

    DateEventPrice
    11/20/2024Sold$685,000-5.5%$286/sqft
    Source: Stellar MLS #A4619000 Report a problem
    10/27/2024Pending sale$725,000$303/sqft
    Source: Stellar MLS #A4619000 Report a problem
    8/3/2024Listed for sale$725,000+65.1%$303/sqft
    Source: Stellar MLS #A4619000 Report a problem
    9/24/2018Sold$439,000-9.5%$183/sqft
    Source: Public Record Report a problem
    3/2/2018Price change$484,990+4.3%$203/sqft
    Source: MEDALLION REAL ESTATE #A4195359 Report a problem
    8/30/2017Listed for sale$464,990$194/sqft
    Source: MEDALLION REAL ESTATE #A4195359 Report a problem

    Public tax history

    YearProperty taxesTax assessment
    2025$7,458 +53.6%$571,821 +51.9%
    2024$4,857 +1.3%$376,386 +3%
    2023$4,796 +2.7%$365,423 +3%
    2022$4,670 -0.2%$354,780 +3%
    2021$4,678 +2.2%$344,447 +1.4%
    2020$4,576 -7.8%$339,691 -6.4%
    2019$4,964 $363,109 +560.2%
    2018$4,964 +394.8%$55,000
    2017$1,003 +75.3%$55,000 +10%
    2016$572 $50,000 +12.4%
    2015$572 $44,500
    2014$572 +31.7%$44,500 +59.6%
    2013$435 +43355%$27,875
    2012$1 $27,875 -10.1%
    2011$1 $31,000 -1.6%
    2010-- $31,500 -43.8%
    2009$866 -28.2%$56,000 +86.7%
    2008$1,205 +161.8%$30,000
    2007$460 $30,000

    Find assessor info on the county website

    Neighborhood: 34219

    Nearby schools

    GreatSchools rating
    Schools provided by the listing agent
    • Elementary: Williams Elementary
    • Middle: Buffalo Creek Middle
    • High: Parrish Community High

    Source: Stellar MLS. This data may not be complete. We recommend contacting the local school district to confirm school assignments for this home.

    Get a cash offer in 3 minutes
    Find out how much your home could sell for in as little as 3 minutes with a no-obligation cash offer.
    Estimated market value
    $673,400
    Get a cash offer in 3 minutes
    Find out how much your home could sell for in as little as 3 minutes with a no-obligation cash offer.
    Estimated market value
    $673,400